Nestled in a secluded and private setting, this stunning country club rambler offers breathtaking, unobstructed views of the Wasatch Mountains in every season. Backing directly to the Willow Creek Country Club's 12th Green, the home combines tranquility with refined living. Expansive floor-to-ceiling windows flood the main living spaces with natural light while perfectly framing the surrounding mountain landscape. The fold-in window design ensures effortless maintenance. Inside, the home features a thoughtfully designed layout with two spacious family rooms, each anchored by its own cozy fireplace. The custom kitchen is a true centerpiece, showcasing an imported dual-fuel Italian stove, a handcrafted Mexican copper farmhouse sink, and two beautifully coordinated granite countertops. Custom coco-glazed maple cabinetry is complemented by a striking black distressed island and elegant display cabinets, all set atop hand-scraped wide-plank red oak flooring that flows throughout the main living areas. The primary suite offers a private retreat with its own patio access, while the master bath is a blend of style & efficiency, the space feels fresh and functional. Outdoor living is just as impressive, with three patios-including a pergola-covered space-ideal for relaxing or entertaining while soaking in the scenery. With a new roof (just three years old), updated HVAC, water heater, windows, baths, and flooring, the home is move-in ready and meticulously maintained. An in-ground sprinkler system adds convenience, and the location provides quick access to world-class skiing in both Big and Little Cottonwood Canyons-making this property a rare blend of elegance, comfort, and year- round adventure. Storage in Attic Range Oven is Dual Fuel. Square footage figures are provided as a courtesy estimate only and were obtained from County Records Buyer is advised to obtain an independent measurement.
For sale
Price cut: $55K (8/25)
$1,245,000
8329 S Escalante Dr, Sandy, UT 84093
5beds
3,550sqft
Single Family Residence
Built in 1969
0.34 Acres Lot
$1,182,000 Zestimate®
$351/sqft
$-- HOA
What's special
Striking black distressed islandIn-ground sprinkler systemImported dual-fuel italian stoveSecluded and private settingElegant display cabinetsCustom coco-glazed maple cabinetryTwo spacious family rooms
- 184 days
- 378
- 24
Zillow last checked:
Listing updated:
Listed by:
Lynn C Fillmore 801-224-1559,
Town & Country Apollo Properties, LLC
Source: UtahRealEstate.com,MLS#: 2150127
Facts & features
Interior
Bedrooms & bathrooms
- Bedrooms: 5
- Bathrooms: 3
- Full bathrooms: 3
- Main level bedrooms: 3
Rooms
- Room types: Master Bathroom, Updated Kitchen
Primary bedroom
- Level: First
Heating
- Forced Air, Central, >= 95% efficiency
Cooling
- Central Air
Appliances
- Included: Dryer, Gas Grill/BBQ, Microwave, Range Hood, Refrigerator, Washer, Disposal, Countertop Range, Gas Range, Free-Standing Range
- Laundry: Electric Dryer Hookup
Features
- Floor Drains, Granite Counters
- Flooring: Carpet, Hardwood, Laminate, Tile, Vinyl
- Doors: Sliding Doors
- Windows: Blinds, Drapes, Part, Window Coverings, Double Pane Windows, Skylight(s)
- Basement: Full,Basement Entrance,Walk-Out Access
- Number of fireplaces: 2
- Fireplace features: Gas Log
Interior area
- Total structure area: 3,550
- Total interior livable area: 3,550 sqft
- Finished area above ground: 1,775
- Finished area below ground: 1,775
Video & virtual tour
Property
Parking
- Total spaces: 8
- Parking features: Garage - Attached
- Attached garage spaces: 2
- Uncovered spaces: 6
Features
- Stories: 2
- Patio & porch: Covered, Patio, Covered Patio, Open Patio
- Exterior features: Entry (Foyer), Lighting
- Fencing: Partial
- Has view: Yes
- View description: Mountain(s)
Lot
- Size: 0.34 Acres
- Features: Curb & Gutter, Sprinkler: Auto-Full, Near Golf Course
- Topography: Terrain
- Residential vegetation: Landscaping: Full, Mature Trees
Details
- Additional structures: Gazebo
- Parcel number: 2234403011
- Zoning: 1110
- Zoning description: Single-Family
- Other equipment: Workbench
Construction
Type & style
- Home type: SingleFamily
- Architectural style: Rambler/Ranch
- Property subtype: Single Family Residence
Materials
- Brick, Other
- Roof: Asphalt
Condition
- Blt./Standing
- New construction: No
- Year built: 1969
- Major remodel year: 2008
Utilities & green energy
- Sewer: Public Sewer, Sewer: Public
- Water: Culinary
- Utilities for property: Natural Gas Connected, Electricity Connected, Sewer Connected, Water Connected
Community & HOA
Community
- Features: Sidewalks
- Subdivision: Willow Creek
HOA
- Has HOA: No
Location
- Region: Sandy
Financial & listing details
- Price per square foot: $351/sqft
- Tax assessed value: $902,100
- Annual tax amount: $4,742
- Date on market: 4/13/2026
- Listing terms: Cash,Conventional,FHA,VA Loan
- Inclusions: Dryer, Gas Grill/BBQ, Gazebo, Microwave, Range, Range Hood, Refrigerator, Washer, Window Coverings, Workbench
- Acres allowed for irrigation: 0
- Electric utility on property: Yes
- Road surface type: Paved
Estimated market value
$1,182,000
$1.12M - $1.24M
$3,603/mo
Price history
| Date | Event | Price |
|---|---|---|
| 8/25/2026 | Price change | $1,245,000-4.2%$351/sqft |
Source:  UtahRealEstate.com #2150127 Report a problem UtahRealEstate.com #2150127 Report a problem | ||
| 4/13/2026 | Listed for sale | $1,300,000+307.5%$366/sqft |
Source: UtahRealEstate.com #2150127 Report a problem | ||
| 6/28/2011 | Sold | -- |
Source: Agent Provided Report a problem | ||
| 4/26/2011 | Price change | $319,000-3%$90/sqft |
Source: RE/MAX ASSOCIATES #1018071 Report a problem | ||
| 4/23/2011 | Price change | $329,000+3.1%$93/sqft |
Source: RE/MAX ASSOCIATES #1018071 Report a problem | ||
| 4/22/2011 | Price change | $319,000+39.3%$90/sqft |
Source: RE/MAX Associates #1018071 Report a problem | ||
| 4/1/2011 | Price change | $229,000-31.6%$65/sqft |
Source: RE/MAX ASSOCIATES #1018071 Report a problem | ||
| 3/10/2011 | Listed for sale | $335,000$94/sqft |
Source: RE/MAX Associates #1018071 Report a problem | ||
Public tax history
| Year | Property taxes | Tax assessment |
|---|---|---|
| 2025 | $4,743 +0% | $496,155 +0.1% |
| 2024 | $4,741 +3.2% | $495,660 +5% |
| 2023 | $4,593 +10.1% | $472,065 +11.6% |
| 2022 | $4,171 +18.3% | $422,950 +38.6% |
| 2021 | $3,525 -11.8% | $305,195 +14.2% |
| 2020 | $3,997 +0.4% | $267,300 +1% |
| 2019 | $3,981 +2.1% | $264,605 +2.7% |
| 2018 | $3,900 +1.9% | $257,675 -43.2% |
| 2017 | $3,827 +0.1% | $453,400 +4.8% |
| 2016 | $3,823 +2.9% | $432,600 +6.8% |
| 2015 | $3,717 +1% | $405,100 +7.6% |
| 2014 | $3,680 | $376,500 +4.4% |
| 2013 | -- | $360,500 +7.2% |
| 2012 | -- | $336,200 -1.4% |
| 2011 | -- | $341,000 -13.9% |
| 2010 | -- | $396,100 -1.7% |
| 2009 | -- | $402,800 -12% |
| 2008 | $2,944 | $457,700 +13.4% |
| 2007 | -- | $403,700 +10.8% |
| 2006 | -- | $364,200 +18.6% |
| 2005 | -- | $307,000 +6.9% |
| 2002 | -- | $287,300 +6.6% |
| 2001 | -- | $269,600 +2.4% |
| 2000 | -- | $263,400 |
Find assessor info on the county website
Monthly payment
Est. payment
Payment breakdown
Explore the cost of this home by adjusting the details. Changes won't be saved.Climate risks
Neighborhood: 84093
Nearby schools
Schools provided by the listing agent
- Elementary: Brookwood
- Middle: Albion
- High: Brighton
- District: Canyons
Source: UtahRealEstate.com. This data may not be complete. We recommend contacting the local school district to confirm school assignments for this home.
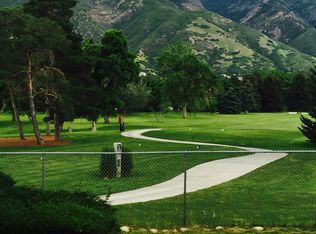
Similar homes
- $1,100,0005 bd3 ba3.3k sqft2505 E Robidoux Rd, Sandy, UT 84093For Sale

 MLS ID #2189114, Jeff Chatelain, Homeview Properties Inc. UtahRealEstate.com
 - $948,5005 bd3 ba3.1k sqft2329 E Sublette Pl, Sandy, UT 84093For Sale
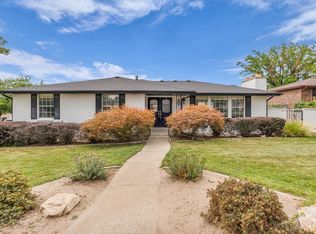 MLS ID #2177541, Alie L Cooper, Presidio Real Estate (River Heights). UtahRealEstate.com
 - $1,200,0005 bd3 ba3.1k sqft10750 S Dimple Dell Dr, Sandy, UT 84092For Sale
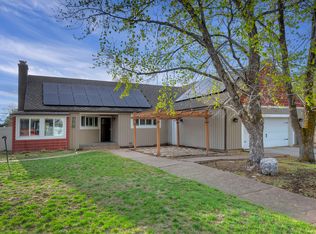 MLS ID #2180304, Joel Carson, Utah Real Estate PC. UtahRealEstate.com
 - $1,160,0005 bd3 ba3.9k sqft10705 S 300 E, Sandy, UT 84070For Sale
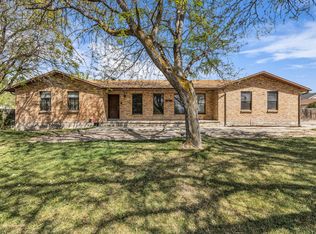 MLS ID #2153388, Lyndi S. Reed, RANLife Real Estate Inc. UtahRealEstate.com
 - $1,188,0004 bd4 ba3.5k sqft3636 E Macintosh Ln S, Salt Lake City, UT 84121For SaleMLS ID #2178507, Nancy Davies, Berkshire Hathaway HomeServices Utah Properties (Salt Lake). UtahRealEstate.com
- $1,235,0007 bd4 ba3.9k sqft499 E 300th St N, Alpine, UT 84004For SaleMLS ID #2191036, Suzy Hunter, Pine Valley Realty. UtahRealEstate.com
- $799,0004 bd3 ba3.2k sqft8649 S Alta Cove Dr, Sandy, UT 84093For SaleMLS ID #2152789, Garritt Wilkey, Century 21 Everest. UtahRealEstate.com
- $730,0003 bd3 ba2.5k sqft2064 E Village Point Way S, Sandy, UT 84093For SaleMLS ID #2190871, Karma Ramsey, The Group Real Estate, LLC. UtahRealEstate.com
- $725,0005 bd3 ba2.6k sqft9192 S Shad Ln, Sandy, UT 84093For SaleMLS ID #2177499, Cameron White, Sightline Realty, LLC. UtahRealEstate.com
- $1,024,0006 bd3 ba4k sqft9763 S Chylene Dr, Sandy, UT 84092For SaleMLS ID #2153852, Zach Droubay, Bybee & Co Realty, LLC. UtahRealEstate.com
- $1,150,0006 bd4 ba4.3k sqft3704 E Brighton Point Dr S, Salt Lake City, UT 84121For SaleMLS ID #2180200, Stephanie Poulos Arrasi, Berkshire Hathaway HomeServices Utah Properties (Salt Lake). UtahRealEstate.com
- $1,075,0005 bd3 ba3.4k sqft2092 E Somerset Dr S, Salt Lake City, UT 84121For SaleMLS ID #2173475, James Barnett, House 2 Home Realty PLLC. UtahRealEstate.com
- $1,165,0004 bd4 ba3.8k sqft5629 S Laurelwood St, Holladay, UT 84121For Sale
 MLS ID #12602927, Katherine Crook, Engel & Volkers Park City. PCBR
 - $829,9994 bd3 ba3.5k sqft2407 E Hunts End Dr, Sandy, UT 84092For SaleMLS ID #2182371, Charisse Walker, EXP Realty, LLC. UtahRealEstate.com
- $1,050,0006 bd4 ba4.1k sqft12072 S Nicklaus Rd, Sandy, UT 84092For SaleMLS ID #2189267, Lisa Woodbury, Windermere Real Estate. UtahRealEstate.com
- $660,0005 bd3 ba2.2k sqft9626 S Flint Dr, Sandy, UT 84094For SaleMLS ID #2189721, Justin McQuarrie, Windermere Real Estate (Park Ave). UtahRealEstate.com
- $1,049,9006 bd4 ba3.6k sqft7126 S Griffiths Pl, Cottonwood Heights, UT 84121For SaleMLS ID #2183186, Katie Eckman-Jelitto, Equity Real Estate (Solid). UtahRealEstate.com
- $932,0005 bd4 ba3.8k sqft7116 S Ponderosa Dr, Cottonwood Heights, UT 84121For SaleMLS ID #2180932, Tiani Shoemaker, Real Estate Essentials. UtahRealEstate.com
- $1,085,0006 bd4 ba3k sqft2685 E Craig Dr, Salt Lake City, UT 84109For SaleMLS ID #2186373, Natalia Linchenko, Presidio Real Estate (South Valley). UtahRealEstate.com
- $900,0004 bd4 ba3.5k sqft10101 S Wasatch Blvd, Sandy, UT 84092For SaleMLS ID #2163564, Kristian S Cook, PRIORITY FIRST REAL ESTATE PROFESSIONALS, CO. UtahRealEstate.com
