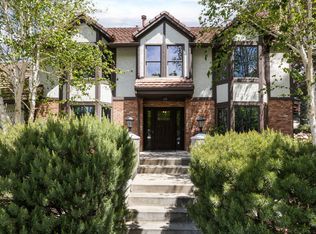
Welcome to this beautifully maintained rambler in one of Cottonwood Heights' most desirable settings. Mid-century modern windows, a stately double door entry, and mature landscaping create fantastic curb appeal, complemented by sleek black iron railings. Step inside to find real oak hardwood floors throughout the main level, accented by classic parquet flooring and elegant crown molding, with floor-to-ceiling windows in the kitchen and great room that flood the home with natural light and frame close-up mountain views. The formal living room features a beautiful double-sided limestone fireplace shared with the formal dining room, along with striking stained glass windows and French doors that open directly to the backyard. This home offers 6 bedrooms and 4 bathrooms across 4,358 square feet, with three bedrooms on the main level - including a spacious primary suite. Two of the four bathrooms feature double sinks. The finished lower level adds three more bedrooms, including a versatile room currently used as a craft space (easily made a true sixth bedroom with the addition of a closet), plus a full bathroom and a large family room warmed by a second double-sided fireplace. Storage abounds throughout, and expansive, open room sizes make everyday living easy. Outside, the fully fenced .32-acre backyard features mature landscaping and paver patios - a private retreat in a quiet, established neighborhood with close-up mountain views. Recent updates include a new sewer line and new HVAC system, offering peace of mind on two of the home's biggest systems. This home has been lovingly maintained by the same family for many years and is ready for its next chapter. With some special touches and personal design, it offers a great opportunity to make it truly your own. Ideally located just minutes to Big and Little Cottonwood Canyons, with easy access to Brighton and Solitude ski resorts, and close to local favorites like Porcupine Pub & Grille and Root'd, plus everyday convenience with Whole Foods and Smith's nearby - this is a rare opportunity in a truly unbeatable location.
For sale
$1,250,000
3704 E Brighton Point Dr S, Salt Lake City, UT 84121
6beds
4,358sqft
Single Family Residence
Built in 1975
0.32 Acres Lot
$1,265,600 Zestimate®
$287/sqft
$-- HOA
What's special
- 15 days
- 905
- 40
Zillow last checked:
Listing updated:
Listed by:
Stephanie Poulos Arrasi 801-703-8780,
Berkshire Hathaway HomeServices Utah Properties (Salt Lake),
Anthony S Arrasi 801-703-8779,
Berkshire Hathaway HomeServices Utah Properties (Salt Lake)
Source: UtahRealEstate.com,MLS#: 2180200
Facts & features
Interior
Bedrooms & bathrooms
- Bedrooms: 6
- Bathrooms: 4
- Full bathrooms: 1
- 3/4 bathrooms: 2
- 1/2 bathrooms: 1
- Partial bathrooms: 1
- Main level bedrooms: 3
Heating
- Forced Air, Central
Cooling
- Central Air
Appliances
- Included: Refrigerator, Washer, Disposal, Double Oven, Gas Range, Built-In Range
- Laundry: Electric Dryer Hookup
Features
- Central Vacuum, Floor Drains
- Flooring: Carpet, Hardwood, Tile, Vinyl
- Doors: French Doors, Sliding Doors
- Windows: Blinds, Full, Window Coverings, Bay Window(s), Double Pane Windows, Stained Glass Windows
- Basement: Daylight,Full
- Number of fireplaces: 5
- Fireplace features: Gas Log
Interior area
- Total structure area: 4,358
- Total interior livable area: 4,358 sqft
- Finished area above ground: 2,179
- Finished area below ground: 2,179
Property
Parking
- Total spaces: 7
- Parking features: Garage - Attached
- Attached garage spaces: 2
- Uncovered spaces: 5
Accessibility
- Accessibility features: Accessible Hallway(s)
Features
- Stories: 2
- Patio & porch: Covered, Covered Patio
- Exterior features: Lighting
- Fencing: Full
- Has view: Yes
- View description: Mountain(s)
Lot
- Size: 0.32 Acres
- Features: Curb & Gutter, Secluded, Sprinkler: Auto-Full
- Topography: Terrain
- Residential vegetation: Landscaping: Full, Mature Trees
Details
- Additional structures: Storage Shed(s)
- Parcel number: 2225306007
- Zoning: RESI
- Zoning description: Single-Family
Construction
Type & style
- Home type: SingleFamily
- Architectural style: Rambler/Ranch
- Property subtype: Single Family Residence
Materials
- Brick
- Roof: Asphalt
Condition
- Blt./Standing
- New construction: No
- Year built: 1975
Utilities & green energy
- Water: Culinary
- Utilities for property: Natural Gas Available, Electricity Connected, Sewer Connected, Water Connected
Community & HOA
Community
- Features: Sidewalks
- Subdivision: Brighton Point
HOA
- Has HOA: No
Location
- Region: Salt Lake City
Financial & listing details
- Price per square foot: $287/sqft
- Annual tax amount: $4,900
- Date on market: 8/20/2026
- Listing terms: Cash,Conventional
- Inclusions: Range, Refrigerator, Storage Shed(s), Washer, Window Coverings
- Acres allowed for irrigation: 0
- Electric utility on property: Yes
Estimated market value
$1,265,600
$1.11M - $1.46M
$4,570/mo
Price history
| Date | Event | Price |
|---|---|---|
| 9/2/2026 | Listed for sale | $1,250,000$287/sqft |
Source:  UtahRealEstate.com #2180200 Report a problem UtahRealEstate.com #2180200 Report a problem | ||
Public tax history
Tax history is unavailable.
Monthly payment
Est. payment
Payment breakdown
Explore the cost of this home by adjusting the details. Changes won't be saved.Climate risks
Neighborhood: 84121
Nearby schools
Schools provided by the listing agent
- Elementary: Canyon View
- Middle: Butler
- High: Brighton
- District: Canyons
Source: UtahRealEstate.com. This data may not be complete. We recommend contacting the local school district to confirm school assignments for this home.
- $1,140,7005 bd4 ba4.2k sqft3704 E Brighton Point Dr, Cottonwood Heights, UT 84121Off Market
- $1,165,4002 bd2 ba2.6k sqft3692 E Brighton Point Dr, Cottonwood Heights, UT 84121Off Market
- $1,062,4005 bd2 ba2.3k sqft3720 E Brighton Point Dr, Cottonwood Heights, UT 84121Off Market
- $--5 bd2 ba2k sqft3705 E Brighton Point Dr, Cottonwood Heights, UT 84121Sold
Similar homes
- $1,049,9005 bd4 ba3.6k sqft7126 S Griffiths Pl, Cottonwood Heights, UT 84121For Sale

 MLS ID #2183186, Katie Eckman-Jelitto, Equity Real Estate (Solid). UtahRealEstate.com
 - $1,346,6665 bd3 ba3.2k sqft2252 E 6450 S, Cottonwood Heights, UT 84121For Sale
 MLS ID #2154225, Kaden Wright, LPT REALTY, LLC. UtahRealEstate.com
 - $649,9005 bd3 ba2.3k sqft2744 E 7265 S, Cottonwood Heights, UT 84121For SaleMLS ID #2183007, Renee Zorn, Craig Realty Inc. UtahRealEstate.com
- $1,695,0004 bd4 ba4.6k sqft4049 E Prospector Dr S, Salt Lake City, UT 84121For Sale
 MLS ID #2175192, Holly A. Parkin, United Real Estate Advantage. UtahRealEstate.com
 - $744,9004 bd3 ba2.5k sqft7858 S Honeycomb Cir, Cottonwood Heights, UT 84121For SaleMLS ID #2181512, Scott Mills, Mansell Real Estate Inc. UtahRealEstate.com
- $1,249,9005 bd3 ba3.8k sqft10703 S Dimple Dell Dr E, Sandy, UT 84092For SaleMLS ID #2166892, Micah T Powell, Powell & Company Real Estate. UtahRealEstate.com
- $1,075,0006 bd3 ba4.4k sqft8590 S Snowville Dr, Sandy, UT 84093For SaleMLS ID #2181162, Jason L Carlson, In Depth Realty. UtahRealEstate.com
- $1,500,0004 bd3 ba3.3k sqft2424 E Oakcrest Ln, Holladay, UT 84121For SaleMLS ID #2180583, Kristin Kassing, Niche Homes. UtahRealEstate.com
- $1,245,0005 bd3 ba3.5k sqft8329 S Escalante Dr, Sandy, UT 84093For SaleMLS ID #2150127, Lynn C Fillmore, Town & Country Apollo Properties, LLC. UtahRealEstate.com
- $1,198,5004 bd4 ba3.8k sqft5629 S Laurelwood St, Holladay, UT 84121For Sale
 MLS ID #12602927, Katherine Crook, Engel & Volkers Park City. PCBR
 - $1,399,0006 bd4 ba5.8k sqft1436 E Vine St S, Salt Lake City, UT 84121For SaleMLS ID #2156647, Andrea Summerhays, Chapman-Richards & Associates, Inc.. UtahRealEstate.com
- $1,250,0005 bd3 ba3.9k sqft10705 S 300 E, Sandy, UT 84070For SaleMLS ID #2153388, Lyndi S. Reed, RANLife Real Estate Inc. UtahRealEstate.com
- $799,0004 bd3 ba2.7k sqft2546 E Campus Dr, Cottonwood Heights, UT 84121For SaleMLS ID #2180702, Janet A Severson, RE/MAX Associates. UtahRealEstate.com
- $800,0005 bd3 ba3k sqft6284 S Jamestown Cir, Murray, UT 84121For SaleMLS ID #2181949, Jim Anderson, Summit Sotheby's International Realty. UtahRealEstate.com
- $677,0003 bd3 ba2.7k sqft2968 E Cardiff Rd, Salt Lake City, UT 84121For SaleMLS ID #2170099, Sean Steinman, Summit Sotheby's International Realty. UtahRealEstate.com
- $720,0005 bd3 ba3k sqft7138 S Chris Ln E, Salt Lake City, UT 84121For SaleMLS ID #2172542, Elle Johansen, The Sundial Group. UtahRealEstate.com
- $1,525,0005 bd3 ba3k sqft2050 E Wildwood Dr, Salt Lake City, UT 84121For SaleMLS ID #2155384, Steven O'Donnell, Equity Real Estate (South Valley). UtahRealEstate.com
- $1,173,0005 bd4 ba4k sqft242 S 600 E, Alpine, UT 84004For SaleMLS ID #2175631, Jonathan Day, Homie. UtahRealEstate.com
- $1,025,0006 bd3 ba4k sqft9763 S Chylene Dr, Sandy, UT 84092For SaleMLS ID #2153852, Zach Droubay, Bybee & Co Realty, LLC. UtahRealEstate.com
