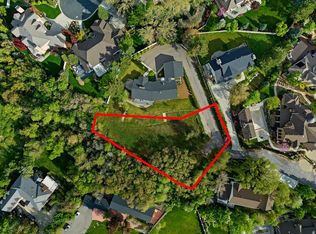
Tucked at the end of Oakcrest Lane behind a private gated driveway, this beautifully updated 1960s ranch in Holladay offers a remarkably secluded setting with incredible Wasatch Mountain views. Set on .54 acre and surrounded by mature trees, walls of windows fill the home with natural light, frame the mountains and create an effortless connection to the outdoors. An adjacent .61-acre buildable lot is also available (See MLS # 2180584) offering the rare opportunity to purchase approximately 1.15 acres together. The open-concept kitchen features quartzite countertops, high-end stainless steel appliances and a large center island with seating, opening naturally to the dining and living spaces. An expansive Trex balcony off the main level and covered walkout patio below extend the living spaces outdoors and take full advantage of the mountain views and private, tree-filled setting. The main-level primary suite features a walk-in closet and beautifully updated ensuite bath. A dedicated home office and powder bath complete the main floor. The bright walkout lower level offers a spacious family room, three additional bedrooms and a full bathroom with direct access to the backyard and covered patio. Two fireplaces and a detached two-car garage complete the home. Just minutes from Big Cottonwood Canyon, I-215, Holladay Village and Fort Union, the property offers convenient access to skiing, hiking, dining, shopping and everyday amenities while maintaining a peaceful, tucked-away setting. The adjacent .61-acre buildable lot is separately listed and may be purchased independently or together with the residence-an exceptional opportunity to own approximately 1.15 combined acres in Holladay.
For sale
$1,500,000
2424 E Oakcrest Ln, Holladay, UT 84121
4beds
3,389sqft
Single Family Residence
Built in 1963
0.54 Acres Lot
$1,476,700 Zestimate®
$443/sqft
$-- HOA
What's special
- 14 days
- 1,754
- 147
Zillow last checked:
Listing updated:
Listed by:
Kristin Kassing 801-673-7149,
Niche Homes
Source: UtahRealEstate.com,MLS#: 2180583
Facts & features
Interior
Bedrooms & bathrooms
- Bedrooms: 4
- Bathrooms: 3
- Full bathrooms: 2
- 1/2 bathrooms: 1
- Partial bathrooms: 1
- Main level bedrooms: 1
Rooms
- Room types: Den/Office
Primary bedroom
- Level: First
Heating
- Central
Cooling
- Central Air
Appliances
- Included: Freezer, Refrigerator, Double Oven, Gas Range
Features
- Walk-In Closet(s)
- Flooring: Carpet, Hardwood, Tile
- Doors: French Doors, Sliding Doors
- Windows: Drapes, Shades, Window Coverings
- Basement: Walk-Out Access,Basement Entrance
- Number of fireplaces: 2
Interior area
- Total structure area: 3,389
- Total interior livable area: 3,389 sqft
- Finished area above ground: 1,818
- Finished area below ground: 1,523
Property
Parking
- Total spaces: 8
- Parking features: Garage
- Garage spaces: 2
- Uncovered spaces: 6
Features
- Stories: 2
- Patio & porch: Porch, Patio, Covered Deck, Open Porch, Open Patio
- Exterior features: Entry (Foyer)
- Fencing: Full
- Has view: Yes
- View description: Mountain(s), Valley
Lot
- Size: 0.54 Acres
- Features: Cul-De-Sac, Secluded, Sprinkler: Auto-Full, Wooded, Drip Irrigation: Auto-Full
- Residential vegetation: Landscaping: Full, Mature Trees, Pines, Vegetable Garden
Details
- Parcel number: 2222202059
- Zoning: 1122
- Zoning description: Single-Family
Construction
Type & style
- Home type: SingleFamily
- Architectural style: Rambler/Ranch
- Property subtype: Single Family Residence
Materials
- Asphalt, Brick, Cement Siding
- Roof: Asphalt
Condition
- Blt./Standing
- New construction: No
- Year built: 1963
- Major remodel year: 2016
Utilities & green energy
- Sewer: Septic Tank, Sewer: Septic Tank
- Water: Culinary, Irrigation: Pressure, Secondary
- Utilities for property: Natural Gas Connected, Electricity Connected, Sewer Available, Water Connected
Community & HOA
Community
- Subdivision: Oakcrest Way Pud
HOA
- Has HOA: No
Location
- Region: Holladay
Financial & listing details
- Price per square foot: $443/sqft
- Tax assessed value: $1,459,600
- Annual tax amount: $4,528
- Date on market: 8/22/2026
- Listing terms: Cash,Conventional,FHA,VA Loan
- Inclusions: Freezer, Refrigerator, Window Coverings
- Exclusions: Dryer, Gas Grill/BBQ, Washer
- Acres allowed for irrigation: 0
- Electric utility on property: Yes
Estimated market value
$1,476,700
$1.39M - $1.59M
$4,221/mo
Price history
| Date | Event | Price |
|---|---|---|
| 9/3/2026 | Price change | $1,500,000+30.4%$443/sqft |
Source:  UtahRealEstate.com #2180583 Report a problem UtahRealEstate.com #2180583 Report a problem | ||
| 5/7/2024 | Pending sale | $1,150,000$339/sqft |
Source: UtahRealEstate.com #1995883 Report a problem | ||
| 5/2/2024 | Listed for sale | $1,150,000$339/sqft |
Source: UtahRealEstate.com #1995883 Report a problem | ||
Public tax history
| Year | Property taxes | Tax assessment |
|---|---|---|
| 2025 | $8,318 +83.7% | $802,780 +90.1% |
| 2024 | $4,528 +0.9% | $422,290 +3.9% |
| 2023 | $4,486 +0.5% | $406,615 -1.9% |
| 2022 | $4,464 +9.3% | $414,370 +29.4% |
| 2021 | $4,084 +10.4% | $320,320 +12.2% |
| 2020 | $3,700 -2.3% | $285,560 +0.6% |
| 2019 | $3,787 +9.9% | $283,855 +6.5% |
| 2018 | $3,447 -4.2% | $266,530 -42.4% |
| 2017 | $3,600 +9.3% | $463,000 +6.1% |
| 2016 | $3,294 | $436,500 |
Find assessor info on the county website
Monthly payment
Est. payment
Payment breakdown
Explore the cost of this home by adjusting the details. Changes won't be saved.Climate risks
Neighborhood: 84121
Nearby schools
Schools provided by the listing agent
- Elementary: Oakwood
- Middle: Bonneville
- High: Cottonwood
- District: Granite
Source: UtahRealEstate.com. This data may not be complete. We recommend contacting the local school district to confirm school assignments for this home.
Similar homes
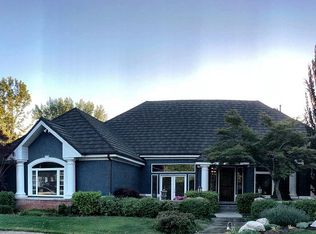
- $1,346,6665 bd3 ba3.2k sqft2252 E 6450 S, Cottonwood Heights, UT 84121For Sale

 MLS ID #2154225, Kaden Wright, LPT REALTY, LLC. UtahRealEstate.com

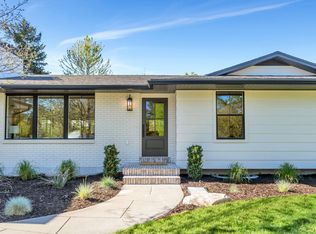
 - $1,525,0005 bd3 ba3k sqft2050 E Wildwood Dr, Salt Lake City, UT 84121For Sale
 MLS ID #2155384, Steven O'Donnell, Equity Real Estate (South Valley). UtahRealEstate.com
 - $1,499,0005 bd5 ba4.1k sqft3467 E Magic View Dr, Cottonwood Heights, UT 84121For Sale
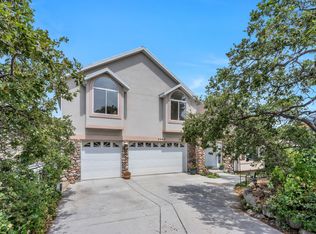 MLS ID #2176865, Jose A Rivera, Realtypath LLC (Elite). UtahRealEstate.com
 - $1,250,0006 bd4 ba4.3k sqft3704 E Brighton Point Dr S, Salt Lake City, UT 84121For Sale
 MLS ID #2180200, Stephanie Poulos Arrasi, Berkshire Hathaway HomeServices Utah Properties (Salt Lake). UtahRealEstate.com
 - $800,0005 bd3 ba3k sqft6284 S Jamestown Cir, Murray, UT 84121For SaleMLS ID #2181949, Jim Anderson, Summit Sotheby's International Realty. UtahRealEstate.com
- $1,249,0006 bd3 ba3.6k sqft7575 S Lake Mary Dr, Cottonwood Heights, UT 84121For SaleMLS ID #2176015, Scott Broussard, Equity Real Estate (Premier Elite). UtahRealEstate.com
- $1,369,9004 bd4 ba3.6k sqft2882 E Etienne Way, Sandy, UT 84093For SaleMLS ID #2171199, Susie Martindale, Masters Utah Real Estate. UtahRealEstate.com
- $958,0005 bd4 ba3.8k sqft7116 S Ponderosa Dr, Cottonwood Heights, UT 84121For SaleMLS ID #2180932, Tiani Shoemaker, Real Estate Essentials. UtahRealEstate.com
- $1,444,9006 bd4 ba4.3k sqft1381 E 5985 S, Murray, UT 84121For SaleMLS ID #2161137, Nichole Gunther, Windermere Real Estate. UtahRealEstate.com
- $1,335,0005 bd4 ba3k sqft3594 S Flynn Cir, Salt Lake City, UT 84109For SaleMLS ID #2174246, Dallas G. Eichers, Berkshire Hathaway HomeServices Utah Properties (Salt Lake). UtahRealEstate.com
- $1,550,0005 bd5 ba3.3k sqft2242 E Kensington Ave S, Salt Lake City, UT 84108For SaleMLS ID #2177173, Maria Barraza-Rodriguez, Conrad Cruz Real Estate Services, LLC. UtahRealEstate.com
- $1,175,0004 bd3 ba2.9k sqft4655 S Deercreek Rd E, Salt Lake City, UT 84124For SaleMLS ID #2154972, Holly A. Parkin, United Real Estate Advantage. UtahRealEstate.com
- $800,0004 bd3 ba2.8k sqft2315 E Creek Rd, Cottonwood Heights, UT 84093For SaleMLS ID #2179101, Sydney Battersby, District Living Collective LLC. UtahRealEstate.com
- $1,399,0006 bd4 ba4.1k sqft4612 S 600 E, Murray, UT 84107For SaleMLS ID #2177516, Charlotte L Cherrington, Homes International. UtahRealEstate.com
- $940,0004 bd3 ba2.7k sqft2080 Sands Dr, Salt Lake City, UT 84124For SaleMLS ID #2177217, Paul S. Bishop, OnLine Realty. UtahRealEstate.com
- $1,249,9005 bd3 ba3.8k sqft10703 S Dimple Dell Dr E, Sandy, UT 84092For SaleMLS ID #2166892, Micah T Powell, Powell & Company Real Estate. UtahRealEstate.com
- $1,750,0005 bd4 ba4.2k sqft2012 S Wasatch Dr, Salt Lake City, UT 84108For SaleMLS ID #2178780, Melanie Borgenicht, Coldwell Banker Realty (Salt Lake-Sugar House). UtahRealEstate.com
- $975,0005 bd3 ba2.4k sqft2451 E Murray Holladay Rd, Holladay, UT 84117For Sale
 MLS ID #12603759, Dean DeLeone, KW Park City Keller Williams Real Estate. PCBR
