Welcome to this beautifully renovated 5-bedroom home, ideally located near Foothill Drive with convenient access to Downtown Salt Lake City, the University of Utah, world-class ski resorts, hiking trails, shopping, dining, and major transportation routes. Designed with both style and functionality in mind, the main level is filled with natural light from expansive panoramic windows and features a stunning custom wood-burning fireplace with a smooth plaster finish. The modern kitchen showcases custom panel-ready ZLINE appliances that blend seamlessly into the cabinetry, complemented by under-cabinet lighting, illuminated pantry shelving, and thoughtfully selected high-end finishes throughout. The spacious floor plan offers exceptional flexibility, including a second primary suite in the fully finished basement complete with a private ensuite bathroom and its own mini-split HVAC system-ideal for guests, multigenerational living, or added privacy. The basement also features a stylish wet bar with a mini refrigerator and microwave, an electric fireplace, recessed lighting, and durable luxury vinyl plank flooring, creating the perfect space for entertaining or relaxing. Every bathroom has been tastefully remodeled with floating vanities, designer tile, Delta fixtures, quartz countertops with integrated sinks, and contemporary finishes. The luxurious primary suite offers a true spa-like retreat featuring a freestanding soaking tub, a multifunction rain shower with dual shower heads, built-in storage, and a private water closet. Additional features include waterproof and scratch-resistant 20-mil luxury vinyl plank flooring, new carpet, dimmable lighting throughout key living spaces, and two high-efficiency furnace systems for year-round comfort. The exterior has been completely refreshed with new siding, new stucco, and a beautiful Trex deck with hidden fasteners for a clean, low-maintenance finish. The oversized garage provides exceptional storage with attic storage above, a secure underground storage room, and additional built-in storage space to accommodate all your needs. For added peace of mind, the entire remodel was completed with permits. This move-in-ready home combines modern design, quality craftsmanship, and an unbeatable central location, offering the perfect balance of luxury, convenience, and everyday comfort in one of Salt Lake City's most desirable areas.
For sale
$1,550,000
2242 E Kensington Ave S, Salt Lake City, UT 84108
5beds
3,338sqft
Single Family Residence
Built in 1951
8,712 Square Feet Lot
$1,496,400 Zestimate®
$464/sqft
$-- HOA
What's special
- 13 days |
- 899 |
- 66 |
Zillow last checked:
Listing updated:
Listed by:
Maria Barraza-Rodriguez 801-376-8735,
Conrad Cruz Real Estate Services, LLC
Source: UtahRealEstate.com,MLS#: 2177173
Facts & features
Interior
Bedrooms & bathrooms
- Bedrooms: 5
- Bathrooms: 5
- Full bathrooms: 3
- 3/4 bathrooms: 1
- 1/2 bathrooms: 1
- Partial bathrooms: 1
- Main level bedrooms: 2
Rooms
- Room types: Master Bathroom, Updated Kitchen
Primary bedroom
- Level: First,Basement
Heating
- Electric, Central, >= 95% efficiency
Cooling
- Central Air
Appliances
- Included: Microwave, Range Hood, Refrigerator, Disposal, Built-In Range
- Laundry: Electric Dryer Hookup
Features
- Walk-In Closet(s)
- Flooring: Carpet, Tile
- Windows: None
- Basement: Full,Shelf
- Number of fireplaces: 2
Interior area
- Total structure area: 3,338
- Total interior livable area: 3,338 sqft
- Finished area above ground: 1,798
- Finished area below ground: 1,540
Property
Parking
- Total spaces: 2
- Parking features: Garage
- Garage spaces: 2
Features
- Stories: 2
- Patio & porch: Patio, Open Patio
- Exterior features: Lighting
- Has view: Yes
- View description: Mountain(s)
Lot
- Size: 8,712 Square Feet
- Features: Sprinkler: Auto-Full
- Residential vegetation: Landscaping: Full, Mature Trees
Details
- Parcel number: 1615176006
- Zoning description: Single-Family
Construction
Type & style
- Home type: SingleFamily
- Architectural style: Rambler/Ranch
- Property subtype: Single Family Residence
Materials
- Brick, Stone, Stucco
- Roof: Asphalt
Condition
- Blt./Standing
- New construction: No
- Year built: 1951
Utilities & green energy
- Sewer: Public Sewer, Sewer: Public
- Water: Culinary
- Utilities for property: Natural Gas Connected, Electricity Connected, Sewer Connected, Water Connected
Community & HOA
Community
- Features: Sidewalks
HOA
- Has HOA: No
Location
- Region: Salt Lake City
Financial & listing details
- Price per square foot: $464/sqft
- Annual tax amount: $2,921
- Date on market: 8/6/2026
- Listing terms: Cash,Conventional
- Inclusions: Microwave, Range, Range Hood, Refrigerator
- Acres allowed for irrigation: 0
- Electric utility on property: Yes
Estimated market value
$1,496,400
$1.42M - $1.57M
$4,270/mo
Price history
| Date | Event | Price |
|---|---|---|
| 8/11/2026 | Price change | $1,550,000+55%$464/sqft |
Source:  UtahRealEstate.com #2177173 Report a problem UtahRealEstate.com #2177173 Report a problem | ||
| 12/11/2025 | Listed for sale | $1,000,000$300/sqft |
Source: UtahRealEstate.com #2126536 Report a problem | ||
Public tax history
Tax history is unavailable.
Monthly payment
Est. payment
Payment breakdown
Explore the cost of this home by adjusting the details. Changes won't be saved.Climate risks
Neighborhood: Bonneville Hills
Nearby schools
GreatSchools rating
- 9/10Beacon Heights SchoolGrades: PK-6Distance: 0.5 mi
- 8/10Hillside Middle SchoolGrades: 7-8Distance: 0.4 mi
- 6/10Highland High SchoolGrades: 9-12Distance: 1.3 mi
Schools provided by the listing agent
- Elementary: Beacon Heights
- Middle: Hillside
- High: Highland
- District: Salt Lake
Source: UtahRealEstate.com. This data may not be complete. We recommend contacting the local school district to confirm school assignments for this home.
- $1,224,1005 bd3 ba1.7k sqft2242 E Kensington Ave, Salt Lake City, UT 84108Off Market
- $1,536,1004 bd2 ba1.5k sqft2236 E Kensington Ave, Salt Lake City, UT 84108Off Market
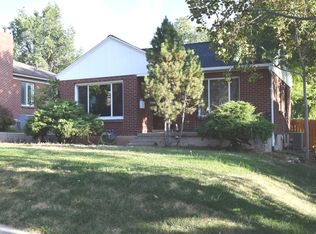
- $885,3003 bd1 ba1.4k sqft2250 E Kensington Ave, Salt Lake City, UT 84108Off Market
- $857,5004 bd2 ba1.3k sqft2249 E Bryan Cir, Salt Lake City, UT 84108Off Market
- $875,9004 bd3 ba2.2k sqft2241 E Bryan Cir, Salt Lake City, UT 84108Off Market
- $810,6003 bd1 ba1.3k sqft2232 E Kensington Ave, Salt Lake City, UT 84108Off Market
- $--3 bd2 ba2.4k sqft2266 E Kensington Ave, Salt Lake City, UT 84108Sold
- $939,0004 bd1 ba1.5k sqft2249 E Kensington Ave, Salt Lake City, UT 84108Off Market
A local agent can set up tours, give advice and negotiate with sellers.
Similar homes
- $1,594,9005 bd3 ba3.1k sqft1970 E Laird Dr S, Salt Lake City, UT 84108For Sale
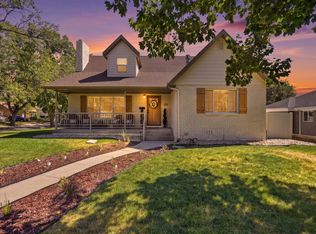
 MLS ID #2174558, Kristin Deveraux, Vox Real Estate, LLC. UtahRealEstate.com
 - $1,750,0005 bd4 ba4.2k sqft2012 S Wasatch Dr, Salt Lake City, UT 84108For Sale
 MLS ID #2178780, Melanie Borgenicht, Coldwell Banker Realty (Salt Lake-Sugar House). UtahRealEstate.com
 - $1,195,0003 bd3 ba2.4k sqft2154 E Bryan Ave S, Salt Lake City, UT 84108For Sale
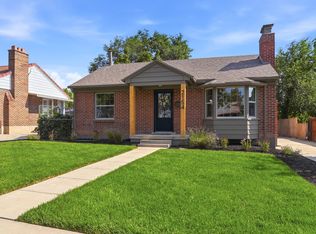 MLS ID #2179192, Waleska Iglesias, XA Realty Group, LLC. UtahRealEstate.com
 - $1,225,0006 bd3 ba3.3k sqft1484 S Preston St, Salt Lake City, UT 84108For Sale
 MLS ID #2164028, Carlo Ciriello, Windermere Real Estate (9th & 9th). UtahRealEstate.com
 - $1,165,0005 bd3 ba2.7k sqft2487 E Emerson Ave S, Salt Lake City, UT 84108For SaleMLS ID #2162674, Jessica Connelly, Modern and Main, LLC. UtahRealEstate.com
- $1,634,0005 bd4 ba4k sqft2804 S Dearborn St E, Salt Lake City, UT 84106For SaleMLS ID #2178394, Peter Felis, Berkshire Hathaway HomeServices Utah Properties (Salt Lake). UtahRealEstate.com
- $930,0005 bd3 ba2.6k sqft2473 E Blaine Ave, Salt Lake City, UT 84108For Sale
 MLS ID #12602337, Rachel Metzger, Christie's Int. RE VUE. PCBR
 - $1,350,0005 bd3 ba2.7k sqft4314 S Jupiter Dr, Millcreek, UT 84124For SaleMLS ID #2180051, Babs De Lay, Urban Utah Homes & Estates, LLC. UtahRealEstate.com
- $949,0004 bd3 ba3.1k sqft1920 S 2600 E, Salt Lake City, UT 84108For SaleMLS ID #2171333, Hannah Traub, Real Broker, LLC. UtahRealEstate.com
- $1,850,0006 bd4 ba3.7k sqft2199 S Scenic Dr, Salt Lake City, UT 84109For SaleMLS ID #2167724, Shawn Moriarty-Dobson, Unity Group Real Estate LLC. UtahRealEstate.com
- $1,450,0004 bd3 ba2.9k sqft1528 E Harvard Ave, Salt Lake City, UT 84105For SaleMLS ID #2172387, Danielle M Vaughns, KW Utah Realtors Keller Williams. UtahRealEstate.com
- $1,649,0005 bd4 ba3.7k sqft3450 S 3650 E, Salt Lake City, UT 84109For SaleMLS ID #2171085, Stephanie Poulos Arrasi, Berkshire Hathaway HomeServices Utah Properties (Salt Lake). UtahRealEstate.com
- $855,0005 bd4 ba3.2k sqft1925 E Hillcrest Ave, Salt Lake City, UT 84106For SaleMLS ID #12603733, Ginny Tuite, BHHS Utah Properties - SV. PCBR
- $1,100,0003 bd3 ba3k sqft1876 S 2600 E, Salt Lake City, UT 84108For SaleMLS ID #2158984, Spencer Ford, Christie's International Real Estate VUE (Christies VUE Salt Lake). UtahRealEstate.com
- $1,349,0005 bd4 ba3k sqft3594 S Flynn Cir, Salt Lake City, UT 84109For SaleMLS ID #2174246, Dallas G. Eichers, Berkshire Hathaway HomeServices Utah Properties (Salt Lake). UtahRealEstate.com
- $1,649,0005 bd4 ba4.8k sqft3404 S 2130 E, Salt Lake City, UT 84109For SaleMLS ID #2141258, Adam Kirkham, Summit Sotheby's International Realty. UtahRealEstate.com
- $1,599,0005 bd4 ba4.1k sqft763 E 3rd Ave, Salt Lake City, UT 84103For SaleMLS ID #2164385, Maria Barraza-Rodriguez, Conrad Cruz Real Estate Services, LLC. UtahRealEstate.com
- $1,450,0005 bd4 ba3.3k sqft1970 E Curtis Dr, Cottonwood Heights, UT 84121For SaleMLS ID #2180418, Hollie Christiansen, Benchmark Brokerage, LLC. UtahRealEstate.com
- $1,500,0006 bd4 ba4.1k sqft4612 S 600 E, Murray, UT 84107For SaleMLS ID #2177516, Charlotte L Cherrington, Homes International. UtahRealEstate.com
- $1,999,9994 bd4 ba3.3k sqft73 E Columbus Ct, Salt Lake City, UT 84103For SaleMLS ID #2178974, Sierra Parker-Holmes, EXP Realty, LLC (Park City). UtahRealEstate.com
