Spectacular modern home with million-dollar views and exceptional craftsmanship throughout. This turnkey 6-bedroom, 4-bath features an open-concept floor plan, premium finishes, waterfall-edge countertops, hardwood floors, and expansive windows showcasing the views. The gourmet kitchen includes high-end appliances and steam oven. Luxurious bathrooms feature premium fixtures. Additional upgrades: solar panels, new HVAC system, water heater, Pella windows and doors, and professional landscaping with entertaining spaces and greenhouse. The garden-level basement includes a fully finished mother-in-law apartment with private entrance-ideal for multigenerational living, guests, or rental income. Located in a desirable neighborhood with direct access to world-class skiing, hiking, biking, and shopping. Two-car garage, meticulous maintenance, and outstanding energy efficiency make this a truly move-in-ready luxury home. Square footage figures are provided as a courtesy estimate only and were obtained from Public Records . Buyer is advised to obtain an independent measurement.
For sale
$1,850,000
2199 S Scenic Dr, Salt Lake City, UT 84109
6beds
3,700sqft
Single Family Residence
Built in 1961
0.32 Acres Lot
$1,756,100 Zestimate®
$500/sqft
$-- HOA
What's special
- 46 days |
- 1,958 |
- 110 |
Zillow last checked:
Listing updated:
Listed by:
Shawn Moriarty-Dobson 801-831-8102,
Unity Group Real Estate LLC
Source: UtahRealEstate.com,MLS#: 2167724
Facts & features
Interior
Bedrooms & bathrooms
- Bedrooms: 6
- Bathrooms: 4
- Full bathrooms: 4
- Main level bedrooms: 3
Rooms
- Room types: Master Bathroom, Second Kitchen, Updated Kitchen
Primary bedroom
- Level: First
Heating
- Forced Air, Central
Cooling
- Central Air
Appliances
- Included: Disposal, Double Oven, Oven, Countertop Range
- Laundry: Electric Dryer Hookup
Features
- Separate Bath/Shower, Walk-In Closet(s), In-Law Floorplan
- Flooring: Carpet, Hardwood, Laminate
- Windows: Part, Shades, Double Pane Windows
- Basement: Daylight,Entrance,Full,Basement Entrance,Walk-Out Access
- Number of fireplaces: 1
Interior area
- Total structure area: 3,700
- Total interior livable area: 3,700 sqft
- Finished area above ground: 2,248
- Finished area below ground: 1,452
Property
Parking
- Total spaces: 2
- Parking features: Covered
- Attached garage spaces: 2
Features
- Stories: 2
- Patio & porch: Patio, Covered Deck, Open Patio
- Exterior features: Entry (Foyer), Lighting, Trampoline
- Fencing: Partial
- Has view: Yes
- View description: Mountain(s), Valley
Lot
- Size: 0.32 Acres
- Features: Curb & Gutter, Sprinkler: Auto-Full, Terrain: Hilly
- Topography: Terrain Hilly
- Residential vegetation: Landscaping: Full, Mature Trees, Terraced Yard
Details
- Parcel number: 1623129013
- Zoning: RESIDE
- Zoning description: Single-Family
Construction
Type & style
- Home type: SingleFamily
- Architectural style: Rambler/Ranch
- Property subtype: Single Family Residence
Materials
- Brick, Other
- Roof: Asphalt
Condition
- Blt./Standing
- New construction: No
- Year built: 1961
- Major remodel year: 2017
Utilities & green energy
- Sewer: Public Sewer, Sewer: Public
- Water: Culinary
- Utilities for property: Natural Gas Connected, Electricity Connected, Sewer Connected, Water Connected
Green energy
- Energy generation: Solar
Community & HOA
Community
- Features: Sidewalks
- Subdivision: Arcadia Heights Sub
HOA
- Has HOA: No
Location
- Region: Salt Lake City
Financial & listing details
- Price per square foot: $500/sqft
- Tax assessed value: $1,744,300
- Annual tax amount: $8,864
- Date on market: 6/24/2026
- Listing terms: Cash,Conventional
- Inclusions: Trampoline, Video Door Bell(s), Video Camera(s), Smart Thermostat(s)
- Acres allowed for irrigation: 0
- Electric utility on property: Yes
- Road surface type: Paved
Estimated market value
$1,756,100
$1.67M - $1.84M
$6,484/mo
Price history
| Date | Event | Price |
|---|---|---|
| 6/25/2026 | Price change | $1,850,000+27.7%$500/sqft |
Source:  UtahRealEstate.com #2167724 Report a problem UtahRealEstate.com #2167724 Report a problem | ||
| 10/5/2021 | Pending sale | $1,449,000$392/sqft |
Source: UtahRealEstate.com #1772040 Report a problem | ||
| 9/30/2021 | Listed for sale | $1,449,000+201.9%$392/sqft |
Source: UtahRealEstate.com #1772040 Report a problem | ||
| 4/7/2014 | Listing removed | $479,900$130/sqft |
Source: Equity Real Estate #1206473 Report a problem | ||
| 3/8/2014 | Price change | $479,900-1%$130/sqft |
Source: Equity Real Estate #1206473 Report a problem | ||
| 3/1/2014 | Price change | $484,900-1%$131/sqft |
Source: Equity Real Estate #1206473 Report a problem | ||
| 2/22/2014 | Price change | $489,900-1%$132/sqft |
Source: Equity Real Estate #1206473 Report a problem | ||
| 2/15/2014 | Price change | $494,900-1%$134/sqft |
Source: Equity Real Estate #1206473 Report a problem | ||
| 2/8/2014 | Price change | $499,900-1%$135/sqft |
Source: Equity Real Estate #1206473 Report a problem | ||
| 2/1/2014 | Price change | $504,900-1.9%$136/sqft |
Source: Equity Real Estate #1206473 Report a problem | ||
| 1/24/2014 | Price change | $514,900-2.7%$139/sqft |
Source: Equity Real Estate #1206473 Report a problem | ||
| 1/22/2014 | Listed for sale | $529,000$143/sqft |
Source: Equity Real Estate #1206473 Report a problem | ||
Public tax history
| Year | Property taxes | Tax assessment |
|---|---|---|
| 2025 | $8,865 +7.1% | $959,365 +10.4% |
| 2024 | $8,277 +2.2% | $868,615 +6% |
| 2023 | $8,100 -6.4% | $819,390 -0.2% |
| 2022 | $8,651 +90.9% | $820,985 +110.8% |
| 2021 | $4,532 +8.1% | $389,455 +13.6% |
| 2020 | $4,192 +0.3% | $342,870 +6.6% |
| 2019 | $4,179 -6.1% | $321,530 +3% |
| 2018 | $4,449 +6.7% | $312,290 -42.1% |
| 2017 | $4,168 -1.4% | $539,700 -3.5% |
| 2016 | $4,228 -8.4% | $559,200 +29.8% |
| 2015 | $4,614 +23.1% | $430,700 +7.1% |
| 2014 | $3,749 | $402,300 +2.3% |
| 2013 | -- | $393,300 +4.7% |
| 2012 | -- | $375,500 +4.9% |
| 2011 | -- | $358,100 -0.5% |
| 2010 | -- | $360,000 +13.5% |
| 2009 | -- | $317,100 -18.9% |
| 2008 | $2,477 | $390,800 -4.2% |
| 2007 | -- | $408,100 +41.8% |
| 2006 | -- | $287,800 +17% |
| 2005 | -- | $245,900 -3% |
| 2002 | -- | $253,500 -4.2% |
| 2001 | -- | $264,500 +3.2% |
| 2000 | -- | $256,200 |
Find assessor info on the county website
Monthly payment
Est. payment
Payment breakdown
Explore the cost of this home by adjusting the details. Changes won't be saved.Climate risks
Neighborhood: Arcadia Heights
Nearby schools
GreatSchools rating
- 8/10Indian Hills SchoolGrades: PK-6Distance: 1.4 mi
- 6/10Hillside Middle SchoolGrades: 7-8Distance: 0.9 mi
- 7/10Highland High SchoolGrades: 9-12Distance: 1.8 mi
Schools provided by the listing agent
- Elementary: Indian Hills
- Middle: Hillside
- High: Highland
- District: Salt Lake
Source: UtahRealEstate.com. This data may not be complete. We recommend contacting the local school district to confirm school assignments for this home.
- $1,152,4004 bd2 ba1.9k sqft2187 S Scenic Dr, Salt Lake City, UT 84109Off Market
- $1,802,1004 bd5 ba4.1k sqft2211 S Scenic Dr, Salt Lake City, UT 84109Off Market
- $1,356,0005 bd3 ba3.3k sqft2835 E Glen Oaks Dr, Salt Lake City, UT 84109Off Market
- $1,435,6005 bd3 ba3.7k sqft2829 E Glen Oaks Dr, Salt Lake City, UT 84109Off Market

- $990,600-- bd1 ba2.3k sqft2200 Scenic Dr, Salt Lake City, UT 84109Off Market
- $1,261,1003 bd3 ba2.5k sqft2800 E Commonwealth Ave, Salt Lake City, UT 84109Off Market
- $1,089,9004 bd2 ba1.5k sqft2788 E Commonwealth Ave, Salt Lake City, UT 84109Off Market
- $1,333,1004 bd3 ba1.8k sqft2200 S Scenic Dr, Salt Lake City, UT 84109Off Market
A local agent can set up tours, give advice and negotiate with sellers.
Similar homes
- $2,375,0006 bd5 ba5.3k sqft2457 S Scenic Dr, Salt Lake City, UT 84109For Sale

 MLS ID #2176521, Walter Andrew Romney, Kelly Right Real Estate of Utah, LLC. UtahRealEstate.com
 - $1,649,0005 bd4 ba3.7k sqft3450 S 3650 E, Salt Lake City, UT 84109For Sale
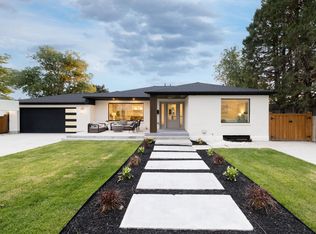 MLS ID #2171085, Stephanie Poulos Arrasi, Berkshire Hathaway HomeServices Utah Properties (Salt Lake). UtahRealEstate.com
 - $1,999,9994 bd4 ba3.3k sqft73 E Columbus Ct, Salt Lake City, UT 84103For Sale
 MLS ID #2178974, Sierra Parker-Holmes, EXP Realty, LLC (Park City). UtahRealEstate.com
 - $1,550,0005 bd5 ba3.3k sqft2242 E Kensington Ave S, Salt Lake City, UT 84108For Sale
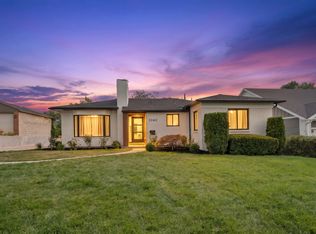 MLS ID #2177173, Maria Barraza-Rodriguez, Conrad Cruz Real Estate Services, LLC. UtahRealEstate.com
 - $1,649,0005 bd4 ba4.8k sqft3404 S 2130 E, Salt Lake City, UT 84109For SaleMLS ID #2141258, Adam Kirkham, Summit Sotheby's International Realty. UtahRealEstate.com
- $1,799,0006 bd4 ba4.1k sqft726 E 17th Ave, Salt Lake City, UT 84103For SaleMLS ID #2157826, Diana Reyes McIntosh, Presidio Real Estate (Executives). UtahRealEstate.com
- $1,360,0005 bd4 ba3.6k sqft1775 E Rosecrest Dr, Salt Lake City, UT 84108For SaleMLS ID #2176747, Kaestle J Muir, EXP Realty, LLC. UtahRealEstate.com
- $1,850,0006 bd4 ba4.4k sqft2096 E Linden Cir S, Salt Lake City, UT 84121For SaleMLS ID #2164732, Alen Kantarevic, Signature Group Real Estate. UtahRealEstate.com
- $1,594,9005 bd3 ba3.1k sqft1970 E Laird Dr S, Salt Lake City, UT 84108For SaleMLS ID #2174558, Kristin Deveraux, Vox Real Estate, LLC. UtahRealEstate.com
- $1,349,0005 bd4 ba3k sqft3594 S Flynn Cir, Salt Lake City, UT 84109For SaleMLS ID #2174246, Dallas G. Eichers, Berkshire Hathaway HomeServices Utah Properties (Salt Lake). UtahRealEstate.com
- $1,250,0006 bd3 ba3.1k sqft2463 E Arnett Dr, Salt Lake City, UT 84109For SaleMLS ID #2176459, Tom Swallow, RealtyPro Metro, LC. UtahRealEstate.com
- $1,875,0005 bd7 ba4.9k sqft2320 E Caprice Ct S, Salt Lake City, UT 84124For SaleMLS ID #2166130, Buffy M Schwieger, Foundations Real Estate Group. UtahRealEstate.com
- $1,795,0005 bd4 ba3.3k sqft1007 S Cottam Ln, Salt Lake City, UT 84105For SaleMLS ID #2154715, Abigail Mumedy, KW Utah Realtors Keller Williams. UtahRealEstate.com
- $1,974,9005 bd3 ba4.3k sqft771 E 17th Ave, Salt Lake City, UT 84103For SaleMLS ID #2163927, Marcelina Ontiveros, Real Estate Essentials. UtahRealEstate.com
- $1,749,9003 bd3 ba4.3k sqft804 N Eastcapitol Blvd, Salt Lake City, UT 84103For SaleMLS ID #2170774, Kathy McCabe, Align Complete Real Estate Services (900 South). UtahRealEstate.com
- $959,0004 bd3 ba3.1k sqft1920 S 2600 E, Salt Lake City, UT 84108For SaleMLS ID #2171333, Hannah Traub, Real Broker, LLC. UtahRealEstate.com
- $1,174,9004 bd4 ba3k sqft3340 S Terrace View Dr, Salt Lake City, UT 84109For SaleMLS ID #2167460, Marcelina Ontiveros, Real Estate Essentials. UtahRealEstate.com
- $2,099,0004 bd4 ba4k sqft4183 E Cumorah Dr, Millcreek, UT 84124For SaleMLS ID #2166529, Camille Moran, Marquis Real Estate & Property Management. UtahRealEstate.com
- $1,500,0006 bd4 ba4.1k sqft4612 S 600 E, Murray, UT 84107For SaleMLS ID #2177516, Charlotte L Cherrington, Homes International. UtahRealEstate.com
- $1,100,0003 bd3 ba3k sqft1876 S 2600 E, Salt Lake City, UT 84108For SaleMLS ID #2158984, Spencer Ford, Christie's International Real Estate VUE (Christies VUE Salt Lake). UtahRealEstate.com
