NEW PRICE Must see this stunning Olympus Cove residence. This amazing home has been redesigned by the renowned Doran Taylor Inc., blending contemporary style and natural beauty. Views of Mt. Olympus from your great room, deck, and bedroom/office. The Kitchen has all of the upgrades. Wolf wall oven, Induction range and hood, built in Dacor refrigerator and combination microwave/air fryer/convection oven. The hidden door offers a large Pantry with Laundry, and prep sink. The rooftop patio expands off of the kitchen, and offers beautiful Mountain and valley views. The Main Suite has a spa like bathroom, large walk in closet, and views, and sounds of the stream. Move down to the second kitchen space, additional laundry, and space for more entertaining. Two additional bedrooms, and walk out great room. Oversized four car garage, complete with your own dog was station, or perfect for washing all of your gear after your adventures. Solar panels for a lighter electric bill. Flagstone patio complete the home for outdoor relaxation and more views Must See!
For sale
Price cut: $100.5K (7/23)
$2,099,000
4183 E Cumorah Dr, Millcreek, UT 84124
4beds
4,087sqft
:
Get pre-qualified$11,794/mo
Single Family Residence
Built in 1960
0.3 Acres Lot
$2,005,600 Zestimate®
$514/sqft
$-- HOA
What's special
Wolf wall ovenInduction range and hoodTwo additional bedrooms
- 40 days |
- 1,068 |
- 66 |
Zillow last checked:
Listing updated:
Listed by:
Camille Moran 801-910-8221,
Marquis Real Estate & Property Management
Source: UtahRealEstate.com,MLS#: 2166529
Facts & features
Interior
Bedrooms & bathrooms
- Bedrooms: 4
- Bathrooms: 4
- Full bathrooms: 2
- 3/4 bathrooms: 2
- Main level bedrooms: 2
Rooms
- Room types: Master Bathroom, Great Room, Second Kitchen, Updated Kitchen
Primary bedroom
- Level: First
Heating
- Forced Air, Central
Cooling
- Central Air
Appliances
- Included: Dryer, Microwave, Range Hood, Refrigerator, Washer, Countertop Range, Built-In Range
- Laundry: Electric Dryer Hookup
Features
- Separate Bath/Shower, Walk-In Closet(s), Silestone Countertops, Smart Thermostat
- Flooring: Hardwood, Tile
- Doors: French Doors, Sliding Doors
- Windows: Window Coverings, Double Pane Windows, Skylight(s)
- Basement: Entrance,Full,Walk-Out Access,Basement Entrance
- Number of fireplaces: 2
- Fireplace features: Fireplace Insert, Insert
Interior area
- Total structure area: 4,087
- Total interior livable area: 4,087 sqft
- Finished area above ground: 2,045
- Finished area below ground: 2,042
Property
Parking
- Total spaces: 4
- Parking features: Garage - Attached
- Attached garage spaces: 4
Features
- Stories: 2
- Exterior features: Entry (Foyer)
- Has view: Yes
- View description: Mountain(s), Valley
Lot
- Size: 0.3 Acres
- Features: Corner Lot, Sprinkler: Auto-Full, Gentle Sloping, Terrain: Mountain, Wooded, Private, Stream
- Topography: Terrain Grad Slope,Terrain Mountain
- Residential vegetation: Fruit Trees, Landscaping: Full, Mature Trees, Scrub Oak
Details
- Additional structures: Outbuilding
- Parcel number: 2201280001
- Zoning: R-1
- Zoning description: Single-Family
Construction
Type & style
- Home type: SingleFamily
- Architectural style: Rambler/Ranch
- Property subtype: Single Family Residence
Materials
- Stone, Stucco
- Roof: Membrane
Condition
- Blt./Standing
- New construction: No
- Year built: 1960
- Major remodel year: 1999
Utilities & green energy
- Sewer: Public Sewer, Sewer: Public
- Water: Culinary
- Utilities for property: Natural Gas Connected, Electricity Connected, Sewer Connected, Water Connected
Green energy
- Energy generation: Solar
Community & HOA
Community
- Subdivision: Mount Olympus Cove
HOA
- Has HOA: No
Location
- Region: Millcreek
Financial & listing details
- Price per square foot: $514/sqft
- Tax assessed value: $1,831,800
- Annual tax amount: $11,259
- Date on market: 6/18/2026
- Listing terms: Cash,Conventional,VA Loan
- Inclusions: Dryer, Fireplace Insert, Microwave, Range, Range Hood, Refrigerator, Washer, Window Coverings, Video Door Bell(s), Smart Thermostat(s)
- Exclusions: Workbench
- Acres allowed for irrigation: 0
- Electric utility on property: Yes
- Road surface type: Paved
Estimated market value
$2,005,600
$1.91M - $2.11M
$5,154/mo
Price history
| Date | Event | Price |
|---|---|---|
| 7/23/2026 | Price change | $2,099,000-4.6%$514/sqft |
Source:  UtahRealEstate.com #2166529 Report a problem UtahRealEstate.com #2166529 Report a problem | ||
| 6/19/2026 | Price change | $2,199,500+15.8%$538/sqft |
Source: UtahRealEstate.com #2166529 Report a problem | ||
| 3/12/2024 | Listed for sale | $1,900,000+171.8%$465/sqft |
Source: UtahRealEstate.com #1985582 Report a problem | ||
| 9/1/2015 | Sold | -- |
Source: Agent Provided Report a problem | ||
| 7/15/2015 | Listed for sale | $699,000$171/sqft |
Source: Keller Williams - KW Salt Lake City Keller Williams RealEstate #1315045 Report a problem | ||
Public tax history
| Year | Property taxes | Tax assessment |
|---|---|---|
| 2025 | $11,260 +3.2% | $1,007,490 +4.8% |
| 2024 | $10,916 +72.4% | $961,235 +78.6% |
| 2023 | $6,331 +2.2% | $538,175 +1.7% |
| 2022 | $6,192 +17.1% | $529,100 +35.1% |
| 2021 | $5,287 +2.8% | $391,710 +8.9% |
| 2020 | $5,143 -2.3% | $359,645 |
| 2019 | $5,265 +0.7% | $359,645 -0.2% |
| 2018 | $5,228 -4.6% | $360,305 -43.2% |
| 2017 | $5,478 +8.2% | $634,200 -4.6% |
| 2016 | $5,061 -3.7% | $664,900 +29% |
| 2015 | $5,256 | $515,500 +5.1% |
| 2014 | -- | $490,400 +3.9% |
| 2013 | -- | $472,100 +6.8% |
| 2012 | -- | $442,200 -1.4% |
| 2011 | -- | $448,300 -9.1% |
| 2010 | -- | $493,100 -0.6% |
| 2009 | -- | $496,200 -21.9% |
| 2008 | $3,648 | $635,000 +6.7% |
| 2007 | -- | $595,000 +39.6% |
| 2006 | -- | $426,200 +8.1% |
| 2005 | -- | $394,200 +19.6% |
| 2002 | -- | $329,500 +8.1% |
| 2001 | -- | $304,700 -4% |
| 2000 | -- | $317,500 |
Find assessor info on the county website
Monthly payment
Est. payment
Payment breakdown
Explore the cost of this home by adjusting the details. Changes won't be saved.Climate risks
Neighborhood: 84124
Nearby schools
GreatSchools rating
- 5/10Oakridge SchoolGrades: K-5Distance: 0.5 mi
- 6/10Churchill Junior High SchoolGrades: 6-8Distance: 0.3 mi
- 9/10Skyline High SchoolGrades: 7-12Distance: 1.6 mi
Schools provided by the listing agent
- Elementary: Oakwood
- Middle: Churchill
- High: Skyline
- District: Granite
Source: UtahRealEstate.com. This data may not be complete. We recommend contacting the local school district to confirm school assignments for this home.
- $1,540,8005 bd3 ba3.7k sqft4174 E Cumorah Dr, Millcreek, UT 84124Off Market
- $1,216,9006 bd2 ba2.2k sqft4159 E Abinadi Rd, Salt Lake City, UT 84124Off Market
- $1,430,6005 bd3 ba4.6k sqft4195 E Cumorah Dr, Salt Lake City, UT 84124Off Market
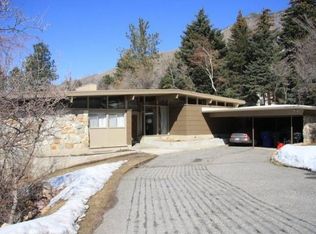
- $1,418,3004 bd2 ba2.1k sqft4150 E Cumorah Dr, Salt Lake City, UT 84124Off Market
- $1,744,7004 bd3 ba3.2k sqft4174 E Abinadi Rd, Millcreek, UT 84124Off Market
- $1,588,8004 bd3 ba4.3k sqft4198 E Cumorah Dr, Millcreek, UT 84124Off Market
- $2,009,5004 bd3 ba4.3k sqft4163 E Abinadi Rd, Millcreek, UT 84124Off Market
- $1,335,1005 bd2 ba2.1k sqft4442 S Abinadi Rd, Salt Lake City, UT 84124Off Market
A local agent can set up tours, give advice and negotiate with sellers.
Similar homes
- $2,495,0005 bd4 ba3.7k sqft4281 S Adonis Dr, Millcreek, UT 84124For Sale
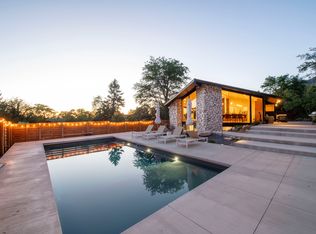
 MLS ID #2168801, Mike Lindsay, Coldwell Banker Realty (Union Heights). UtahRealEstate.com
 - $2,195,0004 bd6 ba5.6k sqft6394 S Canyon Cove Dr, Holladay, UT 84121For Sale
 MLS ID #2157711, Gail Wathen, Chapman-Richards & Associates, Inc.. UtahRealEstate.com
 - $1,250,0004 bd3 ba4.3k sqft3200 E 3900 S, Holladay, UT 84124For Sale
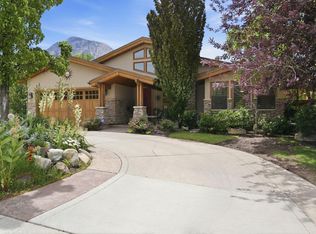 MLS ID #26-273459, RYAN M KRAMER, RE/MAX ASSOCIATES ST GEORGE. WCBR
 - $1,850,0006 bd4 ba3.7k sqft2199 S Scenic Dr, Salt Lake City, UT 84109For Sale
 MLS ID #2167724, Shawn Moriarty-Dobson, Unity Group Real Estate LLC. UtahRealEstate.com
 - $2,499,0004 bd3 ba4k sqft5076 S 2100 E, Holladay, UT 84117For SaleMLS ID #2163103, M. Corland Felts, Cloudveil Realty LLC. UtahRealEstate.com
- $1,265,0004 bd3 ba3k sqft1925 Osage Orange Ave, Salt Lake City, UT 84124For SaleMLS ID #2165843, Dani Griffith, The Agency Salt Lake City. UtahRealEstate.com
- $1,195,0004 bd3 ba2.7k sqft3570 E Rainier Ave S, Salt Lake City, UT 84109For SaleMLS ID #2171106, Leah Gannuscio, Christie's International Real Estate VUE (Christies VUE Salt Lake). UtahRealEstate.com
- $1,620,0005 bd3 ba3.1k sqft1970 E Laird Dr S, Salt Lake City, UT 84108For SaleMLS ID #2174558, Kristin Deveraux, Vox Real Estate, LLC. UtahRealEstate.com
- $1,649,0005 bd4 ba4.8k sqft3404 S 2130 E, Salt Lake City, UT 84109For SaleMLS ID #2141258, Adam Kirkham, Summit Sotheby's International Realty. UtahRealEstate.com
- $1,974,9005 bd3 ba4.3k sqft771 E 17th Ave, Salt Lake City, UT 84103For SaleMLS ID #2163927, Marcelina Ontiveros, Real Estate Essentials. UtahRealEstate.com
- $1,419,9004 bd4 ba3.6k sqft2882 E Etienne Way, Sandy, UT 84093For SaleMLS ID #2171199, Susie Martindale, Masters Utah Real Estate. UtahRealEstate.com
- $2,349,0004 bd6 ba5.4k sqft5632 E Pioneer Fork Rd, Salt Lake City, UT 84108For SaleMLS ID #2161119, Paul Svendsen, Windermere Real Estate (9th & 9th). UtahRealEstate.com
- $2,950,0005 bd4 ba4.6k sqft2625 E Kentucky Ave, Holladay, UT 84117For SaleMLS ID #2171746, Mark Dunn, Realtypath LLC (Platinum). UtahRealEstate.com
- $1,249,0004 bd3 ba3.1k sqft4868 S Wallace Ln, Holladay, UT 84117For SaleMLS ID #2164703, Cherie M Major, Christie's International Real Estate VUE (Christies VUE Salt Lake). UtahRealEstate.com
- $2,150,0005 bd4 ba3.4k sqft7060 N Greenfield Dr, Park City, UT 84098For Sale
 MLS ID #12603106, Maverick Bolger, KW Park City Keller Williams Real Estate. PCBR
 - $1,224,9004 bd4 ba3k sqft3340 S Terrace View Dr, Salt Lake City, UT 84109For SaleMLS ID #2167460, Marcelina Ontiveros, Real Estate Essentials. UtahRealEstate.com
- $1,750,0004 bd3 ba3.1k sqft1340 E Yale Ave, Salt Lake City, UT 84105For SaleMLS ID #2160273, Karly Nielsen, Niche Homes. UtahRealEstate.com
- $2,395,0005 bd6 ba3.8k sqft3751 Sunridge Dr, Park City, UT 84098For SaleMLS ID #12603151, Charlie Taylor, The Agency. PCBR
- $2,050,0005 bd5 ba5.1k sqft195 E North Sandrun Rd, Salt Lake City, UT 84103For SaleMLS ID #2146032, Whitney Averett Fautin, Summit Sotheby's International Realty. UtahRealEstate.com
- $1,999,0006 bd5 ba5k sqft4221 Juniper Cir, Alpine, UT 84004For SaleMLS ID #2160991, Matthew Sprunt, Utah Home Central. UtahRealEstate.com
