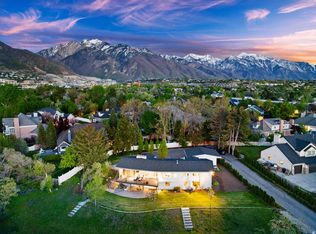
New Enhanced Price! Prize property on a rare .36-acre lot backing the 17th Green of Willow Creek Country Club. This classic mid-century rambler blends timeless architecture with thoughtful modern updates, offering an exceptional combination of location, views, and refined main-level living. The inviting main level features walls of windows that fill the home with abundant natural light, a gourmet kitchen, beamed ceilings, a beautiful new fireplace, fresh paint, and a spacious primary suite with a luxurious bath and walk-in closet. A second main-level bedroom with its own private bath. The lower level offers two additional bedrooms, a generous family room, a large laundry room, and a separate entrance. Step outside to a private backyard oasis framed by mature trees, a basketball court, RV parking and direct gated access to Willow Creek Country Club. Stunning golf course views provide a picturesque backdrop for entertaining, relaxing, or simply enjoying the beauty of the surroundings. Just a short walk to the clubhouse and only minutes from Big and Little Cottonwood Canyons, world-class ski resorts, hiking trails, dining, and recreation, this exceptional property offers the perfect balance of privacy, convenience, and an unmatched lifestyle. A perfect opportunity to enjoy country club living in one of the area's most sought-after locations.
For sale
Price cut: $50K (8/19)
$1,369,900
2882 E Etienne Way, Sandy, UT 84093
4beds
3,652sqft
Single Family Residence
Built in 1967
0.36 Acres Lot
$1,316,700 Zestimate®
$375/sqft
$-- HOA
What's special
Rv parkingFresh paintStunning golf course viewsLarge laundry roomBasketball courtGenerous family roomGourmet kitchen
- 82 days
- 761
- 73
Zillow last checked:
Listing updated:
Listed by:
Susie Martindale 801-453-1010,
Masters Utah Real Estate
Source: UtahRealEstate.com,MLS#: 2171199
Facts & features
Interior
Bedrooms & bathrooms
- Bedrooms: 4
- Bathrooms: 4
- Full bathrooms: 3
- 1/2 bathrooms: 1
- Partial bathrooms: 1
- Main level bedrooms: 2
Rooms
- Room types: Master Bathroom, Updated Kitchen
Primary bedroom
- Level: First
Heating
- Forced Air, Central
Cooling
- Central Air
Appliances
- Included: Microwave, Range Hood, Refrigerator, Double Oven, Oven, Gas Range, Free-Standing Range
- Laundry: Electric Dryer Hookup
Features
- Separate Bath/Shower, Walk-In Closet(s), Vaulted Ceiling(s), Granite Counters
- Flooring: Carpet, Hardwood, Tile
- Doors: Sliding Doors
- Windows: Window Coverings, Double Pane Windows
- Basement: Entrance,Full,Basement Entrance
- Number of fireplaces: 2
Interior area
- Total structure area: 3,652
- Total interior livable area: 3,652 sqft
- Finished area above ground: 1,826
- Finished area below ground: 1,734
Video & virtual tour
Property
Parking
- Total spaces: 2
- Parking features: RV Access/Parking
- Attached garage spaces: 2
Features
- Stories: 2
- Patio & porch: Covered, Covered Patio
- Exterior features: Lighting, Basketball Standard
- Fencing: Full
- Has view: Yes
- View description: Mountain(s)
Lot
- Size: 0.36 Acres
- Features: Curb & Gutter, Secluded, Sprinkler: Auto-Full, Near Golf Course, Private
- Topography: Terrain
- Residential vegetation: Landscaping: Full, Mature Trees, Pines, Scrub Oak
Details
- Parcel number: 2235304013
- Zoning: RES
- Zoning description: Single-Family
Construction
Type & style
- Home type: SingleFamily
- Architectural style: Rambler/Ranch
- Property subtype: Single Family Residence
Materials
- Brick, Composition
- Roof: Tar/Gravel
Condition
- Blt./Standing
- New construction: No
- Year built: 1967
- Major remodel year: 2018
Utilities & green energy
- Sewer: Public Sewer, Sewer: Public
- Water: Culinary
- Utilities for property: Natural Gas Connected, Electricity Connected, Sewer Connected, Water Connected
Community & HOA
Community
- Subdivision: Willow Creek
HOA
- Has HOA: No
Location
- Region: Sandy
Financial & listing details
- Price per square foot: $375/sqft
- Tax assessed value: $1,262,300
- Annual tax amount: $8,613
- Date on market: 7/3/2026
- Listing terms: Cash,Conventional
- Inclusions: Basketball Standard, Microwave, Range, Range Hood, Refrigerator, Window Coverings
- Exclusions: Dryer, Washer
- Acres allowed for irrigation: 0
- Electric utility on property: Yes
- Road surface type: Paved
Estimated market value
$1,316,700
$1.25M - $1.38M
$4,219/mo
Price history
| Date | Event | Price |
|---|---|---|
| 8/19/2026 | Price change | $1,369,900-3.5%$375/sqft |
Source:  UtahRealEstate.com #2171199 Report a problem UtahRealEstate.com #2171199 Report a problem | ||
| 7/10/2026 | Listed for sale | $1,419,900+80%$389/sqft |
Source: UtahRealEstate.com #2171199 Report a problem | ||
| 11/1/2018 | Listing removed | $789,000$216/sqft |
Source: RE/MAX RESULTS #1549700 Report a problem | ||
| 9/14/2018 | Pending sale | $789,000$216/sqft |
Source: RE/MAX RESULTS #1549700 Report a problem | ||
| 8/31/2018 | Price change | $789,000-1.3%$216/sqft |
Source: RE/MAX RESULTS #1549700 Report a problem | ||
| 8/24/2018 | Listed for sale | $799,000$219/sqft |
Source: RE/MAX RESULTS #1549700 Report a problem | ||
| 5/25/2015 | Sold | -- |
Source: Agent Provided Report a problem | ||
Public tax history
| Year | Property taxes | Tax assessment |
|---|---|---|
| 2025 | $8,613 +4.1% | $694,265 +0.4% |
| 2024 | $8,274 +2.7% | $691,515 +4.9% |
| 2023 | $8,060 -0.8% | $659,340 -0.4% |
| 2022 | $8,128 +20.3% | $662,200 +37.2% |
| 2021 | $6,755 +6.6% | $482,680 +13.9% |
| 2020 | $6,339 -0.3% | $423,940 +0.3% |
| 2019 | $6,361 +46% | $422,785 +46.9% |
| 2018 | $4,357 +24.2% | $287,870 -41.4% |
| 2017 | $3,509 -14.2% | $491,100 +6.7% |
| 2016 | $4,089 +5.1% | $460,200 +19.1% |
| 2015 | $3,892 +10.9% | $386,300 +7.7% |
| 2014 | $3,509 | $358,700 +4.3% |
| 2013 | -- | $343,800 +7.1% |
| 2012 | -- | $320,900 -5.9% |
| 2011 | -- | $341,000 -8.2% |
| 2010 | -- | $371,400 -1.6% |
| 2009 | -- | $377,400 -7.7% |
| 2008 | $2,629 | $408,700 +6.7% |
| 2007 | -- | $383,000 +10.8% |
| 2006 | -- | $345,800 +19.2% |
| 2005 | -- | $290,000 -6.6% |
| 2002 | -- | $310,400 +7.7% |
| 2001 | -- | $288,200 +10.8% |
| 2000 | -- | $260,100 |
Find assessor info on the county website
Monthly payment
Est. payment
Payment breakdown
Explore the cost of this home by adjusting the details. Changes won't be saved.Climate risks
Neighborhood: 84093
Nearby schools
Schools provided by the listing agent
- Elementary: Brookwood
- Middle: Butler
- High: Brighton
- District: Canyons
Source: UtahRealEstate.com. This data may not be complete. We recommend contacting the local school district to confirm school assignments for this home.

Similar homes
- $995,0004 bd3 ba3.4k sqft2924 E Robidoux Rd, Sandy, UT 84093For Sale
 MLS ID #2183079, Gregory West, ECCLES HENLINE LLC. UtahRealEstate.com
 - $1,399,0007 bd5 ba4.1k sqft9652 S 2720 E, Sandy, UT 84092For Sale
 MLS ID #2183936, Aaron Richardson, Century 21 Everest. UtahRealEstate.com
 - $735,0004 bd3 ba2.8k sqft2315 E Creek Rd, Cottonwood Heights, UT 84093For Sale
 MLS ID #2179101, Sydney Battersby, District Living Collective LLC. UtahRealEstate.com
 - $1,500,0004 bd3 ba3.3k sqft2424 E Oakcrest Ln, Holladay, UT 84121For Sale
 MLS ID #2180583, Kristin Kassing, Niche Homes. UtahRealEstate.com
 - $1,188,0004 bd4 ba3.5k sqft3636 E Macintosh Ln S, Salt Lake City, UT 84121For SaleMLS ID #2178507, Nancy Davies, Berkshire Hathaway HomeServices Utah Properties (Salt Lake). UtahRealEstate.com
- $1,199,0006 bd4 ba4.1k sqft2120 E 11270 S, Sandy, UT 84092For SaleMLS ID #2184549, Joe Reardon, KW Utah Realtors Keller Williams. UtahRealEstate.com
- $725,0003 bd3 ba2.7k sqft9066 S Newcastle Cir, Sandy, UT 84093For SaleMLS ID #2183560, Austin Burr, Century 21 Wasatch Life Realty. UtahRealEstate.com
- $1,195,0006 bd3 ba3.6k sqft7575 S Lake Mary Dr, Cottonwood Heights, UT 84121For SaleMLS ID #2176015, Scott Broussard, Equity Real Estate (Premier Elite). UtahRealEstate.com
- $1,549,0005 bd3 ba3.7k sqft10873 S Lostwood Dr, Sandy, UT 84092For SaleMLS ID #2152522, Wesley J Goldberg, Real Estate Essentials. UtahRealEstate.com
- $1,349,9004 bd3 ba2.6k sqft3661 E Spruce Dr, Millcreek, UT 84124For SaleMLS ID #2183999, Cash Knight, Bravo Realty Services, LLC. UtahRealEstate.com
- $1,300,0007 bd5 ba4.9k sqft1675 E Prescott Dr, Sandy, UT 84092For SaleMLS ID #2170541, Adam Lancaster, Lancaster & Co Realty LLC. UtahRealEstate.com
- $1,349,0006 bd4 ba3.6k sqft3704 S 2455 E, Salt Lake City, UT 84109For SaleMLS ID #2176414, Ryan Kirkham, Summit Sotheby's International Realty. UtahRealEstate.com
- $1,299,0005 bd4 ba3k sqft3594 S Flynn Cir, Salt Lake City, UT 84109For SaleMLS ID #2174246, Dallas G. Eichers, Berkshire Hathaway HomeServices Utah Properties (Salt Lake). UtahRealEstate.com
- $1,125,0005 bd4 ba3.9k sqft7262 S Towncrest Dr, Cottonwood Heights, UT 84121For SaleMLS ID #2185759, Bradley S. Randall, Welch Randall Real Estate Services. UtahRealEstate.com
- $1,800,0005 bd4 ba4.3k sqft5 S Apple Hill Cir E, Sandy, UT 84092For SaleMLS ID #2164913, Jessica Williams, Real Broker, LLC. UtahRealEstate.com
- $1,374,9005 bd4 ba5.4k sqft924 E College St, Salt Lake City, UT 84117For SaleMLS ID #2159247, Bradley Winget, Utah's Best Real Estate Group. LLC. UtahRealEstate.com
- $1,175,0006 bd4 ba4.2k sqft1264 W Dusty Downs Cir, South Jordan, UT 84095For SaleMLS ID #2178676, Alyson Brown, KW Success Keller Williams Realty. UtahRealEstate.com
- $1,425,5506 bd4 ba4.3k sqft1381 E 5985 S, Murray, UT 84121For SaleMLS ID #2161137, Nichole Gunther, Windermere Real Estate. UtahRealEstate.com
- $874,9005 bd3 ba3.4k sqft2415 E Campus Dr, Cottonwood Heights, UT 84121For SaleMLS ID #2178742, James A Ellis, RE/MAX Associates. UtahRealEstate.com
- $1,369,0006 bd4 ba5k sqft6474 W Carrick Way, Highland, UT 84003For SaleMLS ID #2179933, Heather M Woolley, Equity Real Estate (Results). UtahRealEstate.com
