**OPEN HOUSE this SATURDAY 7/25/26 from 11AM- 2PM** This stunning 5-bed, 3-bath custom-built rambler is a true modern industrial masterpiece-perfectly blending warmth, character, and high-end design. Thoughtfully curated with luxurious finishes throughout, the home features a showstopping chef's kitchen anchored by a dramatic 15-foot center island with Taj Mahal quartzite countertops, complemented by corten steel accents, clear alder cabinetry, and striking honeycomb calcite pendant lighting. Top-of-the-line appliances include a 60" Viking Professional Series cooktop, Monogram refrigerator, Bosch dishwasher, and a sleek 60" stainless steel hood. Exotic Guanacaste wood, exposed beams, skylights, limestone accent walls, a built-in breakfast nook, and dedicated office space elevate both form and function. The main-level primary suite offers a private retreat with vaulted ceilings and a spa-inspired en-suite featuring a steam shower with triple heads, separate soaking tub, bidet, laundry chute, cedar paneling, custom closet system, and a statement barn door. All bathrooms have been beautifully remodeled with cohesive honeycomb and steel design elements. The lower level includes a functional workshop, an ideal floor plan, and additional access to the oversized 2-car garage with mezzanine entry to the kitchen. Set on a serene and private half-acre, the outdoor living is equally impressive-featuring an in-ground hot tub, terraced backyard staircase, and a redwood deck with firepit where you can take in breathtaking 360-degree views of the mountains, canyon, and valley.
For sale
$1,549,000
10873 S Lostwood Dr, Sandy, UT 84092
5beds
3,720sqft
:
Get pre-qualified$8,903/mo
Single Family Residence
Built in 1985
0.5 Acres Lot
$1,486,500 Zestimate®
$416/sqft
$-- HOA
What's special
In-ground hot tubMonogram refrigeratorClear alder cabinetryLimestone accent wallsSerene and private half-acreCedar panelingExotic guanacaste wood
- 93 days |
- 416 |
- 32 |
Zillow last checked:
Listing updated:
Listed by:
Wesley J Goldberg 801-610-9563,
Real Estate Essentials
Source: UtahRealEstate.com,MLS#: 2152522
Facts & features
Interior
Bedrooms & bathrooms
- Bedrooms: 5
- Bathrooms: 3
- Full bathrooms: 1
- 3/4 bathrooms: 2
- Main level bedrooms: 3
Rooms
- Room types: Master Bathroom, Den/Office
Primary bedroom
- Level: First
Heating
- Forced Air, Central, >= 95% efficiency
Cooling
- Central Air, Ceiling Fan(s)
Appliances
- Included: Microwave, Range Hood, Refrigerator, Water Softener Owned, Disposal, Oven, Countertop Range
- Laundry: Electric Dryer Hookup, Gas Dryer Hookup
Features
- Central Vacuum, Walk-In Closet(s), Vaulted Ceiling(s)
- Flooring: Carpet, Laminate, Tile
- Doors: Sliding Doors
- Windows: Blinds, Drapes, Part, Double Pane Windows, Skylight(s)
- Basement: Full
- Number of fireplaces: 3
Interior area
- Total structure area: 3,720
- Total interior livable area: 3,720 sqft
- Finished area above ground: 1,860
- Finished area below ground: 1,860
Property
Parking
- Total spaces: 7
- Parking features: RV Access/Parking
- Garage spaces: 2
- Uncovered spaces: 5
Features
- Stories: 2
- Patio & porch: Covered, Patio, Covered Patio, Open Patio
- Exterior features: Entry (Foyer)
- Fencing: Partial
- Has view: Yes
- View description: Mountain(s)
Lot
- Size: 0.5 Acres
- Features: Curb & Gutter, Secluded, Sprinkler: Auto-Full, Terrain: Hilly
- Topography: Terrain Hilly
- Residential vegetation: Landscaping: Full, Mature Trees, Pines, Scrub Oak, Terraced Yard
Details
- Parcel number: 2814353008
- Zoning: 1120
- Zoning description: Single-Family
Construction
Type & style
- Home type: SingleFamily
- Architectural style: Rambler/Ranch
- Property subtype: Single Family Residence
Materials
- Brick, Cedar, Stone
- Roof: Asphalt
Condition
- Blt./Standing
- New construction: No
- Year built: 1985
- Major remodel year: 2019
Utilities & green energy
- Sewer: Public Sewer, Sewer: Public
- Water: Culinary
- Utilities for property: Natural Gas Connected, Electricity Connected, Sewer Connected, Water Connected
Community & HOA
Community
- Subdivision: Pepperwood Canyon #1
HOA
- Has HOA: No
Location
- Region: Sandy
Financial & listing details
- Price per square foot: $416/sqft
- Tax assessed value: $874,900
- Annual tax amount: $4,653
- Date on market: 4/22/2026
- Listing terms: Cash,Conventional,FHA,VA Loan
- Inclusions: Ceiling Fan, Microwave, Range Hood, Refrigerator, Water Softener: Own, Video Door Bell(s)
- Exclusions: Dryer, Washer
- Acres allowed for irrigation: 0
- Electric utility on property: Yes
Estimated market value
$1,486,500
$1.41M - $1.56M
$3,996/mo
Price history
| Date | Event | Price |
|---|---|---|
| 4/22/2026 | Listed for sale | $1,549,000+158.2%$416/sqft |
Source:  UtahRealEstate.com #2152522 Report a problem UtahRealEstate.com #2152522 Report a problem | ||
| 7/20/2020 | Listing removed | $600,000$161/sqft |
Source: MANSELL REAL ESTATE INC #1678917 Report a problem | ||
| 7/15/2020 | Price change | $600,000+0%$161/sqft |
Source: MANSELL REAL ESTATE INC #1678917 Report a problem | ||
| 6/4/2020 | Listed for sale | $599,900$161/sqft |
Source: MANSELL REAL ESTATE INC #1678917 Report a problem | ||
Public tax history
| Year | Property taxes | Tax assessment |
|---|---|---|
| 2025 | $4,653 +18% | $481,195 +19.9% |
| 2024 | $3,944 -1.1% | $401,170 -0.8% |
| 2023 | $3,989 +0.4% | $404,580 +2.8% |
| 2022 | $3,974 +12.5% | $393,745 +32.2% |
| 2021 | $3,532 +12% | $297,880 +18.8% |
| 2020 | $3,154 +3.7% | $250,800 +6.4% |
| 2019 | $3,042 +4.5% | $235,785 +5.1% |
| 2018 | $2,910 +4.7% | $224,345 -41.4% |
| 2017 | $2,780 +1.9% | $382,600 +0.3% |
| 2016 | $2,730 -3.1% | $381,500 -2.7% |
| 2015 | $2,816 -12.9% | $392,100 +6.2% |
| 2014 | $3,233 | $369,300 +3.9% |
| 2013 | -- | $355,300 -3.1% |
| 2012 | -- | $366,600 -6.5% |
| 2011 | -- | $392,100 +11.3% |
| 2010 | -- | $352,300 +9% |
| 2009 | -- | $323,300 -19% |
| 2008 | $2,463 | $399,100 +2.6% |
| 2007 | -- | $388,900 +14.4% |
| 2006 | -- | $339,900 +25.3% |
| 2005 | -- | $271,200 +2.6% |
| 2002 | -- | $264,300 +2.5% |
| 2001 | -- | $257,800 +9.1% |
| 2000 | -- | $236,400 |
Find assessor info on the county website
Monthly payment
Est. payment
Payment breakdown
Explore the cost of this home by adjusting the details. Changes won't be saved.Climate risks
Neighborhood: 84092
Nearby schools
GreatSchools rating
- 9/10Granite SchoolGrades: K-5Distance: 1.4 mi
- 6/10Alta High SchoolGrades: 8-12Distance: 2.6 mi
- 4/10Indian Hills Middle SchoolGrades: 6-8Distance: 2.7 mi
Schools provided by the listing agent
- Elementary: Granite
- Middle: Indian Hills
- High: Alta
- District: Canyons
Source: UtahRealEstate.com. This data may not be complete. We recommend contacting the local school district to confirm school assignments for this home.
- $1,141,5005 bd3 ba2.9k sqft10861 S Lostwood Dr, Sandy, UT 84092Off Market
- $1,010,7006 bd4 ba3.8k sqft10885 S Lostwood Dr, Sandy, UT 84092Off Market

- $725,000-- bd-- ba-- sqft10859 S Lostwood Dr, Sandy, UT 84092Off Market
- $1,301,4005 bd5 ba4.9k sqft10847 S Lostwood Dr, Sandy, UT 84092Off Market
- $1,047,1005 bd3 ba3k sqft10899 S Lostwood Dr, Cottonwood Heights, UT 84092Off Market
- $974,4005 bd3 ba1.9k sqft10882 S Lostwood Dr, Sandy, UT 84092Off Market
- $--4 bd3 ba4.5k sqft10870 S Lostwood Dr, Sandy, UT 84092Sold
- $861,8004 bd3 ba2.2k sqft10915 S Lostwood Dr, Sandy, UT 84092Off Market
A local agent can set up tours, give advice and negotiate with sellers.
Similar homes
- $1,675,0008 bd5 ba5.4k sqft10664 S Trailridge Cir, Sandy, UT 84092For Sale

 MLS ID #2166621, C. Tyler Quinn, Chapman-Richards & Associates (Park City). UtahRealEstate.com
 - $2,000,0005 bd4 ba4.3k sqft5 S Apple Hill Cir E, Sandy, UT 84092For Sale
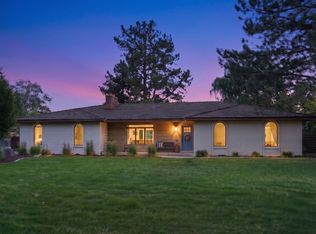 MLS ID #2164913, Jessica Williams, Real Broker, LLC. UtahRealEstate.com
 - $1,179,9997 bd4 ba4k sqft2744 E Woodhampton Cir, Sandy, UT 84092For Sale
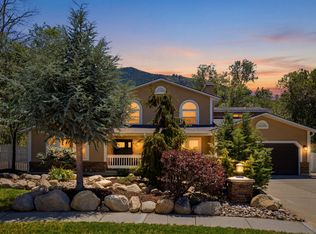 MLS ID #2168099, Julie Albert, Berkshire Hathaway HomeServices Utah Properties (Salt Lake). UtahRealEstate.com
 - $1,419,9004 bd4 ba3.6k sqft2882 E Etienne Way, Sandy, UT 84093For Sale
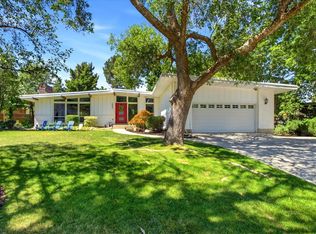 MLS ID #2171199, Susie Martindale, Masters Utah Real Estate. UtahRealEstate.com
 - $890,0005 bd3 ba4.1k sqft2192 E High Mesa Dr, Sandy, UT 84092For SaleMLS ID #2135865, Robert Ross, Homie. UtahRealEstate.com
- $1,100,0007 bd5 ba4.7k sqft9676 S Mount Jordan Rd, Sandy, UT 84092For SaleMLS ID #2166778, Shawndra Gwilliam (Kirkham), MOVE UTAH REAL ESTATE. UtahRealEstate.com
- $849,9006 bd4 ba3.9k sqft9709 S Camberley Cir, Sandy, UT 84092For SaleMLS ID #2162830, Christopher Armstrong, Equity Real Estate (NRE). UtahRealEstate.com
- $1,395,0005 bd4 ba3k sqft3594 S Flynn Cir, Salt Lake City, UT 84109For SaleMLS ID #2174246, Dallas G. Eichers, Berkshire Hathaway HomeServices Utah Properties (Salt Lake). UtahRealEstate.com
- $1,100,0006 bd3 ba3.3k sqft10754 S 1225 E, Sandy, UT 84094For SaleMLS ID #2156222, Eric Gardiner, EXP Realty, LLC. UtahRealEstate.com
- $1,160,0005 bd3 ba3.3k sqft2505 E Robidoux Rd, Sandy, UT 84093For SaleMLS ID #2167527, Jeff Chatelain, Homeview Properties Inc. UtahRealEstate.com
- $1,390,0005 bd6 ba4.2k sqft1352 W 11940 S, Riverton, UT 84065For SaleMLS ID #2165061, Anna Parker, KW South Valley Keller Williams. UtahRealEstate.com
- $1,100,0005 bd3 ba3.4k sqft2092 E Somerset Dr S, Salt Lake City, UT 84121For SaleMLS ID #2173475, James Barnett, House 2 Home Realty PLLC. UtahRealEstate.com
- $1,699,9006 bd3 ba5.1k sqft1548 E June Cir, Draper, UT 84020For SaleMLS ID #2157870, Abigail Martinez, C-Squared Real Estate. UtahRealEstate.com
- $1,100,0005 bd4 ba3.6k sqft1879 E Michael Way, Sandy, UT 84093For SaleMLS ID #2159295, James Comas, Real Estate Essentials. UtahRealEstate.com
- $1,040,0004 bd4 ba3k sqft7157 S Shadow Cv, Cottonwood Heights, UT 84121For SaleMLS ID #2173477, Drew Rothkopf, Equity Real Estate (Solid). UtahRealEstate.com
- $1,600,0005 bd3 ba5.1k sqft5873 S Jordan Canal Rd, Salt Lake City, UT 84129For SaleMLS ID #2152134, Kyle Keele, Cannon & Company. UtahRealEstate.com
- $1,325,0005 bd4 ba3.8k sqft14902 Saddle Leaf Ct, Draper, UT 84020For SaleMLS ID #2154887, Joan Pok, Signature Group Real Estate. UtahRealEstate.com
- $949,9006 bd4 ba4.2k sqft2154 E New Horizon Dr, Sandy, UT 84093For SaleMLS ID #2167059, Peter Felis, Berkshire Hathaway HomeServices Utah Properties (Salt Lake). UtahRealEstate.com
- $1,599,8006 bd4 ba5.4k sqft13202 S Sunset Glen Way, Draper, UT 84020For SaleMLS ID #2146388, Raphael Oliveira, West Real Estate LLC. UtahRealEstate.com
- $1,175,0006 bd6 ba4.5k sqft7179 S 3200 W, West Jordan, UT 84084For SaleMLS ID #2173303, Stephanie Volmar, RANLife Real Estate Inc. UtahRealEstate.com
