One of the finest remodels to hit the Cottonwood Heights market. From the moment you step inside, you'll be captivated by the soaring vaulted ceilings, the stunning original floor-to-ceiling stone fireplace, and the dramatic wall of windows that fills the home with natural light while showcasing breathtaking views. Completely remodeled from top to bottom, this home seamlessly blends timeless architecture with today's most desirable finishes. The newly designed open-concept floor plan centers around a spectacular custom kitchen featuring quartz countertops, premium stainless steel appliances, and an ideal layout for gathering with family and friends. The kitchen flows effortlessly into the main living spaces, offering beautiful views of the mature, professionally landscaped private backyard and the Wasatch Mountains beyond. The luxurious primary suite offers a true spa experience with an oversized double-head walk-in shower, custom finishes, and a spacious walk-in closet. The guest bathroom is equally impressive, showcasing elegant porcelain tile flooring and a beautifully designed custom shower that reflects the quality craftsmanship found throughout the home. The fully finished walkout basement is an entertainer's dream. Whether you're hosting movie nights, watching the big game, or gathering with friends, you'll appreciate the expansive family/theater room, game area, and custom wet bar. The lower level also offers three generously sized bedrooms, a full bathroom, and an abundance of storage. Located in one of Salt Lake County's most sought-after neighborhoods, this exceptional home places you just minutes from the world-class recreation of Big Cottonwood Canyon, with year-round access to hiking, mountain biking, s skiing, snowboarding, and endless outdoor adventure. Enjoy nearby parks, scenic walking and biking trails, highly rated schools, shopping, dining, and convenient freeway access that makes commuting throughout the Salt Lake Valley effortless. This is more than a beautifully remodeled home-it's an opportunity to experience luxury living in one of Utah's premier locations. Homes of this caliber rarely become available. Don't miss your chance to own one of Cottonwood Heights' true showpieces.
For sale
Price cut: $21K (8/25)
$1,249,000
7575 S Lake Mary Dr, Cottonwood Heights, UT 84121
6beds
3,616sqft
Single Family Residence
Built in 1973
0.25 Acres Lot
$1,216,300 Zestimate®
$345/sqft
$-- HOA
What's special
Breathtaking viewsFully finished walkout basementOversized double-head walk-in showerSpectacular custom kitchenPremium stainless steel appliancesTrue spa experienceLuxurious primary suite
- 28 days
- 2,247
- 239
Zillow last checked:
Listing updated:
Listed by:
Scott Broussard 801-910-9864,
Equity Real Estate (Premier Elite),
Emma Luisa Rosales 801-856-3488,
Equity Real Estate (Advantage)
Source: UtahRealEstate.com,MLS#: 2176015
Facts & features
Interior
Bedrooms & bathrooms
- Bedrooms: 6
- Bathrooms: 3
- Full bathrooms: 3
- Main level bedrooms: 3
Rooms
- Room types: Updated Kitchen
Primary bedroom
- Level: First
Heating
- Central
Cooling
- Central Air
Appliances
- Included: Microwave, Refrigerator, Disposal, Gas Range
- Laundry: Gas Dryer Hookup
Features
- Wet Bar, Walk-In Closet(s), Vaulted Ceiling(s)
- Flooring: Carpet
- Doors: Sliding Doors
- Windows: None, Double Pane Windows
- Basement: Full,Walk-Out Access
- Number of fireplaces: 3
Interior area
- Total structure area: 3,616
- Total interior livable area: 3,616 sqft
- Finished area above ground: 1,878
- Finished area below ground: 1,738
Property
Parking
- Total spaces: 8
- Parking features: Garage - Attached
- Attached garage spaces: 2
- Uncovered spaces: 6
Features
- Stories: 2
- Patio & porch: Covered, Covered Patio
- Exterior features: Lighting
- Fencing: Partial
- Has view: Yes
- View description: Mountain(s)
Lot
- Size: 0.25 Acres
- Features: Corner Lot, Cul-De-Sac, Secluded, Sprinkler: Auto-Full
- Residential vegetation: Landscaping: Full, Mature Trees, Scrub Oak
Details
- Parcel number: 2226377001
- Zoning description: Single-Family
Construction
Type & style
- Home type: SingleFamily
- Architectural style: Rambler/Ranch
- Property subtype: Single Family Residence
Materials
- Brick, Composition
- Roof: Asphalt
Condition
- Blt./Standing
- New construction: No
- Year built: 1973
- Major remodel year: 2026
Utilities & green energy
- Water: Culinary, Irrigation
- Utilities for property: Natural Gas Connected, Electricity Connected, Sewer Connected, Water Connected
Community & HOA
HOA
- Has HOA: No
Location
- Region: Cottonwood Heights
Financial & listing details
- Price per square foot: $345/sqft
- Tax assessed value: $787,900
- Annual tax amount: $4,477
- Date on market: 8/1/2026
- Listing terms: Cash,Conventional,FHA,VA Loan
- Inclusions: Microwave, Range, Refrigerator, Smart Thermostat(s)
- Acres allowed for irrigation: 0
- Electric utility on property: Yes
Estimated market value
$1,216,300
$1.16M - $1.28M
$4,300/mo
Price history
| Date | Event | Price |
|---|---|---|
| 8/25/2026 | Price change | $1,249,000-1.7%$345/sqft |
Source:  UtahRealEstate.com #2176015 Report a problem UtahRealEstate.com #2176015 Report a problem | ||
| 8/1/2026 | Listed for sale | $1,270,000$351/sqft |
Source: UtahRealEstate.com #2176015 Report a problem | ||
Public tax history
| Year | Property taxes | Tax assessment |
|---|---|---|
| 2025 | $4,477 +7.6% | $433,345 +6.2% |
| 2024 | $4,162 -1.1% | $408,210 +1.7% |
| 2023 | $4,210 +0.2% | $401,500 +1.5% |
| 2022 | $4,202 +15.9% | $395,450 +39.3% |
| 2021 | $3,626 +8.6% | $283,965 +15.5% |
| 2020 | $3,340 +1.6% | $245,850 +4.6% |
| 2019 | $3,287 +1.8% | $234,960 +0.9% |
| 2018 | $3,231 +3.1% | $232,870 -42% |
| 2017 | $3,134 +2.2% | $401,800 +3.6% |
| 2016 | $3,066 +0.5% | $387,900 +13.1% |
| 2015 | $3,051 +4.8% | $343,000 -1.7% |
| 2014 | $2,912 | $349,000 +17.2% |
| 2013 | -- | $297,700 +3.7% |
| 2012 | -- | $287,000 -8.2% |
| 2011 | -- | $312,600 -3.2% |
| 2010 | -- | $323,100 -1.3% |
| 2009 | -- | $327,300 -16.1% |
| 2008 | $2,593 | $390,200 +9.9% |
| 2007 | -- | $354,900 +28.3% |
| 2006 | -- | $276,600 +13% |
| 2005 | -- | $244,800 +5.2% |
| 2002 | -- | $232,600 +6.4% |
| 2001 | -- | $218,600 +0.4% |
| 2000 | -- | $217,700 |
Find assessor info on the county website
Monthly payment
Est. payment
Payment breakdown
Explore the cost of this home by adjusting the details. Changes won't be saved.Climate risks
Neighborhood: 84121
Nearby schools
Schools provided by the listing agent
- Elementary: Canyon View
- Middle: Butler
- High: Brighton
- District: Canyons
Source: UtahRealEstate.com. This data may not be complete. We recommend contacting the local school district to confirm school assignments for this home.
- $865,4006 bd2 ba1.6k sqft7607 S Solitude Dr, Cottonwood Heights, UT 84121Off Market
- $743,5004 bd2 ba1.8k sqft7580 S Brighton Way, Cottonwood Heights, UT 84121Off Market
- $846,7005 bd3 ba2k sqft7576 S Lake Mary Dr, Cottonwood Heights, UT 84121Off Market
- $753,3003 bd1 ba1.5k sqft7566 S Lake Mary Dr, Cottonwood Heights, UT 84121Off Market
Similar homes
- $1,450,0005 bd4 ba3.3k sqft1970 E Curtis Dr, Cottonwood Heights, UT 84121For Sale
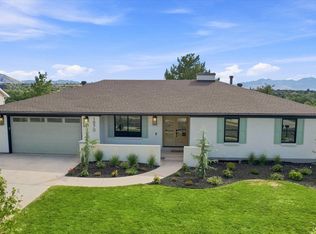
 MLS ID #2180418, Hollie Christiansen, Benchmark Brokerage, LLC. UtahRealEstate.com
 - $958,0005 bd4 ba3.8k sqft7116 S Ponderosa Dr, Cottonwood Heights, UT 84121For Sale
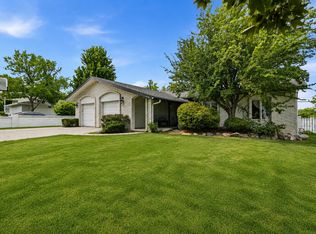 MLS ID #2180932, Tiani Shoemaker, Real Estate Essentials. UtahRealEstate.com
 - $1,040,0005 bd3 ba3.1k sqft2399 E Catalina Dr, Cottonwood Heights, UT 84121For Sale
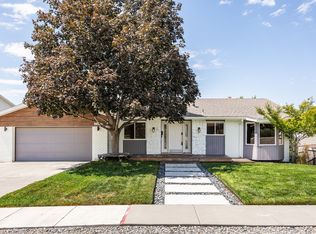 MLS ID #2175201, Melissa Lipani, Homeworks Property Lab, LLC. UtahRealEstate.com
 - $889,9005 bd3 ba3.4k sqft2415 E Campus Dr, Cottonwood Heights, UT 84121For Sale
 MLS ID #2178742, James A Ellis, RE/MAX Associates. UtahRealEstate.com
 - $1,160,0005 bd3 ba3.3k sqft2505 E Robidoux Rd, Sandy, UT 84093For SaleMLS ID #2167527, Jeff Chatelain, Homeview Properties Inc. UtahRealEstate.com
- $1,050,0005 bd3 ba4k sqft9642 S 2760 E, Sandy, UT 84092For SaleMLS ID #2181401, James Rex, EXP REALTY LLC (RRET). UtahRealEstate.com
- $1,235,0005 bd4 ba4.4k sqft2398 E Willow Hills Dr, Sandy, UT 84093For SaleMLS ID #2172139, Heather L Groom, KW Utah Realtors Keller Williams. UtahRealEstate.com
- $1,250,0004 bd3 ba3k sqft1893 E Lincoln Ln, Holladay, UT 84124For Sale
 MLS ID #12601470, Mike Morse, Engel & Volkers Park City. PCBR
 - $999,9504 bd3 ba4.4k sqft6231 S Vinecrest Dr, Salt Lake City, UT 84121For SaleMLS ID #2180540, Dean Cotter, REDFIN CORPORATION. UtahRealEstate.com
- $1,199,0004 bd3 ba3.1k sqft4868 S Wallace Ln, Holladay, UT 84117For SaleMLS ID #2164703, Cherie M Major, Christie's International Real Estate VUE (Christies VUE Salt Lake). UtahRealEstate.com
- $1,750,0006 bd4 ba4.4k sqft2096 E Linden Cir S, Salt Lake City, UT 84121For SaleMLS ID #2164732, Alen Kantarevic, Signature Group Real Estate. UtahRealEstate.com
- $1,335,0005 bd4 ba3k sqft3594 S Flynn Cir, Salt Lake City, UT 84109For SaleMLS ID #2174246, Dallas G. Eichers, Berkshire Hathaway HomeServices Utah Properties (Salt Lake). UtahRealEstate.com
- $1,455,7006 bd4 ba4.3k sqft1381 E 5985 S, Murray, UT 84121For SaleMLS ID #2161137, Nichole Gunther, Windermere Real Estate. UtahRealEstate.com
- $1,100,0005 bd4 ba3.6k sqft1879 E Michael Way, Sandy, UT 84093For SaleMLS ID #2159295, James Comas, Real Estate Essentials. UtahRealEstate.com
- $1,124,9997 bd4 ba4k sqft2744 E Woodhampton Cir, Sandy, UT 84092For SaleMLS ID #2168099, Julie Albert, Berkshire Hathaway HomeServices Utah Properties (Salt Lake). UtahRealEstate.com
- $1,499,0005 bd4 ba4k sqft2882 E Heather Cir S, Salt Lake City, UT 84117For SaleMLS ID #2162468, Ashley Park, Plumb & Company Realtors LLP. UtahRealEstate.com
- $1,825,0006 bd5 ba5.1k sqft6183 Haven Moor Cir, Salt Lake City, UT 84121For SaleMLS ID #2179117, Desiree Mauerman, The Tollstrup Group. UtahRealEstate.com
- $1,390,0006 bd4 ba4.1k sqft4612 S 600 E, Murray, UT 84107For SaleMLS ID #2177516, Charlotte L Cherrington, Homes International. UtahRealEstate.com
- $874,9995 bd4 ba3.7k sqft8441 S Rua Branco Dr, Sandy, UT 84093For SaleMLS ID #2176419, Joshua B Skousen, Century 21 Everest. UtahRealEstate.com
