Welcome to wonderful Olympus Cove, just below towering Mt. Olympus and located above I-215 and in between Millcreek Canyon (dog friendly and off leash days are every other day) and Big and Little Cottonwood Canyons... or connect from I-215 to I-80 for a 20-minute drive to Park City. The area of this home was incorporated in 2010 as officially part of Millcreek which is a happening burb of local businesses, pubs and restaurants as well as national chains. Situated on a spacious 0.31-acre lot, the property offers breathtaking views of Mount Olympus from the front ...and valley views from the large deck off the kitchen/dining area. The maintenance-free brick exterior and mature trees provide privacy and tranquility. Inside, the home boasts a stunning new kitchen with quartz countertops, stainless steel appliances, a majestic island, and sleek modern finishes. This home has been completely remodeled in the past two years, and the sellers added their own personal touches and an RV pad to the north of the home. The spacious primary suite includes an ensuite bath, while the cozy wood-burning fireplace adds warmth and charm. Daylight basement windows allow natural light to flood the space, and ample storage throughout enhances convenience. The expansive backyard, with its massive paver patio, is perfect for outdoor entertaining or relaxing in a serene setting. PLUS there's a sauna just outside the downstairs rec room for those apres-ski muscles! Combining modern luxury with a prime location, this home delivers the perfect blend of comfort and elegance. SELLER'S ARE REASONABLE-OPEN TO OFFERS!
For sale
Street View
$1,350,000
4314 S Jupiter Dr, Millcreek, UT 84124
5beds
2,785sqft
Single Family Residence
Built in 1962
0.31 Acres Lot
$1,301,200 Zestimate®
$485/sqft
$-- HOA
What's special
Majestic islandMaintenance-free brick exteriorStainless steel appliancesSleek modern finishes
- 12 days
- 1,111
- 37
Zillow last checked:
Listing updated:
Listed by:
Babs De Lay 801-201-8824,
Urban Utah Homes & Estates, LLC
Source: UtahRealEstate.com,MLS#: 2180051
Facts & features
Interior
Bedrooms & bathrooms
- Bedrooms: 5
- Bathrooms: 3
- Full bathrooms: 1
- 3/4 bathrooms: 2
- Main level bedrooms: 3
Rooms
- Room types: Master Bathroom, Updated Kitchen
Primary bedroom
- Level: First
Heating
- Forced Air, Central
Cooling
- Central Air
Appliances
- Included: Disposal
- Laundry: Gas Dryer Hookup
Features
- Flooring: Carpet, Tile, Vinyl
- Doors: Sliding Doors
- Windows: None, Double Pane Windows
- Basement: Full,Basement Entrance,Walk-Out Access
- Number of fireplaces: 1
Interior area
- Total structure area: 2,785
- Total interior livable area: 2,785 sqft
- Finished area above ground: 1,726
- Finished area below ground: 1,059
Video & virtual tour
Property
Parking
- Total spaces: 2
- Parking features: Garage - Attached
- Attached garage spaces: 2
Features
- Levels: Split-Entry/Bi-Level
- Stories: 2
- Exterior features: Lighting
- Fencing: Partial
- Has view: Yes
- View description: Mountain(s), Valley
Lot
- Size: 0.31 Acres
- Features: Curb & Gutter, Sprinkler: Auto-Full
- Residential vegetation: Landscaping: Full, Mature Trees, Terraced Yard
Details
- Parcel number: 2201155010
- Zoning: RES
- Zoning description: Single-Family
Construction
Type & style
- Home type: SingleFamily
- Property subtype: Single Family Residence
Materials
- Brick
- Roof: Asphalt
Condition
- Blt./Standing
- New construction: No
- Year built: 1962
- Major remodel year: 2013
Utilities & green energy
- Sewer: Public Sewer, Sewer: Public
- Water: Culinary
- Utilities for property: Natural Gas Connected, Electricity Connected, Sewer Connected, Water Connected
Community & HOA
Community
- Subdivision: Mount Olympus Hills
HOA
- Has HOA: No
Location
- Region: Millcreek
Financial & listing details
- Price per square foot: $485/sqft
- Tax assessed value: $1,094,200
- Annual tax amount: $7,141
- Date on market: 8/20/2026
- Listing terms: Cash,Conventional,VA Loan
- Acres allowed for irrigation: 0
- Electric utility on property: Yes
- Road surface type: Paved
Estimated market value
$1,301,200
$1.24M - $1.37M
$5,292/mo
Price history
| Date | Event | Price |
|---|---|---|
| 8/20/2026 | Price change | $1,350,000+14.9%$485/sqft |
Source:  UtahRealEstate.com #2180051 Report a problem UtahRealEstate.com #2180051 Report a problem | ||
| 10/18/2024 | Price change | $1,175,000-2.1%$422/sqft |
Source: UtahRealEstate.com #2025478 Report a problem | ||
| 9/25/2024 | Listed for sale | $1,199,900+50%$431/sqft |
Source: UtahRealEstate.com #2025478 Report a problem | ||
| 6/21/2024 | Sold | -- |
Source: Agent Provided Report a problem | ||
| 6/11/2024 | Listed for sale | $800,000$287/sqft |
Source: UtahRealEstate.com #2004524 Report a problem | ||
Public tax history
| Year | Property taxes | Tax assessment |
|---|---|---|
| 2025 | $6,726 +40.6% | $601,810 +42.9% |
| 2024 | $4,784 +4.7% | $421,245 +8.5% |
| 2023 | $4,569 +0.4% | $388,355 -0.1% |
| 2022 | $4,549 +8.3% | $388,685 +24.9% |
| 2021 | $4,202 +1.4% | $311,300 +7.4% |
| 2020 | $4,144 +0.5% | $289,740 +2.9% |
| 2019 | $4,123 +11.6% | $281,655 +10.6% |
| 2018 | $3,696 +8% | $254,705 -41.4% |
| 2017 | $3,421 -1.4% | $434,900 +1.8% |
| 2016 | $3,471 +2.7% | $427,400 +5.5% |
| 2015 | $3,378 | $405,100 +8.1% |
| 2014 | -- | $374,800 +2.9% |
| 2013 | -- | $364,100 +5.3% |
| 2012 | -- | $345,800 -10.1% |
| 2011 | -- | $384,500 +16.3% |
| 2010 | -- | $330,600 -10.9% |
| 2009 | -- | $370,900 -25% |
| 2008 | $2,842 | $494,800 +17.1% |
| 2007 | -- | $422,400 +21.3% |
| 2006 | -- | $348,300 +13.1% |
| 2005 | -- | $307,900 +46.2% |
| 2002 | -- | $210,600 +3.7% |
| 2001 | -- | $203,100 -8.3% |
| 2000 | -- | $221,500 |
Find assessor info on the county website
Monthly payment
Est. payment
Payment breakdown
Explore the cost of this home by adjusting the details. Changes won't be saved.Climate risks
Neighborhood: 84124
Nearby schools
Schools provided by the listing agent
- Elementary: Oakridge
- Middle: Churchill
- High: Skyline
- District: Granite
Source: UtahRealEstate.com. This data may not be complete. We recommend contacting the local school district to confirm school assignments for this home.
- $1,298,8005 bd3 ba1.9k sqft4302 S Jupiter Dr, Millcreek, UT 84124Off Market
- $1,336,3005 bd3 ba3.8k sqft4302 S Jupiter Dr, Salt Lake City, UT 84124Off Market
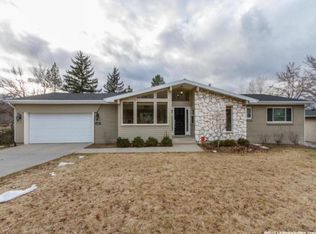
- $1,114,5005 bd3 ba3.2k sqft4326 S Jupiter Dr, Salt Lake City, UT 84124Off Market

- $1,114,7005 bd3 ba2.8k sqft4315 S Pin Oak St, Millcreek, UT 84124Off Market
Similar homes
- $1,335,0005 bd4 ba3k sqft3594 S Flynn Cir, Salt Lake City, UT 84109For Sale
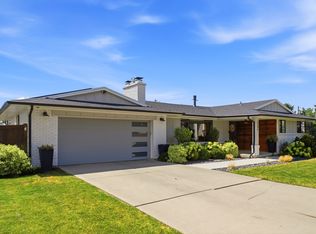
 MLS ID #2174246, Dallas G. Eichers, Berkshire Hathaway HomeServices Utah Properties (Salt Lake). UtahRealEstate.com
 - $1,399,9994 bd5 ba3.9k sqft2343 E Germania Cir, Sandy, UT 84093For Sale
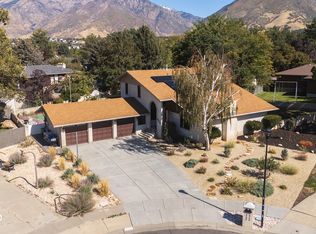 MLS ID #2181581, Nancy Watkins, ERA Brokers Consolidated (Ogden). UtahRealEstate.com
 - $1,389,9004 bd3 ba3.3k sqft631 E 17th Ave, Salt Lake City, UT 84103For Sale
 MLS ID #2181744, Andrea L. Cannon, KW South Valley Keller Williams. UtahRealEstate.com
 - $1,250,0006 bd3 ba3.1k sqft2463 E Arnett Dr, Salt Lake City, UT 84109For Sale
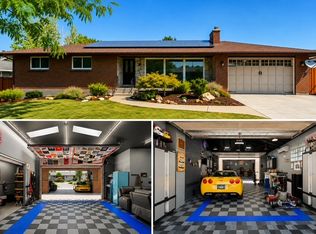 MLS ID #2176459, Tom Swallow, RealtyPro Metro, LC. UtahRealEstate.com
 - $1,025,0004 bd3 ba2.7k sqft4215 S Holladay Blvd, Holladay, UT 84124For SaleMLS ID #2160199, Sydney Battersby, District Living Collective LLC. UtahRealEstate.com
- $1,199,0004 bd3 ba3.1k sqft4868 S Wallace Ln, Holladay, UT 84117For SaleMLS ID #2164703, Cherie M Major, Christie's International Real Estate VUE (Christies VUE Salt Lake). UtahRealEstate.com
- $1,450,0005 bd4 ba3.3k sqft1970 E Curtis Dr, Cottonwood Heights, UT 84121For SaleMLS ID #2180418, Hollie Christiansen, Benchmark Brokerage, LLC. UtahRealEstate.com
- $1,625,0005 bd4 ba3.7k sqft3450 S 3650 E, Salt Lake City, UT 84109For SaleMLS ID #2171085, Stephanie Poulos Arrasi, Berkshire Hathaway HomeServices Utah Properties (Salt Lake). UtahRealEstate.com
- $1,169,9004 bd4 ba3k sqft3340 S Terrace View Dr, Salt Lake City, UT 84109For SaleMLS ID #2167460, Marcelina Ontiveros, Real Estate Essentials. UtahRealEstate.com
- $1,249,0006 bd3 ba3.6k sqft7575 S Lake Mary Dr, Cottonwood Heights, UT 84121For SaleMLS ID #2176015, Scott Broussard, Equity Real Estate (Premier Elite). UtahRealEstate.com
- $1,399,0006 bd4 ba4.1k sqft4612 S 600 E, Murray, UT 84107For SaleMLS ID #2177516, Charlotte L Cherrington, Homes International. UtahRealEstate.com
- $1,499,0005 bd4 ba4k sqft2882 E Heather Cir S, Salt Lake City, UT 84117For SaleMLS ID #2162468, Ashley Park, Plumb & Company Realtors LLP. UtahRealEstate.com
- $1,040,0005 bd3 ba3.1k sqft2399 E Catalina Dr, Cottonwood Heights, UT 84121For SaleMLS ID #2175201, Melissa Lipani, Homeworks Property Lab, LLC. UtahRealEstate.com
- $1,165,0005 bd3 ba2.7k sqft2487 E Emerson Ave S, Salt Lake City, UT 84108For SaleMLS ID #2162674, Jessica Connelly, Modern and Main, LLC. UtahRealEstate.com
- $1,550,0005 bd5 ba3.3k sqft2242 E Kensington Ave S, Salt Lake City, UT 84108For SaleMLS ID #2177173, Maria Barraza-Rodriguez, Conrad Cruz Real Estate Services, LLC. UtahRealEstate.com
- $1,690,0004 bd3 ba2.4k sqft530 E Highland Dr, Park City, UT 84098For Sale
 MLS ID #12602130, Quinn Eichner, KW Park City Keller Williams Real Estate. PCBR
 - $1,499,0005 bd3 ba3.1k sqft1970 E Laird Dr S, Salt Lake City, UT 84108For SaleMLS ID #2174558, Kristin Deveraux, Vox Real Estate, LLC. UtahRealEstate.com
- $900,0004 bd3 ba2.3k sqft2901 S Katherine Cir E, Salt Lake City, UT 84109For SaleMLS ID #2178634, M.Wade Gulden, Real Broker, LLC. UtahRealEstate.com
- $889,9005 bd3 ba3.4k sqft2415 E Campus Dr, Cottonwood Heights, UT 84121For SaleMLS ID #2178742, James A Ellis, RE/MAX Associates. UtahRealEstate.com
- $749,8754 bd3 ba1.9k sqft1445 E Bluegrass Cir, Cottonwood Heights, UT 84121For SaleMLS ID #2180763, Rudyard Johansen, Realtypath LLC (Platinum). UtahRealEstate.com
