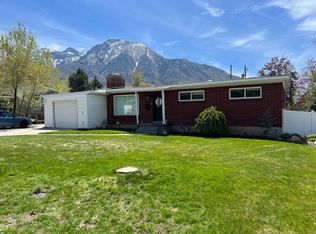
A truly distinctive residence where timeless architecture and modern design come together seamlessly. From the moment you step inside, soaring vaulted ceilings, expansive skylights, and stunning natural stone elements create an inviting atmosphere filled with warmth and character. Extensively remodeled and expanded in 2007, the home offers an open-concept layout centered around a beautifully appointed kitchen featuring a large island, granite countertops, a gas range, and a cozy gas fireplace. The flexible floor plan includes two spacious primary suites-one on the main level and one upstairs-making it ideal for multi-generational living, guests, or a variety of lifestyle needs. The home can also be easily converted into a four-bedroom residence. Designed for entertaining, the lower level features a wet bar and walkout access to a private backyard retreat. Take in spectacular views of Mount Olympus and the valley while enjoying the Trex deck, hot tub, raised garden beds, and mature landscaping that provide exceptional privacy and tranquility. Additional highlights include a fully fenced yard, abundant parking, and a convenient circular driveway. Approved by the city for short-term rental use, this one-of-a-kind property offers an extraordinary opportunity as either a private residence or investment property. Homes with this level of character, flexibility, and setting are rarely available
For sale
$1,250,000
3200 E 3900 S, Holladay, UT 84124
4beds
3baths
4,309sqft
Single Family Residence
Built in 1955
10,454 Square Feet Lot
$1,195,700 Zestimate®
$290/sqft
$-- HOA
What's special
Fully fenced yardModern designHot tubTrex deckMature landscapingAbundant parkingStunning natural stone elements
- 114 days
- 803
- 42
Zillow last checked:
Listing updated:
Listed by:
RYAN M KRAMER 435-229-3653,
RE/MAX ASSOCIATES ST GEORGE
Source: WCBR,MLS#: 26-273459
Facts & features
Interior
Bedrooms & bathrooms
- Bedrooms: 4
- Bathrooms: 3
Primary bedroom
- Level: Main
Bedroom 2
- Level: Main
Bedroom 3
- Level: Main
Bedroom 4
- Level: Second
Bathroom
- Level: Main
Bathroom
- Level: Main
Heating
- Natural Gas
Cooling
- Central Air
Features
- Basement: Partial
Interior area
- Total structure area: 4,309
- Total interior livable area: 4,309 sqft
- Finished area above ground: 2,997
Property
Parking
- Total spaces: 2
- Parking features: Attached
- Attached garage spaces: 2
Features
- Stories: 3
- Has view: Yes
- View description: Mountain(s)
Lot
- Size: 10,454 Square Feet
- Features: Curbs & Gutters
Details
- Parcel number: 1635404009
- Zoning description: Residential
Construction
Type & style
- Home type: SingleFamily
- Property subtype: Single Family Residence
Materials
- Rock, Stucco
- Roof: Asphalt
Condition
- Built & Standing
- Year built: 1955
Utilities & green energy
- Utilities for property: Electricity Connected, Natural Gas Connected
Community & HOA
Community
- Features: Sidewalks
HOA
- Has HOA: No
Location
- Region: Holladay
Financial & listing details
- Price per square foot: $290/sqft
- Tax assessed value: $963,900
- Annual tax amount: $5,086
- Date on market: 6/18/2026
- Cumulative days on market: 115 days
- Listing terms: FHA,Conventional,Cash
- Inclusions: Walk-in Closet(s), Patio, Covered, Oven/Range, Built-in, Outdoor Lighting, Landscaped, Full, Fenced, Full, Ceiling Fan(s), Bath, Sep Tub/Shwr
- Electric utility on property: Yes
- Road surface type: Paved
Estimated market value
$1,195,700
$1.14M - $1.26M
$4,192/mo
Price history
| Date | Event | Price |
|---|---|---|
| 6/17/2026 | Listed for sale | $1,250,000-3.8%$290/sqft |
Source:  UtahRealEstate.com #2165918 Report a problem UtahRealEstate.com #2165918 Report a problem | ||
| 6/12/2026 | Listing removed | $1,299,000$301/sqft |
Source: UtahRealEstate.com #2138664 Report a problem | ||
| 2/21/2026 | Listed for sale | $1,299,000$301/sqft |
Source: UtahRealEstate.com #2138664 Report a problem | ||
| 2/20/2026 | Listing removed | $1,299,000$301/sqft |
Source: UtahRealEstate.com #2080502 Report a problem | ||
| 1/15/2026 | Price change | $1,299,000-5.5%$301/sqft |
Source: UtahRealEstate.com #2080502 Report a problem | ||
| 11/6/2025 | Price change | $1,375,000-1.7%$319/sqft |
Source: UtahRealEstate.com #2080502 Report a problem | ||
| 6/27/2025 | Price change | $1,399,000-1.8%$325/sqft |
Source: UtahRealEstate.com #2080502 Report a problem | ||
| 4/25/2025 | Listed for sale | $1,425,000$331/sqft |
Source: UtahRealEstate.com #2080502 Report a problem | ||
Public tax history
| Year | Property taxes | Tax assessment |
|---|---|---|
| 2025 | $5,086 +2.6% | $530,145 +7.5% |
| 2024 | $4,955 +10.4% | $493,295 +13.3% |
| 2023 | $4,488 +8.5% | $435,325 +7.9% |
| 2022 | $4,138 +2.3% | $403,370 +17.8% |
| 2021 | $4,043 +3.6% | $342,375 +4.5% |
| 2020 | $3,903 -1.5% | $327,690 +1.1% |
| 2019 | $3,963 +12.3% | $324,005 +10% |
| 2018 | $3,529 -7.6% | $294,635 -43.3% |
| 2017 | $3,820 +9.1% | $519,400 +4.4% |
| 2016 | $3,501 +7.4% | $497,700 +16.2% |
| 2015 | $3,260 +8.4% | $428,400 +12.2% |
| 2014 | $3,008 | $381,700 +0.7% |
| 2013 | -- | $379,000 +2.3% |
| 2012 | -- | $370,400 -4% |
| 2011 | -- | $385,700 |
| 2010 | -- | $385,700 +18.5% |
| 2009 | -- | $325,500 -29.8% |
| 2008 | $2,662 | $463,500 +11.3% |
| 2007 | -- | $416,600 +151.1% |
| 2006 | -- | $165,900 -5% |
| 2005 | -- | $174,700 -8.6% |
| 2002 | -- | $191,100 +7.6% |
| 2001 | -- | $177,600 +4.7% |
| 2000 | -- | $169,700 |
Find assessor info on the county website
Monthly payment
Est. payment
Payment breakdown
Explore the cost of this home by adjusting the details. Changes won't be saved.Climate risks
Neighborhood: 84124
Similar homes
- $1,525,0004 bd3 ba4.4k sqft3165 E 3935 S, Holladay, UT 84124For Sale

 MLS ID #2181580, Matthew Pehrson, East Avenue Real Estate, LLC. UtahRealEstate.com
 - $995,0006 bd3 ba3k sqft3027 Nila Way, Salt Lake City, UT 84124For Sale
 MLS ID #2184716, Jeremy Martin, Omada Real Estate. UtahRealEstate.com
 - $1,075,0005 bd3 ba4.3k sqft3632 S 2700 E, Salt Lake City, UT 84109For Sale
 MLS ID #2169192, Richard J Young, Realtypath LLC (Home and Family). UtahRealEstate.com
 - $1,245,0005 bd3 ba3.5k sqft8329 S Escalante Dr, Sandy, UT 84093For Sale
 MLS ID #2150127, Lynn C Fillmore, Town & Country Apollo Properties, LLC. UtahRealEstate.com
 - $925,9995 bd3 ba3k sqft4845 S Bron Breck St, Holladay, UT 84117For SaleMLS ID #2181733, Taylor Brinton, Equity Real Estate (Results). UtahRealEstate.com
- $789,0004 bd2 ba2.7k sqft2955 E 4505 S, Holladay, UT 84117For SaleMLS ID #2172179, Jordan McQueen, KW Utah Realtors Keller Williams. UtahRealEstate.com
- $1,198,0006 bd4 ba5.5k sqft7312 S 2980 E, Cottonwood Heights, UT 84121For SaleMLS ID #2156023, Jeremy Martin, Omada Real Estate. UtahRealEstate.com
- $950,0004 bd3 ba3k sqft3989 S 2250 E, Holladay, UT 84124For SaleMLS ID #2172184, Kierstin Pierce, KW Utah Realtors Keller Williams (Brickyard). UtahRealEstate.com
- $960,0005 bd3 ba2.4k sqft2451 E Murray Holladay Rd, Holladay, UT 84117For Sale
 MLS ID #12603759, Dean DeLeone, KW Park City Keller Williams Real Estate. PCBR
 - $960,0005 bd3 ba2.4k sqft2451 E Murray Holladay Rd S, Salt Lake City, UT 84117For SaleMLS ID #2179127, Dean DeLeone, KW Park City Keller Williams Real Estate. UtahRealEstate.com
- $1,130,0004 bd4 ba3.2k sqft6623 S Hidden Mill Cv, Cottonwood Heights, UT 84121For SaleMLS ID #2171023, Binh Nguyen, Realtypath LLC (Prestige). UtahRealEstate.com
- $1,249,8006 bd5 ba4.8k sqft664 E Eagleridge Dr, North Salt Lake, UT 84054For SaleMLS ID #2187113, Dan Nix, Coldwell Banker Realty (Davis County). UtahRealEstate.com
- $1,075,0005 bd3 ba3.4k sqft2092 E Somerset Dr S, Salt Lake City, UT 84121For SaleMLS ID #2173475, James Barnett, House 2 Home Realty PLLC. UtahRealEstate.com
- $1,200,0005 bd3 ba3.1k sqft10750 S Dimple Dell Dr, Sandy, UT 84092For SaleMLS ID #2180304, Joel Carson, Utah Real Estate PC. UtahRealEstate.com
- $1,100,0003 bd3 ba3k sqft1876 S 2600 E, Salt Lake City, UT 84108For SaleMLS ID #2158984, Spencer Ford, Christie's International Real Estate VUE (Christies VUE Salt Lake). UtahRealEstate.com
- $1,100,0005 bd3 ba3.3k sqft2505 E Robidoux Rd, Sandy, UT 84093For SaleMLS ID #2189114, Jeff Chatelain, Homeview Properties Inc. UtahRealEstate.com
- $1,049,9006 bd4 ba3.6k sqft7126 S Griffiths Pl, Cottonwood Heights, UT 84121For SaleMLS ID #2183186, Katie Eckman-Jelitto, Equity Real Estate (Solid). UtahRealEstate.com
- $1,425,5506 bd4 ba4.3k sqft1381 E 5985 S, Murray, UT 84121For SaleMLS ID #2161137, Nichole Gunther, Windermere Real Estate. UtahRealEstate.com
- $1,325,0004 bd2 ba2.8k sqft(Undisclosed Address), Park City, UT 84098For SaleMLS ID #2188884, Sean Railton, Windermere Real Estate (PCM). UtahRealEstate.com
