Set on a quiet cul-de-sac in the Spring Creek subdivision, this 4-bedroom, 2-bath home sits on a spacious .73-acre lot overlooking East Canyon Creek and Swaner Preserve, with mountain views, abundant wildlife, and a peaceful sense of space. From the spacious back deck and private hot tub to the lower creekside patio, there are countless ways to enjoy the outdoors and take in the ever-changing landscape. Inside, expansive windows frame the views and fill the home with natural light. The thoughtful floor plan provides separation and flexibility, with three bedrooms and living space on the main level and the kitchen, additional living area, and spacious primary suite upstairs. The solar-passive design brings efficiency and comfort throughout the seasons, while a wood-burning stove creates a cozy gathering place on winter nights. An oversized two-car garage provides room for storage, a workshop, and all your recreational gear. Spring Creek's open space and neighborhood trails connect you to the outdoors, while the Millennium Trail offers easy access to Whole Foods and Kimball Junction. With I-80 and downtown Park City both within easy reach, this is a rare opportunity to enjoy privacy, views, recreation, and convenience in one of Park City's most desirable settings. Come see why this is a place you'll want to call home.
For sale
$1,325,000
Park City, UT 84098
4beds
2,832sqft
Single Family Residence
Built in 1982
0.73 Acres Lot
$-- Zestimate®
$468/sqft
$17/mo HOA
What's special
Lower creekside patioPrivate hot tubSpacious back deckMountain viewsAbundant wildlifeSpacious primary suite upstairsNatural light
- 2 days
- 550
- 41
Zillow last checked:
Listing updated:
Listed by:
Sean Railton 435-640-2835,
Windermere Real Estate (PCM),
Ali North 801-598-1160,
Windermere Real Estate (PCM)
Source: UtahRealEstate.com,MLS#: 2188884
Facts & features
Interior
Bedrooms & bathrooms
- Bedrooms: 4
- Bathrooms: 2
- Full bathrooms: 2
- Main level bedrooms: 3
Rooms
- Room types: Great Room, Updated Kitchen
Primary bedroom
- Level: Second
Heating
- Forced Air, Gas Radiant, Wood
Cooling
- Natural Ventilation, Ceiling Fan(s)
Appliances
- Included: Portable Dishwasher, Microwave, Refrigerator, Washer, Oven, Countertop Range
- Laundry: Electric Dryer Hookup
Features
- Walk-In Closet(s), Vaulted Ceiling(s), Granite Counters
- Flooring: Carpet, Tile
- Windows: Blinds, Part, Plantation Shutters, Double Pane Windows
- Basement: None
- Number of fireplaces: 1
Interior area
- Total structure area: 2,832
- Total interior livable area: 2,832 sqft
- Finished area above ground: 2,832
Property
Parking
- Total spaces: 6
- Parking features: Garage - Attached
- Attached garage spaces: 2
- Uncovered spaces: 4
Features
- Levels: Two
- Stories: 2
- Exterior features: Atrium
- Fencing: Partial
- Has view: Yes
- View description: Mountain(s)
Lot
- Size: 0.73 Acres
- Features: Cul-De-Sac, Secluded, Sprinkler: Auto-Full
- Topography: Terrain
- Residential vegetation: Landscaping: Full, Mature Trees
Details
- Additional structures: Outbuilding
- Parcel number: SPCA54
- Zoning: RES
- Zoning description: Single-Family
Construction
Type & style
- Home type: SingleFamily
- Property subtype: Single Family Residence
Materials
- Frame
- Roof: Asphalt
Condition
- Blt./Standing
- New construction: No
- Year built: 1982
Utilities & green energy
- Water: Culinary
- Utilities for property: Natural Gas Connected, Electricity Connected, Sewer Connected, Water Connected
Community & HOA
Community
- Subdivision: Spring Creek
HOA
- Has HOA: Yes
- HOA fee: $200 annually
- HOA name: NIck Caravaglia
- HOA phone: 435-731-0113
Location
- Region: Park City
Financial & listing details
- Price per square foot: $468/sqft
- Annual tax amount: $3,903
- Date on market: 10/2/2026
- Listing terms: Cash,Conventional
- Inclusions: Ceiling Fan, Dishwasher: Portable, Microwave, Refrigerator, Washer
- Acres allowed for irrigation: 0
- Electric utility on property: Yes
- Road surface type: Paved
Estimated market value
Not available
Estimated sales range
Not available
Not available
Price history
| Date | Event | Price |
|---|---|---|
| 10/2/2026 | Listed for sale | $1,325,000$468/sqft |
Source:  UtahRealEstate.com #2188884 Report a problem UtahRealEstate.com #2188884 Report a problem | ||
Public tax history
Tax history is unavailable.
Monthly payment
Est. payment
Payment breakdown
Explore the cost of this home by adjusting the details. Changes won't be saved.Climate risks
Neighborhood: 84098
Nearby schools
Schools provided by the listing agent
- Elementary: Trailside
- Middle: Ecker Hill
- High: Park City
- District: Park City
Source: UtahRealEstate.com. This data may not be complete. We recommend contacting the local school district to confirm school assignments for this home.
Similar homes
- $1,325,0004 bd2 ba2.8k sqft1538 Mallard Cir, Park City, UT 84098For Sale

 MLS ID #12604342, Sean Railton, Windermere Real Estate - Utah. PCBR
 - $1,299,0004 bd4 ba2.4k sqft7935 Mustang Loop Rd, Park City, UT 84098For Sale
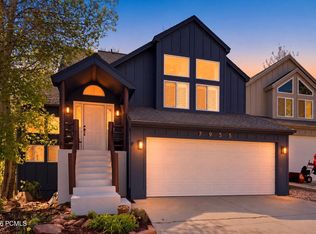 MLS ID #12601861, Graham Harter, Christie's Int. RE VUE. PCBR
 - $1,450,0004 bd4 ba2.4k sqft7998 N Springshire Dr, Park City, UT 84098For Sale
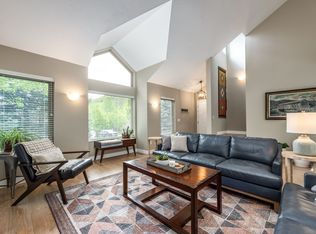
 MLS ID #2160810, Doug Almstedt, Summit Sotheby's International Realty. UtahRealEstate.com
 - $1,450,0004 bd4 ba2.4k sqft7998 Springshire Dr, Park City, UT 84098For Sale
 MLS ID #12602232, Doug Almstedt, Summit Sotheby's International Realty . PCBR
 - $1,690,0004 bd3 ba2.4k sqft530 E Highland Dr, Park City, UT 84098For SaleMLS ID #12602130, Quinn Eichner, KW Park City Keller Williams Real Estate. PCBR
- $1,799,0004 bd3 ba2.4k sqft481 E Wasatch Way, Park City, UT 84098For SaleMLS ID #12603384, Bopi Villarino, SimpliHOM. PCBR
- $1,025,0004 bd4 ba2.4k sqft7494 Brook Hollow Loop Rd, Park City, UT 84098For SaleMLS ID #12603685, Lisa J Ninow, Stone Edge Real Estate LLC. PCBR
- $1,275,0003 bd3 ba1.8k sqft1376 W Silver Meadows Dr APT 68, Park City, UT 84098For SaleMLS ID #12604219, Gracia Eisman, BHHS Utah Properties - SV. PCBR
- $1,890,0004 bd4 ba3.4k sqft6184 N Old Ranch Rd, Park City, UT 84098For SaleMLS ID #12600304, Kip Dakil, KW Park City Keller Williams Real Estate. PCBR
- $999,0004 bd3 ba1.8k sqft4244 Sunrise Dr Lot 54, Park City, UT 84098For SaleMLS ID #2158423, Jeff Osterhout, Windermere Real Estate (Park Ave). UtahRealEstate.com
- $999,0004 bd3 ba1.8k sqft4244 Sunrise Dr, Park City, UT 84098For SaleMLS ID #12602025, Jeff Osterhout, Windermere RE Utah - Park Ave. PCBR
- $1,170,0004 bd4 ba2.8k sqft3001 Canyon Links Dr, Park City, UT 84098For SaleMLS ID #12603357, Bonita Hutchison, Windermere RE Utah - Park Ave. PCBR
- $1,230,0003 bd3 ba2.4k sqft3447 Cedar Dr, Park City, UT 84098For SaleMLS ID #2161948, Ryan Fogarty, Berkshire Hathaway HomeServices Utah Properties (Saddleview). UtahRealEstate.com
- $1,520,0004 bd3 ba1.7k sqft1920 Canyons Resort Dr #36-A, Park City, UT 84098For SaleMLS ID #2174762, Nancy Erni, Berkshire Hathaway HomeServices Utah Properties (354 Main). UtahRealEstate.com
- $875,0003 bd1 ba1.5k sqft200 Paradise Rd, Park City, UT 84098For SaleMLS ID #12603984, Gabe Westberg, Windermere RE Utah - Park City. PCBR
- $1,650,0004 bd3 ba3.4k sqft1536 S 3000th, Heber City, UT 84032For SaleMLS ID #12604456, Destiny Besner, Whiskey River Real Estate Serv. PCBR
- $1,230,0003 bd3 ba2.4k sqft3447 W Cedar Dr Unit 71, Park City, UT 84098For SaleMLS ID #12602324, Ryan Fogarty, BHHS Utah Properties - SV. PCBR
- $1,475,0005 bd4 ba2.2k sqft5581 Oslo Ln, Park City, UT 84098For SaleMLS ID #12600445, Bibi Vladimirova, Windermere RE Utah - Park Ave. PCBR
- $1,090,0003 bd2 ba2k sqft5150 Cove Canyon Dr #A, Park City, UT 84098For SaleMLS ID #12603486, Sam Cubis, Christie's Int. RE VUE. PCBR
