Recently renovated in 2022, this Cedar Ridge townhome features one of the community's most desirable floorplans with a main-level vaulted primary suite and spacious, open living areas. Perched high on the hillside and tucked away from road noise, the setting is surrounded by mature trees and lush landscaping that create a rare sense of privacy and serenity. The renovated kitchen showcases Taj Mahal quartzite countertops, refinished cabinetry, and updated fixtures, while the remainder of the home has been refreshed throughout to align with today's modern design standards The home presents an effortless opportunity for full-time living, a second home, or investment property. Cedar Ridge has also recently approved short-term rentals, creating strong appeal for those seeking income potential in the Park City market. Equally, the home lives exceptionally well as a full-time residence within one of the area's favorite local neighborhoods and the highly regarded Park City School District. With two separate living spaces, the layout provides ideal flexibility for guests, families, and entertaining. This community offers ease of living as snow removal, exterior maintenance and landscaping are provided by the HOA.
Pending
$1,250,000
3447 Cedar Dr, Park City, UT 84098
3beds
2,400sqft
:
Get pre-qualified$7,780/mo
Townhouse
Built in 2006
3,920 Square Feet Lot
$1,217,900 Zestimate®
$521/sqft
$894/mo HOA
What's special
Taj mahal quartzite countertopsTwo separate living spacesRenovated kitchenRefinished cabinetryMain-level vaulted primary suiteUpdated fixtures
- 68 days |
- 219 |
- 8 |
Zillow last checked:
Listing updated:
Listed by:
Ryan Fogarty 435-649-7171,
Berkshire Hathaway HomeServices Utah Properties (Saddleview)
Source: UtahRealEstate.com,MLS#: 2161948
Facts & features
Interior
Bedrooms & bathrooms
- Bedrooms: 3
- Bathrooms: 3
- Full bathrooms: 2
- 1/2 bathrooms: 1
- Partial bathrooms: 1
- Main level bedrooms: 1
Rooms
- Room types: Master Bathroom, Great Room, Updated Kitchen
Heating
- Forced Air, Central
Cooling
- Central Air
Appliances
- Included: Dryer, Freezer, Microwave, Refrigerator, Washer, Disposal, Gas Oven, Gas Range
- Laundry: Gas Dryer Hookup
Features
- Walk-In Closet(s)
- Flooring: Carpet, Hardwood, Tile
- Doors: Sliding Doors
- Windows: Drapes, Double Pane Windows
- Basement: Full,Walk-Out Access
- Number of fireplaces: 2
Interior area
- Total structure area: 2,400
- Total interior livable area: 2,400 sqft
- Finished area above ground: 1,256
- Finished area below ground: 1,144
Video & virtual tour
Property
Parking
- Total spaces: 2
- Parking features: Garage - Attached
- Attached garage spaces: 2
Features
- Stories: 2
- Patio & porch: Patio, Open Patio
- Exterior features: Entry (Foyer)
- Has spa: Yes
- Spa features: Jetted Tub
- Has view: Yes
- View description: Mountain(s)
Lot
- Size: 3,920 Square Feet
- Features: Sprinkler: Auto-Full, Drip Irrigation: Auto-Part
- Residential vegetation: Landscaping: Part, Mature Trees
Details
- Parcel number: CRQJ71AM
- Zoning description: Single-Family
Construction
Type & style
- Home type: Townhouse
- Property subtype: Townhouse
Materials
- Other
- Roof: Asphalt
Condition
- Blt./Standing
- New construction: No
- Year built: 2006
Utilities & green energy
- Sewer: Public Sewer, Sewer: Public
- Water: Culinary
- Utilities for property: Natural Gas Connected, Electricity Connected, Sewer Connected, Water Connected
Community & HOA
Community
- Subdivision: Cedar Ridge At Quarry Junction Sub
HOA
- Has HOA: Yes
- Amenities included: Snow Removal
- HOA fee: $2,682 quarterly
Location
- Region: Park City
Financial & listing details
- Price per square foot: $521/sqft
- Tax assessed value: $986,824
- Annual tax amount: $3,563
- Date on market: 6/1/2026
- Listing terms: Cash,Conventional
- Inclusions: Dryer, Freezer, Microwave, Refrigerator, Washer
- Acres allowed for irrigation: 0
- Electric utility on property: Yes
- Road surface type: Paved
Estimated market value
$1,217,900
$1.16M - $1.28M
$4,595/mo
Price history
| Date | Event | Price |
|---|---|---|
| 8/7/2026 | Pending sale | $1,250,000$521/sqft |
Source:  UtahRealEstate.com #2161948 Report a problem UtahRealEstate.com #2161948 Report a problem | ||
| 6/1/2026 | Listed for sale | $1,250,000$521/sqft |
Source: UtahRealEstate.com #2161948 Report a problem | ||
| 11/29/2018 | Sold | -- |
Source: Agent Provided Report a problem | ||
Public tax history
| Year | Property taxes | Tax assessment |
|---|---|---|
| 2024 | $3,315 -5.3% | $542,753 -11.2% |
| 2023 | $3,499 -13% | $611,436 -1.6% |
| 2022 | $4,024 +39.3% | $621,500 +60.3% |
| 2021 | $2,889 -0.5% | $387,750 +6% |
| 2020 | $2,903 | $365,750 |
| 2019 | $2,903 -39% | $365,750 -41% |
| 2018 | $4,762 -7.1% | $620,000 +9.7% |
| 2017 | $5,124 +14.8% | $565,000 +4.6% |
| 2016 | $4,461 | $540,000 +14.9% |
| 2015 | $4,461 +23.1% | $470,000 +20.5% |
| 2013 | $3,625 | $390,000 |
Find assessor info on the county website
Monthly payment
Est. payment
Payment breakdown
Explore the cost of this home by adjusting the details. Changes won't be saved.Climate risks
Neighborhood: 84098
Nearby schools
GreatSchools rating
- 8/10Parleys Park SchoolGrades: K-5Distance: 4.2 mi
- 7/10Ecker Hill Middle SchoolGrades: 6-7Distance: 1.1 mi
- 7/10Park City High SchoolGrades: 10-12Distance: 7.1 mi
Schools provided by the listing agent
- Elementary: Jeremy Ranch
- Middle: Ecker Hill
- High: Park City
- District: Park City
Source: UtahRealEstate.com. This data may not be complete. We recommend contacting the local school district to confirm school assignments for this home.
- $1,162,2003 bd3 ba2.5k sqft3360 W Cedar Dr, Park City, UT 84098Off Market

- $1,250,0003 bd3 ba2.4k sqft3356 W Cedar Dr #2, Park City, UT 84098For Sale

- $1,232,6003 bd3 ba2.4k sqft3356 Cedar Dr, Park City, UT 84098Off Market
- $1,125,1003 bd3 ba1.5k sqft3395 Cedar Dr, Park City, UT 84098Off Market
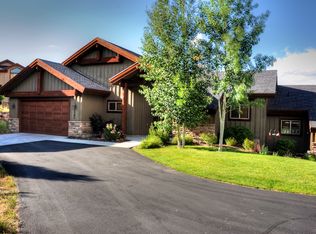
- $981,2003 bd3 ba2.2k sqft3393 Cedar Dr, Park City, UT 84098Off Market
- $821,6003 bd3 ba1.5k sqft3393 W Cedar Dr #38, Park City, UT 84098Off Market
- $1,163,8003 bd2 ba2.2k sqft3360 Cedar Dr, Park City, UT 84098Off Market
- $802,3003 bd3 ba2.2k sqft3360 W Cedar Dr #3, Park City, UT 84098Off Market
A local agent can set up tours, give advice and negotiate with sellers.
Similar homes
- $1,250,0003 bd4 ba2.3k sqft3446 W Cedar Dr, Park City, UT 84098For Sale

 MLS ID #12602809, Cameron Boone, Windermere RE Utah - Park City. PCBR
 - $1,275,0003 bd4 ba2.6k sqft3347 Quarry Springs Dr, Park City, UT 84098For Sale
 MLS ID #12602698, Kristen Barber, Stein Eriksen Realty Group. PCBR
 - $1,275,0003 bd4 ba2.2k sqft3026 Lower Saddleback Rd, Park City, UT 84098For Sale
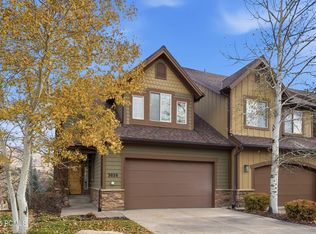 MLS ID #12505220, Erik Asarian, KW Park City Keller Williams Real Estate. PCBR
 - $1,150,0003 bd3 ba1.6k sqft8117 Courtyard Loop APT 6, Park City, UT 84098For Sale
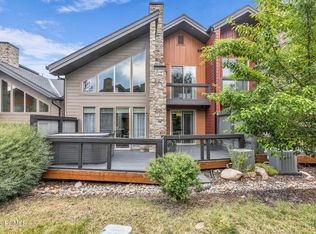 MLS ID #12603037, Cindy Speering, Engel & Volkers Park City. PCBR
 - $1,195,0004 bd4 ba2.8k sqft3001 Canyon Links Dr, Park City, UT 84098For SaleMLS ID #12603357, Bonita Hutchison, Windermere RE Utah - Park Ave. PCBR
- $1,249,5003 bd2 ba1.9k sqft5100 Cove Canyon Dr APT B, Park City, UT 84098For SaleMLS ID #12601591, Brendon Drury, Windermere RE Utah - Park Ave. PCBR
- $1,290,0003 bd2 ba2k sqft5150 Cove Canyon Dr #A, Park City, UT 84098For SaleMLS ID #12603486, Sam Cubis, Christie's Int. RE VUE. PCBR
- $1,585,0003 bd4 ba2.9k sqft3057 W Elk Run Dr, Park City, UT 84098For SaleMLS ID #12601571, Amy Courage Lineen, Christie's Int. RE VUE. PCBR
- $1,470,0004 bd4 ba2.4k sqft7998 N Springshire Dr, Park City, UT 84098For Sale
 MLS ID #2160810, Doug Almstedt, Summit Sotheby's International Realty. UtahRealEstate.com
 - $1,470,0004 bd4 ba2.4k sqft7998 Springshire Dr, Park City, UT 84098For SaleMLS ID #12602232, Doug Almstedt, Summit Sotheby's International Realty . PCBR
- $1,165,0004 bd4 ba2.2k sqft5447 Bobsled Blvd, Park City, UT 84098For SaleMLS ID #2166407, Heather Peterson, Summit Sotheby's International Realty. UtahRealEstate.com
- $999,0003 bd3 ba1.6k sqft7930 Mustang Loop Rd, Park City, UT 84098For SaleMLS ID #12600483, Deb Hartley, BHHS Utah Properties - SV. PCBR
- $1,485,0004 bd3 ba3.4k sqft3861 Silver Spur Cir, Park City, UT 84098For SaleMLS ID #12602827, Bud Raymer, Windermere RE Utah - Park Ave. PCBR
- $1,685,0003 bd3 ba2.9k sqft7985 N Boothill Dr, Park City, UT 84098For SaleMLS ID #12601120, Ben Fisher, Christie's Int. RE VUE. PCBR
- $850,0002 bd2 ba1.4k sqft3332 Santa Fe Rd, Park City, UT 84098For SaleMLS ID #2171200, Justine Hill, Jefferson Street Properties, LLC. UtahRealEstate.com
- $1,425,0005 bd4 ba2.3k sqft5460 Luge Ln, Park City, UT 84098For SaleMLS ID #2152052, Charles Taylor, The Agency Park City. UtahRealEstate.com
- $1,500,0005 bd4 ba2.2k sqft5581 Oslo Ln, Park City, UT 84098For SaleMLS ID #12600445, Bibi Vladimirova, Windermere RE Utah - Park Ave. PCBR
- $1,520,0004 bd3 ba1.7k sqft1920 Canyons Resort Dr #36-A, Park City, UT 84098For SaleMLS ID #2174762, Nancy Erni, Berkshire Hathaway HomeServices Utah Properties (354 Main). UtahRealEstate.com
- $969,0003 bd2 ba1.7k sqft1466 W Silver Meadows Dr Unit 44, Park City, UT 84098For SaleMLS ID #12602866, Kate Henry, BHHS Utah Properties - SV. PCBR
- $1,350,0002 bd3 ba1.2k sqft2100 Canyons Resort Dr #3-B, Park City, UT 84098For SaleMLS ID #12603162, Asha Klarich, Prime Real Estate Experts. PCBR
