Welcome to 3057 Elk Run, one of only four duplex residences in the entire Elk Run community. Set along a year-round creek, this rare property offers more than 1,100 square feet of private deck space surrounded by mature trees, creating a peaceful setting for outdoor dining, relaxing, and enjoying the sounds of nature.
Inside, the home features approximately 2,923 square feet of well-designed living space. The main level includes an open great room with vaulted ceilings, large windows, and a cozy fireplace, plus a window-wrapped dining area with mountain views. The kitchen blends seamlessly into the main living areas with granite countertops and an easy, functional layout. The main-level primary suite includes its own fireplace for a warm, inviting retreat. The lower level offers a spacious family room and two en-suite bedrooms, ideal for guests or added privacy.
Located in Elk Run within Pinebrook, this home pairs quiet mountain living with quick access to trails, parks, shopping, dining, and the free Park City bus route. Just 10 minutes to Canyons Village and 15 minutes to Park City Mountain and Historic Main Street. HOA covers exterior maintenance, landscaping, snow removal, and insurance for low-maintenance living.
For sale
$1,585,000
3057 W Elk Run Dr, Park City, UT 84098
3beds
2,923sqft
Townhouse
Built in 1991
3,484 Square Feet Lot
$1,497,600 Zestimate®
$542/sqft
$583/mo HOA
What's special
Surrounded by mature treesGranite countertopsTwo en-suite bedroomsYear-round creekLarge windowsSpacious family roomCozy fireplace
- 76 days |
- 222 |
- 13 |
Zillow last checked:
Listing updated:
Listed by:
Amy Courage Lineen 435-640-8109,
Christie's Int. RE VUE,
Lindsay Cunningham 303-915-9039,
Christie's Int. RE VUE
Source: PCBR,MLS#: 12601571
Facts & features
Interior
Bedrooms & bathrooms
- Bedrooms: 3
- Bathrooms: 4
- Full bathrooms: 2
- 3/4 bathrooms: 1
- 1/2 bathrooms: 1
Heating
- Fireplace(s), Forced Air, Natural Gas
Cooling
- None
Appliances
- Included: Dishwasher, Disposal, Gas Range, Microwave, Oven, Refrigerator, Washer, Gas Water Heater, Water Softener Owned
- Laundry: Electric Dryer Hookup
Features
- Storage, Ceiling Fan(s), High Ceilings, Double Vanity, Granite Counters, Kitchen Island, Main Level Master Bedroom, Open Floorplan, Pantry, Walk-In Closet(s), Breakfast Bar, Central Vacuum
- Flooring: Carpet, Tile, Vinyl, Wood
- Number of fireplaces: 2
- Fireplace features: Gas, Insert
Interior area
- Total structure area: 2,923
- Total interior livable area: 2,923 sqft
Property
Parking
- Total spaces: 2
- Parking features: Hose Bibs, Garage Door Opener
- Garage spaces: 2
Features
- Exterior features: Storage, Gas BBQ Stubbed
- Has spa: Yes
- Spa features: Private
- Has view: Yes
- View description: Creek/Stream, Mountain(s), Pond, Trees/Woods
- Has water view: Yes
- Water view: Creek/Stream,Pond
Lot
- Size: 3,484 Square Feet
- Features: Many Trees, Adjacent Public Land, Near Public Transit, PUD - Planned Unit Development
Details
- Parcel number: Elk41801
- Other equipment: Audio System, Thermostat - Programmable
Construction
Type & style
- Home type: Townhouse
- Architectural style: Mountain Contemporary
- Property subtype: Townhouse
- Attached to another structure: Yes
Materials
- Wood Siding
- Foundation: Concrete Perimeter
- Roof: Asphalt
Condition
- New construction: No
- Year built: 1991
Utilities & green energy
- Sewer: Public Sewer
- Water: Public
- Utilities for property: Cable Available, Electricity Connected, High Speed Internet Available, Natural Gas Connected, Phone Available
Community & HOA
Community
- Security: Fire Pressure System, Smoke Alarm
- Subdivision: Elk Run
HOA
- Has HOA: Yes
- Services included: Com Area Taxes, Insurance, Maintenance Structure, Maintenance Grounds, Management Fees, Reserve Fund, Snow Removal, See Remarks
- HOA fee: $583 monthly
- HOA phone: 435-777-4654
Location
- Region: Park City
Financial & listing details
- Price per square foot: $542/sqft
- Tax assessed value: $785,376
- Annual tax amount: $2,523
- Date on market: 4/18/2026
- Cumulative days on market: 76 days
- Listing terms: 1031 Exchange,Cash,Conventional,Government Loan
- Electric utility on property: Yes
- Road surface type: Paved
Estimated market value
$1,497,600
$1.42M - $1.57M
$5,786/mo
Price history
Price history is unavailable.
Public tax history
| Year | Property taxes | Tax assessment |
|---|---|---|
| 2025 | $2,555 +1.2% | $431,957 +4.6% |
| 2024 | $2,523 -4.4% | $413,100 -10.4% |
| 2023 | $2,638 -20.3% | $461,030 -9.9% |
| 2022 | $3,311 +22.4% | $511,500 +40.9% |
| 2021 | $2,704 +8.7% | $363,000 +15.8% |
| 2020 | $2,488 +14% | $313,500 +14% |
| 2019 | $2,182 +17.4% | $275,000 +13.6% |
| 2018 | $1,859 -7.1% | $242,000 +7.3% |
| 2017 | $2,000 +22.3% | $225,500 +13.9% |
| 2016 | $1,636 | $198,000 -1.4% |
| 2015 | $1,636 +28% | $200,750 +46% |
| 2013 | $1,278 | $137,500 |
Find assessor info on the county website
Monthly payment
Est. payment
Payment breakdown
Explore the cost of this home by adjusting the details. Changes won't be saved.Climate risks
Neighborhood: 84098
Nearby schools
GreatSchools rating
- 8/10Parleys Park SchoolGrades: K-5Distance: 3.7 mi
- 7/10Ecker Hill Middle SchoolGrades: 6-7Distance: 0.5 mi
- 7/10Park City High SchoolGrades: 10-12Distance: 6.6 mi
- $1,112,6003 bd3 ba2.9k sqft3055 Elk Run Dr, Park City, UT 84098Off Market
- $--3 bd3 ba2k sqft3061 Elk Run Dr, Park City, UT 84098Sold

- $929,5003 bd3 ba2.2k sqft3063 W Elk Run Dr, Park City, UT 84098Off Market

- $922,7004 bd4 ba2k sqft3067 W Elk Run Dr, Park City, UT 84098Off Market
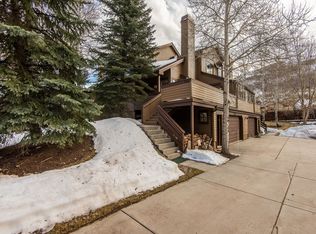
- $3,4003 bd3 ba2k sqft3065 W Elk Run Dr, Park City, UT 84098For Rent
- $819,3003 bd3 ba2k sqft3065 Elk Run Dr, Park City, UT 84098Off Market
- $848,300-- bd2 ba1.4k sqft3047 Elk Run Dr, Park City, UT 84098Off Market
- $888,4003 bd3 ba1.8k sqft3045 Elk Run Dr, Park City, UT 84098Off Market
A local agent can set up tours, give advice and negotiate with sellers.
Similar homes
- $1,475,0004 bd4 ba2.6k sqft3041 Katies Xing, Park City, UT 84098For Sale
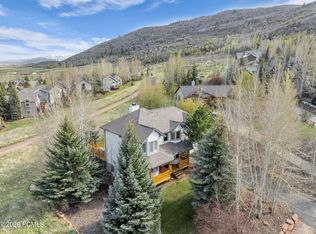
 MLS ID #12601713, Erin E Smith, Engel & Volkers Park City. PCBR
 - $1,470,0004 bd4 ba2.4k sqft7998 Springshire Dr, Park City, UT 84098For Sale
 MLS ID #12602232, Doug Almstedt, Summit Sotheby's International Realty . PCBR
 - $1,250,0003 bd3 ba2.4k sqft3447 Cedar Dr, Park City, UT 84098For Sale

 MLS ID #2161948, Ryan Fogarty, Berkshire Hathaway HomeServices Utah Properties (Saddleview). UtahRealEstate.com
 - $1,250,0003 bd4 ba2.3k sqft3446 W Cedar Dr, Park City, UT 84098For Sale
 MLS ID #12602809, Cameron Boone, Windermere RE Utah - Park City. PCBR
 - $1,250,0003 bd3 ba2.4k sqft3447 W Cedar Dr Unit 71, Park City, UT 84098For SaleMLS ID #12602324, Ryan Fogarty, BHHS Utah Properties - SV. PCBR
- $1,485,0004 bd3 ba3.4k sqft3861 Silver Spur Cir, Park City, UT 84098For SaleMLS ID #12602827, Bud Raymer, Windermere RE Utah - Park Ave. PCBR
- $1,595,0004 bd4 ba3.1k sqft595 Parkview Dr, Park City, UT 84098For SaleMLS ID #12603400, Gabe Westberg, Windermere RE Utah - Park City. PCBR
- $1,060,0004 bd4 ba2.4k sqft7494 Brook Hollow Loop Rd, Park City, UT 84098For SaleMLS ID #12603685, Lisa J Ninow, Stone Edge Real Estate LLC. PCBR
- $1,550,0004 bd5 ba2.7k sqft5610 Kodiak Way, Park City, UT 84098For SaleMLS ID #12603648, Cheryl DeMarco, ERA Brokers Consolidated (SLC). PCBR
- $1,650,0004 bd3 ba3.3k sqft3959 Village Round Dr, Park City, UT 84098For SaleMLS ID #12601871, Amber Milton, Century 21 Everest. PCBR
- $1,230,0003 bd4 ba2.3k sqft3002 W Canyon Link Dr, Park City, UT 84098For SaleMLS ID #12601427, Bradley Thompson, Summit Sotheby's International Realty -Silver Lake. PCBR
- $1,275,0003 bd4 ba2.2k sqft3026 Lower Saddleback Rd, Park City, UT 84098For SaleMLS ID #12505220, Erik Asarian, KW Park City Keller Williams Real Estate. PCBR
- $999,0003 bd3 ba1.6k sqft7930 Mustang Loop Rd, Park City, UT 84098For SaleMLS ID #12600483, Deb Hartley, BHHS Utah Properties - SV. PCBR
- $1,500,0005 bd4 ba2.2k sqft5581 Oslo Ln, Park City, UT 84098For SaleMLS ID #12600445, Bibi Vladimirova, Windermere RE Utah - Park Ave. PCBR
- $845,0003 bd3 ba1.9k sqft3076 Fawn Dr, Park City, UT 84098For SaleMLS ID #12601998, Michael LaPay, Summit Sotheby's International Realty (625 Main). PCBR
- $1,195,0004 bd4 ba2.8k sqft3001 Canyon Links Dr, Park City, UT 84098For SaleMLS ID #12603357, Bonita Hutchison, Windermere RE Utah - Park Ave. PCBR
- $1,520,0004 bd3 ba1.7k sqft1920 W Canyons Resort Dr #36-A, Park City, UT 84098For SaleMLS ID #12603440, JanaLee Jacobsen, BHHS Utah Properties - SV. PCBR
- $1,125,0003 bd4 ba2.3k sqft3022 Lower Saddleback Rd, Park City, UT 84098For SaleMLS ID #12602616, Charlie Taylor, The Agency. PCBR
- $1,425,0005 bd4 ba2.3k sqft5460 Luge Ln, Park City, UT 84098For SaleMLS ID #2152052, Charles Taylor, The Agency Park City. UtahRealEstate.com
- $1,640,0003 bd2 ba1.6k sqft1929 Roffe Rd, Park City, UT 84098For SaleMLS ID #12603407, Kirsten Kotval Teela, Windermere RE Utah - Park Ave. PCBR
