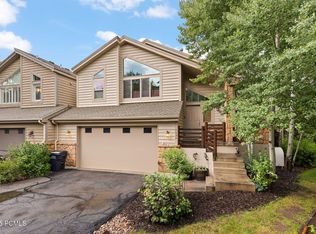
Conveniently located in Pinebrook's peaceful Elk Run community, this three bedroom townhome offers a wonderful setting to enjoy four seasons of an active mountain lifestyle with close proximity to Salt Lake City. An open great room with vaulted ceilings, large windows, and an inviting fireplace adjacent to a dining area and updated kitchen offers easy main level living, with a private primary suite and office loft upstairs and two additional guest bedrooms completing the lower levels. A large private deck offers a peaceful gathering area for outdoor dining and relaxing, while a 480 square foot two car garage provides abundant storage. Beyond the home, the neighborhood offers a welcoming, lived-in feel--neighbors out walking their dogs and a natural sense of community that makes Elk Run especially enjoyable. With trails, parks, shopping, dining, ski resorts, and the free Park City bus route just minutes away, this location blends accessibility with everyday ease.
For sale
$845,000
3076 Fawn Dr, Park City, UT 84098
3beds
1,900sqft
Townhouse
Built in 1989
2,178 Square Feet Lot
$819,800 Zestimate®
$445/sqft
$677/mo HOA
What's special
Large private deckUpdated kitchenDining areaInviting fireplacePrivate primary suiteTwo additional guest bedroomsLarge windows
- 93 days |
- 580 |
- 32 |
Zillow last checked:
Listing updated:
Listed by:
Michael LaPay 435-640-5700,
Summit Sotheby's International Realty (625 Main)
Source: PCBR,MLS#: 12601998
Facts & features
Interior
Bedrooms & bathrooms
- Bedrooms: 3
- Bathrooms: 3
- Full bathrooms: 3
Heating
- Forced Air, Natural Gas
Cooling
- None
Appliances
- Included: Dishwasher, Disposal, Gas Range, Oven, Refrigerator, Washer, Gas Water Heater
- Laundry: Washer Hookup, Electric Dryer Hookup
Features
- High Ceilings, Double Vanity, Granite Counters, Open Floorplan, Breakfast Bar
- Flooring: Carpet, Tile, Vinyl
- Number of fireplaces: 1
- Fireplace features: Wood Burning
Interior area
- Total structure area: 1,900
- Total interior livable area: 1,900 sqft
Video & virtual tour
Property
Parking
- Total spaces: 2
- Parking features: Garage Door Opener
- Garage spaces: 2
Features
- Exterior features: Lawn Sprinkler - Timer
- Has view: Yes
- View description: Trees/Woods
Lot
- Size: 2,178 Square Feet
- Features: Adjacent Common Area Land, PUD - Planned Unit Development
Details
- Parcel number: Elk2b702
- Other equipment: Appliances
Construction
Type & style
- Home type: Townhouse
- Architectural style: Mountain Contemporary
- Property subtype: Townhouse
Materials
- Wood Siding
- Foundation: Concrete Perimeter
- Roof: Asphalt
Condition
- New construction: No
- Year built: 1989
Utilities & green energy
- Sewer: Public Sewer
- Water: Public
- Utilities for property: Cable Available, Electricity Connected, High Speed Internet Available, Natural Gas Connected, Phone Available
Community & HOA
Community
- Security: Smoke Alarm
- Subdivision: Elk Run
HOA
- Has HOA: Yes
- Services included: Com Area Taxes, Insurance, Maintenance Structure, Maintenance Grounds, Management Fees, Reserve Fund, Snow Removal
- HOA fee: $2,030 quarterly
- HOA phone: 801-256-0465
Location
- Region: Park City
Financial & listing details
- Price per square foot: $445/sqft
- Tax assessed value: $844,506
- Annual tax amount: $2,746
- Date on market: 5/14/2026
- Cumulative days on market: 93 days
- Listing terms: 1031 Exchange,Cash,Conventional
- Electric utility on property: Yes
- Road surface type: Paved
Estimated market value
$819,800
$779,000 - $861,000
$4,138/mo
Price history
Price history is unavailable.
Public tax history
| Year | Property taxes | Tax assessment |
|---|---|---|
| 2025 | $2,747 +1.2% | $464,478 +4.5% |
| 2024 | $2,714 -5.1% | $444,335 -11.1% |
| 2023 | $2,859 +11.5% | $499,610 +26.2% |
| 2022 | $2,564 +9.8% | $396,000 +26.3% |
| 2021 | $2,336 +7% | $313,500 +14% |
| 2020 | $2,182 | $275,000 |
| 2019 | $2,182 +17.4% | $275,000 +13.6% |
| 2018 | $1,859 -7.1% | $242,000 +7.3% |
| 2017 | $2,000 +22.3% | $225,500 +13.9% |
| 2016 | $1,636 | $198,000 -1.4% |
| 2015 | $1,636 +28% | $200,750 +46% |
| 2013 | $1,278 | $137,500 |
Find assessor info on the county website
Monthly payment
Est. payment
Payment breakdown
Explore the cost of this home by adjusting the details. Changes won't be saved.Climate risks
Neighborhood: 84098
Nearby schools
GreatSchools rating
- 8/10Parleys Park SchoolGrades: K-5Distance: 3.8 mi
- 7/10Ecker Hill Middle SchoolGrades: 6-7Distance: 0.7 mi
- 7/10Park City High SchoolGrades: 10-12Distance: 6.7 mi
- $887,4003 bd3 ba2.1k sqft3076 W Fawn Dr, Park City, UT 84098Off Market
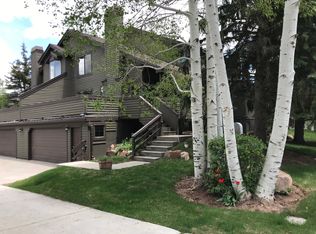
- $1,100,0003 bd3 ba1.8k sqft3074 Fawn Dr, Park City, UT 84098For Sale
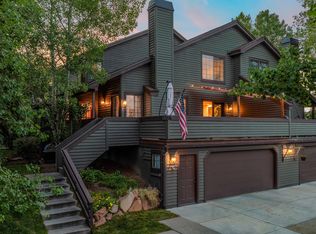
- $816,6004 bd3 ba1.8k sqft3078 W Fawn Dr, Park City, UT 84098Off Market
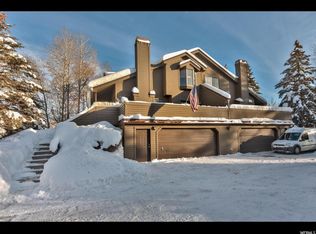
- $1,100,0003 bd3 ba1.8k sqft3074 W Fawn Dr, Park City, UT 84098For Sale

- $813,3003 bd3 ba1.9k sqft3084 Fawn Dr, Park City, UT 84098Off Market
- $966,4003 bd2 ba2k sqft3072 Fawn Dr, Park City, UT 84098Off Market
- $823,9003 bd3 ba1.9k sqft3084 W Fawn Dr, Park City, UT 84098Off Market
- $749,8003 bd3 ba1.7k sqft3082 Fawn Dr, Park City, UT 84098Off Market
A local agent can set up tours, give advice and negotiate with sellers.
Similar homes
- $850,0002 bd2 ba1.4k sqft3332 Santa Fe Rd, Park City, UT 84098For Sale

 MLS ID #2171200, Justine Hill, Jefferson Street Properties, LLC. UtahRealEstate.com
 - $999,0003 bd3 ba1.6k sqft7930 Mustang Loop Rd, Park City, UT 84098For Sale
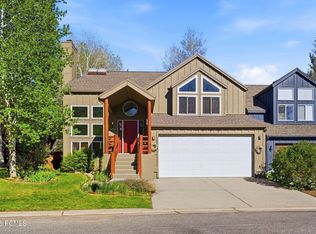
 MLS ID #12600483, Deb Hartley, BHHS Utah Properties - SV. PCBR
 - $1,060,0004 bd4 ba2.4k sqft7494 Brook Hollow Loop Rd, Park City, UT 84098For Sale
 MLS ID #12603685, Lisa J Ninow, Stone Edge Real Estate LLC. PCBR
 - $850,0002 bd3 ba1.4k sqft6010 Fox Pointe Cir APT B1, Park City, UT 84098For Sale
 MLS ID #2149466, Austin Ayan, EXP Realty, LLC (Park City). UtahRealEstate.com
 - $1,150,0003 bd3 ba1.6k sqft8117 Courtyard Loop APT 6, Park City, UT 84098For SaleMLS ID #12603037, Cindy Speering, Engel & Volkers Park City. PCBR
- $1,075,0004 bd4 ba2.3k sqft3027 Lower Saddleback Rd, Park City, UT 84098For SaleMLS ID #12602864, Marty McKay, Prime Real Estate Experts. PCBR
- $1,250,0003 bd4 ba2.3k sqft3446 W Cedar Dr, Park City, UT 84098For SaleMLS ID #12602809, Cameron Boone, Windermere RE Utah - Park City. PCBR
- $969,0003 bd2 ba1.7k sqft1466 W Silver Meadows Dr Unit 44, Park City, UT 84098For SaleMLS ID #12602866, Kate Henry, BHHS Utah Properties - SV. PCBR
- $699,0003 bd2 ba1.2k sqft8231 Meadowview Ct APT K12, Park City, UT 84098For SaleMLS ID #12601195, Kurt Peterson, BHHS Utah Properties - SV. PCBR
- $990,0003 bd2 ba1.2k sqft1526 W Redstone Ave #B, Park City, UT 84098For SaleMLS ID #12602744, Joann O'Brien, Windermere RE Utah - Park City. PCBR
- $1,230,0003 bd4 ba2.3k sqft3002 W Canyon Link Dr, Park City, UT 84098For SaleMLS ID #12601427, Bradley Thompson, Summit Sotheby's International Realty -Silver Lake. PCBR
- $1,195,0004 bd4 ba2.8k sqft3001 Canyon Links Dr, Park City, UT 84098For SaleMLS ID #12603357, Bonita Hutchison, Windermere RE Utah - Park Ave. PCBR
- $1,200,0003 bd3 ba1.7k sqft1348 Fiddich Glen Ln, Park City, UT 84098For SaleMLS ID #12603632, Molly Campbell, Summit Sotheby's International Realty . PCBR
- $1,020,0002 bd3 ba1.9k sqft1403 W Quail Meadow Rd #14, Park City, UT 84098For SaleMLS ID #12601515, Brad Olsen, Dimension Realty Services. PCBR
- $1,240,0003 bd2 ba2k sqft5150 Cove Canyon Dr #A, Park City, UT 84098For SaleMLS ID #12603486, Sam Cubis, Christie's Int. RE VUE. PCBR
- $1,165,0004 bd4 ba2.2k sqft5447 N Bobsled Blvd, Park City, UT 84098For SaleMLS ID #12602790, Heather Peterson, Summit Sotheby's International Realty . PCBR
- $1,165,0004 bd4 ba2.2k sqft5447 Bobsled Blvd, Park City, UT 84098For SaleMLS ID #2166407, Heather Peterson, Summit Sotheby's International Realty. UtahRealEstate.com
- $785,0002 bd2 ba1k sqft1684 Fox Hollow Ln APT H6, Park City, UT 84098For SaleMLS ID #12602604, Rob Lea, BHHS Utah Properties - SV. PCBR
- $775,0003 bd2 ba1.3k sqft5519 Lillehammer Ln APT 1307, Park City, UT 84098For SaleMLS ID #12601686, Jake Halpin, Signature RE (Cottonwood Heigh. PCBR
- $969,0003 bd2 ba1.2k sqft1541 W Redstone Center Dr #F, Park City, UT 84098For SaleMLS ID #12602938, Alison N Barbaro, BHHS Utah Properties - SV. PCBR
