Located in the highly desired Bear Hollow community, this well-maintained end-unit townhome blends comfort, convenience, and value. The thoughtfully designed floorplan features 4 bedrooms, 3.5 baths, and a lower-level family room. Exceptionally spacious kitchen, dining, and living areas provide an ideal setting for entertaining and gatherings. Additional highlights include A/C, a gas fireplace, a new roof in 2022, a spacious back deck with hot tub for relaxing after recreation, and an oversized private 2-car garage with ample storage and a flat driveway for easy access.. Offered move-in ready while still allowing the opportunity to add your own personal touch, the home is ideally situated on the free bus route and just minutes from Canyons Village and the vibrant Redstone and Newpark districts, where you will enjoy convenient access to dining, boutique shops, popular retailers, yoga and fitness studios, wellness services, entertainment, a movie theatre, miles of trails, recreation, and the scenic Swaner Nature Preserve. Added bonus--located within the Park City School District, and Salt Lake City International Airport is just 30 minutes away. Bear Hollow amenities include a clubhouse, pool, spa, fitness center, fire pit, BBQ area, parks, sports court, and a grassy open field. Approved for short-term rentals, this property offers exceptional versatility as a primary residence, vacation home, or investment property. Photographs included in the listing contain virtual staging of furniture and other decor and are intended for illustrative purposes only.
For sale
Price cut: $50K (7/17)
$1,265,000
5447 N Bobsled Blvd, Park City, UT 84098
4beds
2,245sqft
:
Get pre-qualified$7,195/mo
Townhouse
Built in 2004
2,613 Square Feet Lot
$1,231,000 Zestimate®
$563/sqft
$227/mo HOA
What's special
Well-maintained end-unit townhomeGas fireplaceLower-level family room
- 44 days |
- 117 |
- 5 |
Zillow last checked:
Listing updated:
Listed by:
Heather Peterson 435-640-2573,
Summit Sotheby's International Realty ,
Sean Matyja 435-901-2158,
Summit Sotheby's International Realty
Source: PCBR,MLS#: 12602790
Facts & features
Interior
Bedrooms & bathrooms
- Bedrooms: 4
- Bathrooms: 4
- Full bathrooms: 2
- 3/4 bathrooms: 1
- 1/2 bathrooms: 1
Heating
- Forced Air
Cooling
- Air Conditioning
Appliances
- Included: Dishwasher, Disposal, Electric Range, Microwave, Oven, Refrigerator, Washer, Gas Water Heater, Water Softener Owned
- Laundry: Electric Dryer Hookup
Features
- High Ceilings, Pantry, Vaulted Ceiling(s), Breakfast Bar
- Flooring: Carpet, Tile
- Number of fireplaces: 2
- Fireplace features: Gas
Interior area
- Total structure area: 2,245
- Total interior livable area: 2,245 sqft
Video & virtual tour
Property
Parking
- Total spaces: 2
- Parking features: Garage Door Opener
- Garage spaces: 2
Features
- Pool features: Association
- Has spa: Yes
- Spa features: Private, Association
Lot
- Size: 2,613 Square Feet
- Features: Adjacent Common Area Land, Near Public Transit
Details
- Parcel number: BhvsT40
- Other equipment: Appliances
Construction
Type & style
- Home type: Townhouse
- Architectural style: Mountain Contemporary
- Property subtype: Townhouse
Materials
- Foundation: Slab
- Roof: Asphalt,Shingle
Condition
- New construction: No
- Year built: 2004
Utilities & green energy
- Sewer: Public Sewer
- Water: Private
- Utilities for property: Electricity Connected, Natural Gas Connected, Phone Available
Community & HOA
Community
- Security: Smoke Alarm
- Subdivision: Bear Hollow Village
HOA
- Has HOA: Yes
- Amenities included: Clubhouse, Fitness Center, Pool, Spa/Hot Tub
- Services included: Amenities, Snow Removal
- HOA fee: $227 monthly
- HOA phone: 435-200-4713
Location
- Region: Park City
Financial & listing details
- Price per square foot: $563/sqft
- Tax assessed value: $1,150,000
- Annual tax amount: $6,524
- Date on market: 6/22/2026
- Cumulative days on market: 45 days
- Listing terms: Cash,Conventional
- Electric utility on property: Yes
- Road surface type: Paved
Estimated market value
$1,231,000
$1.17M - $1.29M
$5,182/mo
Price history
Price history is unavailable.
Public tax history
| Year | Property taxes | Tax assessment |
|---|---|---|
| 2024 | $6,672 +5% | $1,150,000 |
| 2023 | $6,355 +99% | $1,150,000 +124.8% |
| 2022 | $3,194 +8.6% | $511,500 +24% |
| 2021 | $2,942 -45.1% | $412,500 -41.9% |
| 2020 | $5,361 +29.1% | $710,000 +29.1% |
| 2019 | $4,153 +4.3% | $550,000 |
| 2018 | $3,983 -7.5% | $550,000 |
| 2017 | $4,308 +12.9% | $550,000 +12.2% |
| 2016 | $3,815 | $490,000 +16.7% |
| 2015 | $3,815 +18.8% | $420,000 +13.5% |
| 2013 | $3,212 | $370,000 |
Find assessor info on the county website
Monthly payment
Est. payment
Payment breakdown
Explore the cost of this home by adjusting the details. Changes won't be saved.Climate risks
Neighborhood: 84098
Nearby schools
GreatSchools rating
- 8/10Parleys Park SchoolGrades: K-5Distance: 1 mi
- 7/10Ecker Hill Middle SchoolGrades: 6-7Distance: 2.2 mi
- 7/10Park City High SchoolGrades: 10-12Distance: 4 mi
- $1,265,0004 bd4 ba2.2k sqft5447 Bobsled Blvd, Park City, UT 84098For Sale

- $1,150,0003 bd4 ba2k sqft5453 Bobsled Blvd, Park City, UT 84098Off Market
- $396,2002 bd2 ba869 sqft5441 Bobsled Blvd APT 200, Park City, UT 84098Off Market

- $721,000-- bd-- ba1.4k sqft5459 Bobsled Blvd, Park City, UT 84098Off Market
- $325,1001 bd1 ba800 sqft5441 Bobsled Blvd APT 102, Park City, UT 84098Off Market
- $1,240,1003 bd4 ba2.1k sqft5465 Bobsled Blvd, Park City, UT 84098Off Market
- $1,129,4004 bd2 ba2.1k sqft5465 N Bobsled Blvd, Park City, UT 84098Off Market
- $1,110,7004 bd3 ba2k sqft5440 N Bobsled Blvd, Park City, UT 84098Off Market
A local agent can set up tours, give advice and negotiate with sellers.
Similar homes
- $1,265,0004 bd4 ba2.2k sqft5447 Bobsled Blvd, Park City, UT 84098For Sale
 MLS ID #2166407, Heather Peterson, Summit Sotheby's International Realty. UtahRealEstate.com
 - $1,290,0003 bd2 ba2k sqft5150 Cove Canyon Dr #A, Park City, UT 84098For Sale

 MLS ID #12603486, Sam Cubis, Christie's Int. RE VUE. PCBR
 - $1,150,0004 bd4 ba2k sqft5501 N Bobsled Blvd #T-31, Park City, UT 84098For Sale
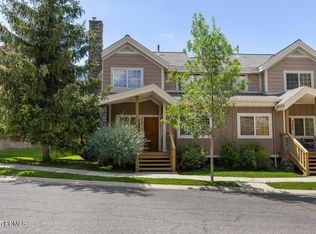 MLS ID #12600937, Bentley Peay, Golden Sage Real Estate. PCBR
 - $1,425,0005 bd4 ba2.3k sqft5460 Luge Ln, Park City, UT 84098For Sale
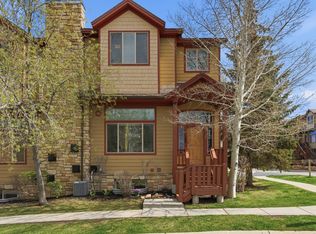 MLS ID #2152052, Charles Taylor, The Agency Park City. UtahRealEstate.com
 - $1,500,0005 bd4 ba2.2k sqft5581 Oslo Ln, Park City, UT 84098For SaleMLS ID #12600445, Bibi Vladimirova, Windermere RE Utah - Park Ave. PCBR
- $1,195,0004 bd4 ba2.8k sqft3001 Canyon Links Dr, Park City, UT 84098For SaleMLS ID #12603357, Bonita Hutchison, Windermere RE Utah - Park Ave. PCBR
- $1,250,0003 bd4 ba2.3k sqft3446 W Cedar Dr, Park City, UT 84098For SaleMLS ID #12602809, Cameron Boone, Windermere RE Utah - Park City. PCBR
- $1,250,0003 bd4 ba2.3k sqft3002 W Canyon Link Dr, Park City, UT 84098For SaleMLS ID #12601427, Bradley Thompson, Summit Sotheby's International Realty -Silver Lake. PCBR
- $1,520,0004 bd3 ba1.7k sqft1920 W Canyons Resort Dr #36-A, Park City, UT 84098For SaleMLS ID #12603440, JanaLee Jacobsen, BHHS Utah Properties - SV. PCBR
- $1,275,0003 bd4 ba2.2k sqft3026 Lower Saddleback Rd, Park City, UT 84098For SaleMLS ID #12505220, Erik Asarian, KW Park City Keller Williams Real Estate. PCBR
- $1,300,0002 bd3 ba1.3k sqft6056 Park Ln S #59, Park City, UT 84098For SaleMLS ID #12601813, Chris O'Neill, Windermere RE Utah - Park Ave. PCBR
- $1,280,0004 bd4 ba2.7k sqft13279 N Alexis Dr, Kamas, UT 84036For SaleMLS ID #12603515, Laura Willis, Summit Sotheby's International Realty (625 Main). PCBR
- $1,125,0003 bd4 ba2.3k sqft3022 Lower Saddleback Rd, Park City, UT 84098For SaleMLS ID #12602616, Charlie Taylor, The Agency. PCBR
- $990,0003 bd2 ba1.2k sqft1526 W Redstone Ave #B, Park City, UT 84098For SaleMLS ID #12602744, Joann O'Brien, Windermere RE Utah - Park City. PCBR
- $1,280,0003 bd3 ba2.2k sqft1041 Lincoln Ln, Park City, UT 84098For SaleMLS ID #12504559, Becky Wilde, Mountain Property Management. PCBR
- $1,470,0004 bd4 ba2.4k sqft7998 Springshire Dr, Park City, UT 84098For SaleMLS ID #12602232, Doug Almstedt, Summit Sotheby's International Realty . PCBR
- $1,475,0004 bd4 ba2.6k sqft3041 Katies Xing, Park City, UT 84098For SaleMLS ID #12601713, Erin E Smith, Engel & Volkers Park City. PCBR
- $925,0002 bd3 ba1.4k sqft1695 W Redstone Ave #A1, Park City, UT 84098For SaleMLS ID #12602477, Mark Sletten, Engel & Volkers Park City. PCBR
- $1,020,0002 bd3 ba1.9k sqft1403 W Quail Meadow Rd #14, Park City, UT 84098For SaleMLS ID #12601515, Brad Olsen, Dimension Realty Services. PCBR
- $1,300,0002 bd3 ba1.5k sqft2270 Jupiter View Dr, Park City, UT 84060For SaleMLS ID #12603003, Brendan Trieb, Summit Sotheby's International Realty . PCBR
