Turnkey Park City mountain retreat nestled among the trees. Sold furnished with some exceptions. Meticulously maintained and set back from the street, this home offers exceptional privacy and a peaceful natural setting. The main level is designed for effortless entertaining, with the kitchen, dining area, and living room flowing seamlessly together. Just off the living room, the spacious primary suite features a walk-in closet, double vanity, jetted tub, and separate shower for comfort and convenience. Upstairs offers a versatile loft, two bedrooms, and a full bathroom. The lower level includes a family room, bedroom, and full bath, with the family room doubling as a game room for entertaining or watching the big game. The oversized garage provides ample storage for bikes, skis, and all your outdoor gear. Step onto the deck to enjoy mountain views and the tranquil surroundings, ideal for morning coffee or evening relaxation. Summit Park is known for some of Park City's best hiking and biking trails, as well as incredible backcountry skiing. The home is just one block from the school bus stop, making the daily commute simple and stress-free, and only minutes from Woodward Park City, world-class ski resorts, and Historic Main Street. Salt Lake City International Airport is just 25 minutes away. A voluntary HOA is available for residents who wish to participate but is not required.
For sale
$1,595,000
595 Parkview Dr, Park City, UT 84098
4beds
3,102sqft
Single Family Residence
Built in 2007
0.36 Acres Lot
$1,532,300 Zestimate®
$514/sqft
$-- HOA
What's special
Separate showerJetted tubSpacious primary suiteVersatile loftWalk-in closetDouble vanity
- 29 days |
- 1,086 |
- 56 |
Likely to sell faster than
Zillow last checked:
Listing updated:
Listed by:
Gabe Westberg 435-731-7917,
Windermere RE Utah - Park City,
Grady Kohler 801-815-4663,
Windermere RE Utah - Park City
Source: PCBR,MLS#: 12603400
Facts & features
Interior
Bedrooms & bathrooms
- Bedrooms: 4
- Bathrooms: 4
- Full bathrooms: 3
- 1/2 bathrooms: 1
Heating
- Forced Air, Natural Gas
Cooling
- None
Appliances
- Included: Dishwasher, Disposal, Electric Range, Microwave, Oven, Refrigerator, Washer, Gas Water Heater, Water Softener Owned
- Laundry: Washer Hookup, Electric Dryer Hookup
Features
- Storage, Ceiling Fan(s), High Ceilings, Double Vanity, Granite Counters, Kitchen Island, Main Level Master Bedroom, Open Floorplan, Pantry, Vaulted Ceiling(s), Walk-In Closet(s)
- Flooring: Carpet, Stone, Tile, Wood
- Basement: Walk-Out Access,Partial
- Number of fireplaces: 2
- Fireplace features: Gas, Wood Burning
Interior area
- Total structure area: 3,102
- Total interior livable area: 3,102 sqft
Property
Parking
- Total spaces: 2
- Parking features: Hose Bibs, Garage Door Opener
- Garage spaces: 2
Features
- Has spa: Yes
- Spa features: Bath, Private
- Has view: Yes
- View description: Mountain(s), Trees/Woods
Lot
- Size: 0.36 Acres
- Features: Many Trees, Native Plants
Details
- Parcel number: SuJ64
- Other equipment: Thermostat - Programmable
Construction
Type & style
- Home type: SingleFamily
- Architectural style: Traditional
- Property subtype: Single Family Residence
Materials
- Stone, Wood Siding
- Foundation: Slab, Concrete Perimeter
- Roof: Asphalt,Metal,Shingle
Condition
- New construction: No
- Year built: 2007
Utilities & green energy
- Sewer: Public Sewer, Sewer Pump Required
- Water: Public
- Utilities for property: Cable Available, Electricity Connected, High Speed Internet Available, Natural Gas Connected
Community & HOA
Community
- Security: Security System - Installed, Smoke Alarm
- Subdivision: Summit Park
HOA
- Has HOA: No
Location
- Region: Park City
Financial & listing details
- Price per square foot: $514/sqft
- Tax assessed value: $1,457,516
- Annual tax amount: $8,620
- Date on market: 7/27/2026
- Cumulative days on market: 29 days
- Listing terms: 1031 Exchange,Cash,Conventional
- Electric utility on property: Yes
- Road surface type: Paved
Estimated market value
$1,532,300
$1.46M - $1.61M
$5,504/mo
Price history
Price history is unavailable.
Public tax history
| Year | Property taxes | Tax assessment |
|---|---|---|
| 2025 | $8,620 +54% | $1,457,516 +59.1% |
| 2024 | $5,597 +12.5% | $916,332 +5.4% |
| 2023 | $4,974 +0.7% | $869,063 +13.9% |
| 2022 | $4,939 +32.6% | $762,913 +52.6% |
| 2021 | $3,724 +2.7% | $499,815 +9.4% |
| 2020 | $3,626 -0.4% | $456,937 -0.4% |
| 2019 | $3,640 +20% | $458,621 +16.1% |
| 2018 | $3,033 -7.1% | $394,926 -9.1% |
| 2017 | $3,264 +14.4% | $434,529 +25.8% |
| 2016 | $2,854 | $345,423 +6.6% |
| 2015 | $2,854 +13.9% | $323,972 +20.2% |
| 2013 | $2,505 -2.2% | $269,518 |
| 2012 | $2,563 +5.3% | $269,518 |
| 2011 | $2,433 +1% | $269,518 -3.9% |
| 2010 | $2,409 | $280,520 -49.4% |
| 2009 | -- | $554,030 |
Find assessor info on the county website
Monthly payment
Est. payment
Payment breakdown
Explore the cost of this home by adjusting the details. Changes won't be saved.Climate risks
Neighborhood: 84098
Nearby schools
GreatSchools rating
- 9/10Jeremy Ranch SchoolGrades: K-5Distance: 2.4 mi
- 8/10Ecker Hill Middle SchoolGrades: 6-7Distance: 2.3 mi
- 7/10Park City High SchoolGrades: 10-12Distance: 7.8 mi
- $--4 bd4 ba3.1k sqft110 Saint Moritz Strasse, Park City, UT 84098Sold

- $1,052,6003 bd3 ba2.6k sqft605 Parkview Dr, Park City, UT 84098Off Market
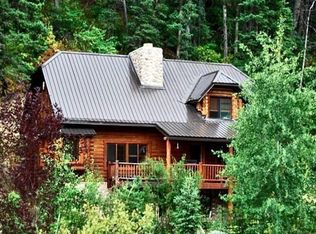
- $1,174,9004 bd3 ba2.7k sqft120 Saint Moritz Strasse, Park City, UT 84098Off Market
- $1,345,3004 bd2 ba2.9k sqft615 Parkview Dr, Park City, UT 84098Off Market

- $1,215,3004 bd3 ba2.9k sqft590 Parkview Dr, Park City, UT 84098Off Market
- $994,400-- bd2 ba1.5k sqft600 Parkview Dr, Park City, UT 84098Off Market
- $772,000-- bd1 ba1.5k sqft130 Saint Moritz Strasse, Park City, UT 84098Off Market
- $1,113,4004 bd2 ba2.1k sqft120 Matterhorn Dr, Park City, UT 84098Off Market
A local agent can set up tours, give advice and negotiate with sellers.
Similar homes
- $1,550,0004 bd5 ba2.7k sqft5610 Kodiak Way, Park City, UT 84098For Sale

 MLS ID #12603648, Cheryl DeMarco, ERA Brokers Consolidated (SLC). PCBR
 - $2,000,0005 bd3 ba2.9k sqft4990 W Ponderosa Dr, Park City, UT 84098For Sale
 MLS ID #12601907, Bronson Calder, BHHS Utah Properties - SV. PCBR
 - $999,0004 bd4 ba3.2k sqft390 Matterhorn Dr, Park City, UT 84098For Sale
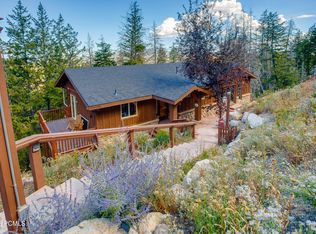 MLS ID #12602149, Wayne Levinson, Engel & Volkers Park City. PCBR
 - $1,470,0004 bd4 ba2.4k sqft7998 N Springshire Dr, Park City, UT 84098For Sale
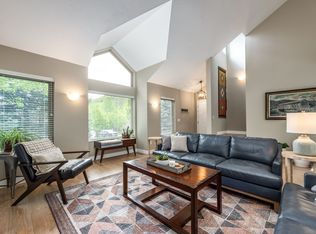
 MLS ID #2160810, Doug Almstedt, Summit Sotheby's International Realty. UtahRealEstate.com
 - $1,475,0004 bd4 ba2.6k sqft3041 Katies Xing, Park City, UT 84098For SaleMLS ID #12601713, Erin E Smith, Engel & Volkers Park City. PCBR
- $1,599,0002 bd3 ba2.6k sqft576 W Upper Cove Rd #76, Park City, UT 84098For SaleMLS ID #12603503, Emilee Jane McGregor, Real Estate Essentials. PCBR
- $925,0004 bd4 ba2.5k sqft300 Aspen Dr, Park City, UT 84098For SaleMLS ID #12603680, Gabe Westberg, Windermere RE Utah - Park City. PCBR
- $1,795,0004 bd3 ba4.1k sqft2526 Broken Hill Dr, Park City, UT 84098For SaleMLS ID #12601868, Bonita Hutchison, Windermere RE Utah - Park Ave. PCBR
- $1,390,0003 bd4 ba2.4k sqft2995 Canyon Links Dr, Park City, UT 84098For SaleMLS ID #12603816, Liana Brown, Presidio Real Estate. PCBR
- $1,890,0004 bd4 ba3.4k sqft6184 N Old Ranch Rd, Park City, UT 84098For SaleMLS ID #12600304, Kip Dakil, KW Park City Keller Williams Real Estate. PCBR
- $1,585,0003 bd4 ba2.9k sqft3057 W Elk Run Dr, Park City, UT 84098For SaleMLS ID #12601571, Amy Courage Lineen, Christie's Int. RE VUE. PCBR
- $1,640,0003 bd2 ba1.6k sqft1929 Roffe Rd, Park City, UT 84098For SaleMLS ID #12603407, Kirsten Kotval Teela, Windermere RE Utah - Park Ave. PCBR
- $1,060,0004 bd4 ba2.4k sqft7494 Brook Hollow Loop Rd, Park City, UT 84098For SaleMLS ID #12603685, Lisa J Ninow, Stone Edge Real Estate LLC. PCBR
- $999,0004 bd3 ba1.8k sqft4244 Sunrise Dr, Park City, UT 84098For SaleMLS ID #12602025, Jeff Osterhout, Windermere RE Utah - Park Ave. PCBR
- $999,0004 bd3 ba1.8k sqft4244 Sunrise Dr Lot 54, Park City, UT 84098For SaleMLS ID #2158423, Jeff Osterhout, Windermere Real Estate (Park Ave). UtahRealEstate.com
- $2,075,0006 bd5 ba4.5k sqft7813 Susans Cir, Park City, UT 84098For SaleMLS ID #12603427, Kambrin Thorne, Summit Sotheby's International Realty (545 Main). PCBR
- $1,999,0004 bd3 ba2k sqft1916 Roffe Rd, Park City, UT 84098For SaleMLS ID #12603752, Joanne O'Connell, KW Park City Keller Williams Real Estate. PCBR
- $1,195,0004 bd4 ba2.8k sqft3001 Canyon Links Dr, Park City, UT 84098For SaleMLS ID #12603357, Bonita Hutchison, Windermere RE Utah - Park Ave. PCBR
- $1,650,0004 bd3 ba3.3k sqft3959 Village Round Dr, Park City, UT 84098For SaleMLS ID #12601871, Amber Milton, Century 21 Everest. PCBR
- $2,375,0004 bd4 ba4.5k sqft6417 N Highland Dr E, Park City, UT 84098For SaleMLS ID #2167663, Jennifer Langford, Signature Group Real Estate. UtahRealEstate.com
