Recent appraisal $2,450,000! Experience mountain living at its finest in this stunning custom Park City home. Situated on nearly three quarters of an acre and offering over 4,500 square feet of thoughtfully designed living space, this home blends timeless craftsmanship with warmth and comfort. The open-concept floor plan is highlighted by soaring 25-foot vaulted ceilings, rich Brazilian mahogany hardwood floors, and a striking 6-foot-wide staircase that serves as the home's architectural centerpiece. Upstairs, a spacious loft provides the perfect flex space for entertaining, a media room, home office, or additional gathering area. The chef's kitchen is designed for both everyday living and hosting, featuring a 6-burner gas cooktop, custom granite countertops with detailed edgework, and seamless flow into the inviting great room, where a cozy gas fireplace creates the perfect setting for relaxing evenings with family and friends. The luxurious primary suite offers a private fireplace, spa-inspired ensuite with a jetted soaking tub, and a steam room-creating your own private mountain sanctuary. Step outside to the expansive patio, ideal for al fresco dining, summer evenings under the stars, or simply taking in the peaceful surroundings. Conveniently located just minutes from world-class skiing, hiking, shopping, dining, and all that Park City has to offer, this exceptional property is perfectly suited as a full-time residence, luxury mountain getaway, or investment opportunity.
For sale
Price cut: $80K (8/25)
$2,295,000
6417 N Highland Dr E, Park City, UT 84098
4beds
4,574sqft
Single Family Residence
Built in 2009
0.7 Acres Lot
$2,232,900 Zestimate®
$502/sqft
$3/mo HOA
What's special
Peaceful surroundingsOpen-concept floor planLuxurious primary suite
- 69 days
- 420
- 15
Zillow last checked:
Listing updated:
Listed by:
Jennifer Langford 801-928-8120,
Signature Group Real Estate,
Tristan Bills,
Signature Group Real Estate
Source: UtahRealEstate.com,MLS#: 2167663
Facts & features
Interior
Bedrooms & bathrooms
- Bedrooms: 4
- Bathrooms: 4
- Full bathrooms: 3
- 1/2 bathrooms: 1
- Partial bathrooms: 1
Rooms
- Room types: Master Bathroom, Great Room
Primary bedroom
- Level: Second
Heating
- Forced Air, Gas Stove
Cooling
- Central Air, Ceiling Fan(s)
Appliances
- Included: Portable Dishwasher, Range Hood, Refrigerator, Disposal, Gas Oven, Gas Range
Features
- Wet Bar, Central Vacuum, Walk-In Closet(s), Vaulted Ceiling(s), Granite Counters
- Flooring: Carpet, Hardwood, Tile
- Doors: Sliding Doors
- Windows: Blinds, Drapes
- Basement: None
- Number of fireplaces: 2
Interior area
- Total structure area: 4,574
- Total interior livable area: 4,574 sqft
- Finished area above ground: 4,574
Property
Parking
- Total spaces: 5
- Parking features: Covered
- Attached garage spaces: 4
- Carport spaces: 1
- Covered spaces: 5
Features
- Stories: 2
- Patio & porch: Patio, Open Patio
- Exterior features: Balcony
- Has spa: Yes
- Spa features: Jetted Tub
- Fencing: Partial
- Has view: Yes
- View description: Mountain(s), Valley
Lot
- Size: 0.7 Acres
- Residential vegetation: Landscaping: Full
Details
- Additional structures: Storage Shed(s)
- Parcel number: HEB281B
- Zoning description: Single-Family
- Horses can be raised: Yes
- Horse amenities: Horse Property
Construction
Type & style
- Home type: SingleFamily
- Architectural style: Cabin
- Property subtype: Single Family Residence
Materials
- Cedar, Stone
- Roof: Metal
Condition
- Blt./Standing
- New construction: No
- Year built: 2009
Utilities & green energy
- Sewer: Septic Tank, Sewer: Septic Tank
- Water: Culinary
- Utilities for property: Natural Gas Connected, Electricity Connected, Water Connected
Community & HOA
Community
- Subdivision: Highland Estates
HOA
- Has HOA: Yes
- Amenities included: Biking Trails, Trail(s)
- HOA fee: $37 annually
- HOA name: Devin
- HOA phone: 435-649-4592
Location
- Region: Park City
Financial & listing details
- Price per square foot: $502/sqft
- Annual tax amount: $7,028
- Date on market: 6/24/2026
- Listing terms: Cash,Conventional
- Inclusions: Ceiling Fan, Dishwasher: Portable, Range, Range Hood, Refrigerator, Storage Shed(s)
- Exclusions: Dryer, Washer
- Acres allowed for irrigation: 0
- Electric utility on property: Yes
- Road surface type: Paved
Estimated market value
$2,232,900
$2.12M - $2.34M
$6,373/mo
Price history
| Date | Event | Price |
|---|---|---|
| 8/25/2026 | Price change | $2,295,000-3.4%$502/sqft |
Source:  UtahRealEstate.com #2167663 Report a problem UtahRealEstate.com #2167663 Report a problem | ||
| 6/25/2026 | Listed for sale | $2,375,000+61%$519/sqft |
Source: UtahRealEstate.com #2167663 Report a problem | ||
| 2/4/2021 | Listing removed | $1,475,000$322/sqft |
Source: UtahRealEstate.com #1716454 Report a problem | ||
| 1/25/2021 | Pending sale | $1,475,000$322/sqft |
Source: UtahRealEstate.com #1716454 Report a problem | ||
| 12/11/2020 | Listed for sale | $1,475,000$322/sqft |
Source: RealtyONE Group Signature #1716454 Report a problem | ||
Public tax history
Tax history is unavailable.
Monthly payment
Est. payment
Payment breakdown
Explore the cost of this home by adjusting the details. Changes won't be saved.Climate risks
Neighborhood: East Basin
Nearby schools
Schools provided by the listing agent
- Elementary: Trailside
- Middle: Treasure Mt
- High: Park City
- District: Park City
Source: UtahRealEstate.com. This data may not be complete. We recommend contacting the local school district to confirm school assignments for this home.
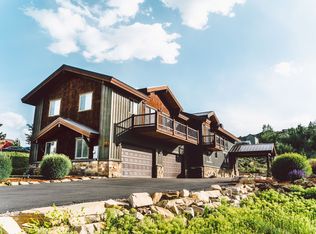
Similar homes
- $2,590,0006 bd6 ba5.1k sqft6340 Highland Dr, Park City, UT 84098For Sale

 MLS ID #12603447, Matthew Barrett, Matthew Barrett, Broker. PCBR
 - $3,160,0005 bd4 ba5.2k sqft5880 Trailside Loop, Park City, UT 84098For Sale
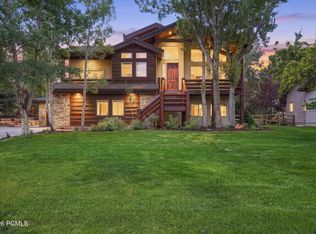 MLS ID #12603809, Daniel Feldman, KW Park City Keller Williams Real Estate. PCBR
 - $2,295,0006 bd4 ba5.2k sqft8804 Daybreaker Dr, Park City, UT 84098For Sale
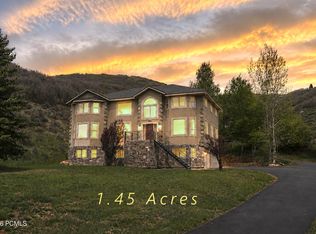 MLS ID #12602022, Shelley Howell, Equity RE (Advantage). PCBR
 - $2,295,0003 bd3 ba2.9k sqft10256 N Basin Canyon Rd, Park City, UT 84098For Sale
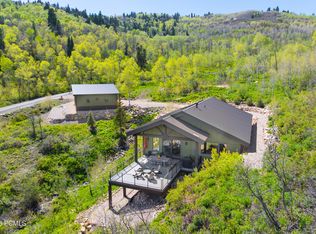 MLS ID #12601277, Aly Dudek, Christie's Int. RE VUE. PCBR
 - $2,435,0005 bd4 ba4.4k sqft7457 Buckboard Dr, Park City, UT 84098For Sale
 MLS ID #2151398, Michele Cone, Summit Sotheby's International Realty. UtahRealEstate.com
 - $2,435,0005 bd4 ba4.4k sqft7457 N Buckboard Dr, Park City, UT 84098For SaleMLS ID #12601538, Michele Cone, Summit Sotheby's International Realty . PCBR
- $2,325,0005 bd5 ba4.9k sqft9049 Cheyenne Way, Park City, UT 84098For SaleMLS ID #12600272, Lindsay Cunningham, Christie's Int. RE VUE. PCBR
- $2,075,0006 bd5 ba4.5k sqft7813 Susans Cir, Park City, UT 84098For SaleMLS ID #12603427, Kambrin Thorne, Summit Sotheby's International Realty (545 Main). PCBR
- $1,890,0004 bd4 ba3.4k sqft6184 N Old Ranch Rd, Park City, UT 84098For SaleMLS ID #12600304, Kip Dakil, KW Park City Keller Williams Real Estate. PCBR
- $2,400,0003 bd3 ba2.6k sqft2165 Twilight Ct, Park City, UT 84060For SaleMLS ID #12603914, Becky Wilde, Mountain Property Management. PCBR
- $3,000,0005 bd3 ba4k sqft10129 N Basin Canyon Rd, Park City, UT 84098For SaleMLS ID #12602608, Ryan Fogarty, BHHS Utah Properties - SV. PCBR
- $2,290,0006 bd3 ba3.8k sqft12477 N Ross Creek Dr, Kamas, UT 84036For SaleMLS ID #12603489, Judy Perry, Engel & Volkers Park City. PCBR
- $2,999,9994 bd4 ba4.1k sqft7141 Canyon Dr, Park City, UT 84098For SaleMLS ID #12603014, Katy Mullin Patterson, BHHS Utah Properties - SV. PCBR
- $2,000,0005 bd3 ba2.9k sqft4990 W Ponderosa Dr, Park City, UT 84098For SaleMLS ID #12601907, Bronson Calder, BHHS Utah Properties - SV. PCBR
- $2,500,0003 bd3 ba2.4k sqft1715 Creek Side Ln, Park City, UT 84098For SaleMLS ID #12603399, Jalayne Bassett, Equity RE (Luxury Group). PCBR
- $1,485,0004 bd5 ba2.7k sqft5610 Kodiak Way, Park City, UT 84098For SaleMLS ID #12603648, Cheryl DeMarco, ERA Brokers Consolidated (SLC). PCBR
- $2,850,0004 bd3 ba3.2k sqft951 Cutter Ln, Park City, UT 84098For SaleMLS ID #12603203, Darren Mansell, Mansell Real Estate Inc (Park. PCBR
- $2,800,0006 bd5 ba5.4k sqft7303 Pine Ridge Dr, Park City, UT 84098For SaleMLS ID #12601770, Katie McGhee, KW Park City Keller Williams Real Estate. PCBR
- $2,900,0004 bd3 ba3k sqft1936 Kidd Cir, Park City, UT 84098For SaleMLS ID #12603704, Gemma Glisson, Modern and Main, LLC. PCBR
- $2,800,0004 bd3 ba3.8k sqft6874 Saddle Ct, Park City, UT 84098For SaleMLS ID #12504594, Mike Gooch, KW Westfield. PCBR
