Location, location, location! Outstanding views of the Jordanelle with a backdrop of the mountains, the views could not be better as well as the close proximity to Park City. The home has been dramatically remodeled and is move-in ready including the vast majority of like new furnishings. The kitchen and great room are amazing with not only all new appliances, remodeled fireplace, an large entertainment island for informal dining. There is also a built- in breakfast nook. This area flows into the living room adjacent to the new, large deck and seating area. The main level of the home also has a spacious private dining room. The large Master Suite with en'suite bathroom also opens up to the deck. There is a guest room and full bathroom on this level in addition to an office that could also be an additional bedroom. The laundry room is directly adjacent from the garage. The lower level has two living areas that open up to a large covered deck. This level has three additional bedrooms, or a space for an exercise room, or art studio or playroom! This level has a fully remodeled bathroom, and room for an additional bathroom. The remodel has too many upgrades to mention including a new heated driveway! This is an amazing property, a must see to appreciate!!!
For sale
$2,290,000
12477 N Ross Creek Dr, Kamas, UT 84036
5beds
3,810sqft
Single Family Residence
Built in 2003
0.3 Acres Lot
$2,166,900 Zestimate®
$601/sqft
$36/mo HOA
What's special
- 18 days |
- 272 |
- 15 |
Zillow last checked:
Listing updated:
Listed by:
Judith Perry 435-655-5767,
Engel & Volkers Park City
Source: UtahRealEstate.com,MLS#: 2175521
Facts & features
Interior
Bedrooms & bathrooms
- Bedrooms: 5
- Bathrooms: 3
- Full bathrooms: 3
- Main level bedrooms: 3
Rooms
- Room types: Master Bathroom, Den/Office, Great Room
Primary bedroom
- Level: First
Heating
- Forced Air, Central
Cooling
- Central Air, Ceiling Fan(s)
Appliances
- Included: Dryer, Gas Grill/BBQ, Microwave, Range Hood, Refrigerator, Washer, Water Softener Owned, Disposal, Double Oven, Gas Oven, Oven, Gas Range, Humidifier
Features
- Wet Bar, Separate Bath/Shower, Walk-In Closet(s), Vaulted Ceiling(s), Granite Counters
- Flooring: Tile
- Windows: Shades, Window Coverings
- Basement: Walk-Out Access
- Number of fireplaces: 2
- Fireplace features: Gas Log
Interior area
- Total structure area: 3,810
- Total interior livable area: 3,810 sqft
- Finished area above ground: 1,905
- Finished area below ground: 1,905
Property
Parking
- Total spaces: 4
- Parking features: Garage - Attached
- Attached garage spaces: 2
- Uncovered spaces: 2
Features
- Levels: Two
- Stories: 2
- Patio & porch: Covered Deck
- Exterior features: Entry (Foyer)
- Has view: Yes
- View description: Lake, Mountain(s), Water
- Has water view: Yes
- Water view: Lake,Water
Lot
- Size: 0.3 Acres
- Features: Curb & Gutter, Sprinkler: Auto-Full
- Topography: Terrain
- Residential vegetation: Landscaping: Full, Mature Trees
Details
- Parcel number: 0000200053
- Zoning: R-4
- Zoning description: Single-Family
- Other equipment: Satellite Dish
Construction
Type & style
- Home type: SingleFamily
- Property subtype: Single Family Residence
Materials
- Other
- Roof: Asphalt
Condition
- Blt./Standing
- New construction: No
- Year built: 2003
- Major remodel year: 2003
Utilities & green energy
- Sewer: Public Sewer, Sewer: Public
- Water: Culinary
- Utilities for property: Natural Gas Connected, Electricity Connected, Sewer Connected, Water Connected
Community & HOA
Community
- Security: Fire Alarm, Security Alarm, Video Door Bell(s), Alarm System, Security System
HOA
- Has HOA: Yes
- HOA fee: $434 annually
- HOA name: ACS
- HOA phone: 801-641-1844
Location
- Region: Kamas
Financial & listing details
- Price per square foot: $601/sqft
- Annual tax amount: $14,861
- Date on market: 7/30/2026
- Listing terms: Cash,Conventional
- Inclusions: Alarm System, Ceiling Fan, Dryer, Gas Grill/BBQ, Humidifier, Microwave, Range, Range Hood, Refrigerator, Satellite Dish, Washer, Water Softener: Own, Window Coverings, Video Door Bell(s)
- Acres allowed for irrigation: 0
- Electric utility on property: Yes
- Road surface type: Paved
Estimated market value
$2,166,900
$2.06M - $2.28M
$5,870/mo
Price history
| Date | Event | Price |
|---|---|---|
| 7/30/2026 | Listed for sale | $2,290,000$601/sqft |
Source:  UtahRealEstate.com #2175521 Report a problem UtahRealEstate.com #2175521 Report a problem | ||
Public tax history
Tax history is unavailable.
Monthly payment
Est. payment
Payment breakdown
Explore the cost of this home by adjusting the details. Changes won't be saved.Climate risks
Neighborhood: 84036
Getting around
0 / 100
Car-DependentNearby schools
GreatSchools rating
- 3/10J.R. Smith SchoolGrades: PK-5Distance: 10.2 mi
- 8/10Rocky Mountain Middle SchoolGrades: 6-8Distance: 11.4 mi
- 7/10Wasatch High SchoolGrades: 9-12Distance: 11.4 mi
Schools provided by the listing agent
- Elementary: South Summit
- Middle: South Summit
- High: South Summit
- District: South Summit
Source: UtahRealEstate.com. This data may not be complete. We recommend contacting the local school district to confirm school assignments for this home.
- $974,8002 bd2 ba3.4k sqft12477 Ross Creek Dr, City Utah, UT --Off Market
- $1,444,7005 bd3 ba3.8k sqft12477 N Ross Creek Dr, Kamas, UT 84036Off Market
- $1,621,3004 bd4 ba3.5k sqft12485 Ross Creek Dr, Kamas, UT 84036Off Market
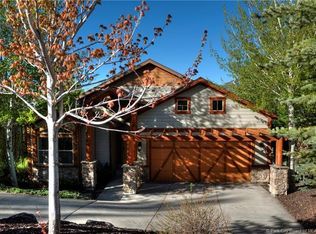
- $1,474,9004 bd3 ba3.5k sqft12485 N Ross Creek Dr, Kamas, UT 84036Off Market
- $1,713,9005 bd4 ba3.4k sqft12469 N Ross Creek Dr, Heber City, UT 84032Off Market
- $986,1002 bd2 ba3.4k sqft12485 Ross Creek Dr, City Utah, UT --Off Market
- $1,554,7005 bd4 ba3.9k sqft12469 N Ross Creek Dr, Heber City, UT 84036Off Market
- $1,283,500-- bd-- ba1.8k sqft12480 N Ross Creek Dr, Kamas, UT 84036Off Market
A local agent can set up tours, give advice and negotiate with sellers.
Similar homes
- $2,700,0005 bd5 ba4k sqft13209 N Alexis Dr, Heber City, UT 84036For Sale
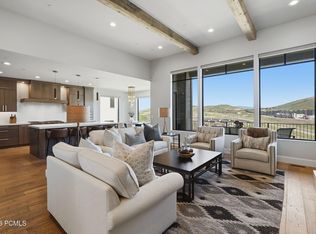
 MLS ID #12602446, Todd Anderson, KW Park City Keller Williams Real Estate. PCBR
 - $2,575,0005 bd4 ba3.5k sqft11332 N White Tail Ct, Hideout, UT 84036For Sale
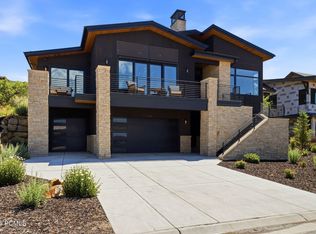 MLS ID #12603177, Michael Hatz, Engel & Volkers Park City. PCBR
 - $2,575,0005 bd4 ba3.2k sqft11332 N White Tail Ct #30, Kamas, UT 84036For Sale

 MLS ID #2171140, Michael Hatz, Engel & Volkers Park City. UtahRealEstate.com
 - $2,175,0004 bd4 ba3.4k sqft402 E Overlook Loop, Hideout, UT 84036For Sale
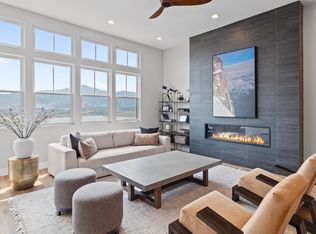 MLS ID #12602978, F Seaton Prince, eXp Realty, LLC (Park City). PCBR
 - $1,700,0003 bd3 ba2.8k sqft12891 N Belaview Way, Hideout, UT 84036For SaleMLS ID #12602611, Benjamin Torr, Summit Sotheby's International Realty . PCBR
- $1,895,0002 bd3 ba2k sqft1222 E Black Hawk Way, Hideout, UT 84036For SaleMLS ID #12603544, Allison Reemsnyder, Summit Sotheby's International Realty Sugarhouse. PCBR
- $2,850,0004 bd3 ba3.4k sqft11418 N White Tail Ct, Hideout, UT 84036For SaleMLS ID #12602619, Laurie Wing, Summit Sotheby's International Realty . PCBR
- $1,900,0005 bd6 ba3.3k sqft336 Big Meadow Dr, Kamas, UT 84036For SaleMLS ID #12602811, Sarah Marsh, Engel & Volkers Park City. PCBR
- $2,850,0003 bd3 ba3.2k sqft11506 N White Tail Ct, Hideout, UT 84036For SaleMLS ID #12602017, Drew Via, KW Park City Keller Williams Real Estate. PCBR
- $2,150,0005 bd4 ba3.4k sqft7060 N Greenfield Dr, Park City, UT 84098For SaleMLS ID #12603106, Maverick Bolger, KW Park City Keller Williams Real Estate. PCBR
- $2,495,0007 bd4 ba5.5k sqft2885 Elk Meadows Dr, Kamas, UT 84036For SaleMLS ID #12602314, Jeff Spencer, Stein Eriksen Realty Group. PCBR
- $2,480,0005 bd4 ba4.6k sqft471 E Valley Dr, Park City, UT 84098For SaleMLS ID #12603426, Page Juliano, Summit Sotheby's International Realty (625 Main). PCBR
- $2,299,0005 bd3 ba3.9k sqft1898 Sun Peak Dr, Park City, UT 84098For SaleMLS ID #12603085, Stella Canzano, BHHS Utah Properties - SV. PCBR
- $2,500,0005 bd3 ba2.7k sqft5154 Heather Ln, Park City, UT 84098For SaleMLS ID #2176002, Dale Rex, Black Sign Real Estate LLC. UtahRealEstate.com
- $2,386,0004 bd5 ba3.9k sqft11447 N Sailwater Ln #D, Kamas, UT 84036For SaleMLS ID #12602124, Lisa Horowitz, KW Park City Keller Williams Real Estate Heber Val. PCBR
- $2,386,0004 bd5 ba3.9k sqft11447 N Sailwater Ln, Hideout, UT 84036For SaleMLS ID #2159949, Lisa Horowitz, KW Park City Keller Williams Real Estate (Heber Valley Branch). UtahRealEstate.com
- $1,300,0005 bd4 ba4.5k sqft430 E 600 S, Kamas, UT 84036For SaleMLS ID #12602466, Gene Morrello, Engel & Volkers Park City. PCBR
- $3,250,0003 bd6 ba5.4k sqft1608 High Star Dr #11, Kamas, UT 84036For SaleMLS ID #2176932, Scott J Karr, Berkshire Hathaway HomeServices Utah Properties (Saddleview). UtahRealEstate.com
- $3,250,0003 bd6 ba5.4k sqft1608 High Star Dr, Park City, UT 84036For SaleMLS ID #12603602, Scott Karr, BHHS Utah Properties - SV. PCBR
- $1,150,0004 bd4 ba4.1k sqft460 Scenic Heights Rd, Kamas, UT 84036For SaleMLS ID #12602718, Reagen Bebout, Stein Eriksen Realty Group. PCBR
