Located in the desirable Soaring Hawk community just minutes from Deer Valley Resort and Historic Main Street, 11418 White Tail Court offers the perfect blend of luxury, comfort, and mountain living. This newer-construction mountain contemporary home features 4 bedrooms, 3 bathrooms, and 3,418 square feet of thoughtfully designed living space, showcasing breathtaking views of the Jordanelle Reservoir and the slopes of Deer Valley East Village. Expansive windows frame the surrounding scenery while filling the home with natural light. High-end finishes throughout complement the open and inviting floor plan, designed for both everyday living and entertaining. The spacious lower-level family room provides an ideal gathering space for family and friends and includes a wine fridge for effortless hosting. An oversized 2-car garage offers ample room for vehicles, outdoor gear, and additional storage. Step outside onto the expansive view deck and enjoy a glass of wine while taking in the stunning mountain and reservoir vistas, or relax in the quiet, flat backyard, perfect for summertime BBQs and outdoor entertaining. Whether you're spending the day skiing, hiking, biking, or exploring the restaurants and shops of Park City, this exceptional location places world-class recreation just moments away. Sold fully furnished and turnkey, this beautifully appointed home is ready for immediate enjoyment as a full-time residence or vacation retreat.
For sale
$2,850,000
11418 N White Tail Ct, Hideout, UT 84036
4beds
3,478sqft
:
Get pre-qualified$16,866/mo
Single Family Residence
Built in 2023
7,840 Square Feet Lot
$2,731,100 Zestimate®
$819/sqft
$133/mo HOA
What's special
Expansive view deckNatural lightSpacious lower-level family roomHigh-end finishes throughout
- 55 days |
- 322 |
- 19 |
Zillow last checked:
Listing updated:
Listed by:
Laurie Wing 435-640-4503,
Summit Sotheby's International Realty ,
Brendan Trieb 585-410-5536,
Summit Sotheby's International Realty
Source: PCBR,MLS#: 12602619
Facts & features
Interior
Bedrooms & bathrooms
- Bedrooms: 4
- Bathrooms: 3
- Full bathrooms: 2
- 3/4 bathrooms: 1
Heating
- Fireplace(s), Forced Air, Natural Gas
Cooling
- Air Conditioning, Central Air
Appliances
- Included: Dishwasher, Disposal, Microwave, Oven, Refrigerator, Washer, Gas Water Heater, Tankless Water Heater
- Laundry: Washer Hookup, Electric Dryer Hookup
Features
- Storage, Ceiling Fan(s), High Ceilings, Double Vanity, Granite Counters, Kitchen Island, Open Floorplan, Pantry, Vaulted Ceiling(s), Walk-In Closet(s), Breakfast Bar
- Flooring: Carpet, Tile, Wood
- Number of fireplaces: 3
Interior area
- Total structure area: 3,478
- Total interior livable area: 3,478 sqft
Video & virtual tour
Property
Parking
- Total spaces: 2
- Parking features: Oversized, Guest, Garage Door Opener
- Garage spaces: 2
Features
- Exterior features: Lawn Sprinkler - Timer
- Has view: Yes
- View description: Lake, Mountain(s), Ski Area
- Has water view: Yes
- Water view: Lake
Lot
- Size: 7,840 Square Feet
- Features: Gentle Sloping
Details
- Parcel number: 0000210569
Construction
Type & style
- Home type: SingleFamily
- Architectural style: Contemporary
- Property subtype: Single Family Residence
Materials
- Stone, Wood Siding
- Foundation: Slab, Concrete Perimeter
- Roof: Metal
Condition
- New construction: No
- Year built: 2023
Utilities & green energy
- Sewer: Public Sewer
- Water: Public
- Utilities for property: Cable Available, Electricity Connected, High Speed Internet Available, Natural Gas Connected, See Remarks
Community & HOA
Community
- Security: Smoke Alarm
- Subdivision: Soaring Hawk at Hideout
HOA
- Has HOA: Yes
- Services included: Com Area Taxes, See Remarks
- HOA fee: $400 quarterly
Location
- Region: Hideout
Financial & listing details
- Price per square foot: $819/sqft
- Tax assessed value: $2,293,675
- Annual tax amount: $23,496
- Date on market: 6/12/2026
- Cumulative days on market: 55 days
- Listing terms: Cash,Conventional
- Electric utility on property: Yes
- Road surface type: Paved
Estimated market value
$2,731,100
$2.59M - $2.87M
$5,698/mo
Price history
Price history is unavailable.
Public tax history
| Year | Property taxes | Tax assessment |
|---|---|---|
| 2025 | $21,471 +19% | $2,293,675 +18% |
| 2024 | $18,037 +385.9% | $1,944,500 +386.1% |
| 2023 | $3,712 +111.1% | $400,000 +135.3% |
| 2022 | $1,759 -17.9% | $170,000 +3% |
| 2021 | $2,142 -19.7% | $165,000 -23.3% |
| 2020 | $2,668 -5.3% | $215,000 -6.5% |
| 2018 | $2,818 -0.1% | $230,000 |
| 2017 | $2,822 +122.2% | $230,000 +130% |
| 2016 | $1,270 +131.7% | $100,000 +122.2% |
| 2015 | $548 | $45,000 |
Find assessor info on the county website
Monthly payment
Est. payment
Payment breakdown
Explore the cost of this home by adjusting the details. Changes won't be saved.Climate risks
Neighborhood: Hideout
Getting around
0 / 100
Car-DependentNearby schools
GreatSchools rating
- 3/10J.R. Smith SchoolGrades: PK-5Distance: 9.1 mi
- 8/10Rocky Mountain Middle SchoolGrades: 6-8Distance: 10.4 mi
- 7/10Wasatch High SchoolGrades: 9-12Distance: 10.4 mi
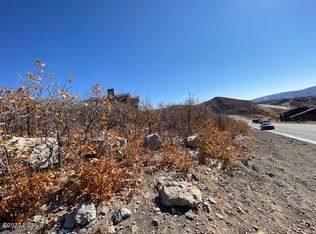
- $--7,840 sqft11418 N White Tail Ct #24, Kamas, UT 84036Off Market
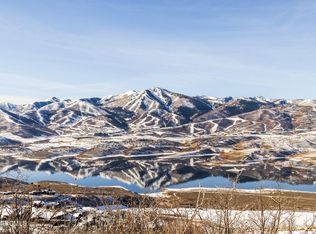
- $--7,840 sqft11402 N White Tail Ct #25, Kamas, UT 84036Sold
- $--8,712 sqft1078 E Black Hawk Way #23, Kamas, UT 84036Off Market

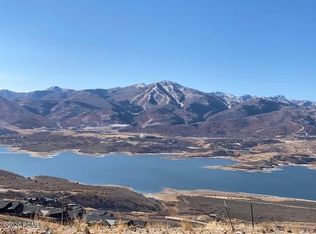
- $345,0007,405 sqft11402 N White Tail Ct, Hideout, UT 84036Off Market
- $1,906,500-- bd-- ba2.1k sqft1078 E Black Hawk Way, Hideout, UT 84036Off Market
- $3,086,3004 bd5 ba3.4k sqft11423 N White Tail Ct, Hideout, UT 84036Off Market
- $2,505,3003 bd4 ba3k sqft11411 N White Tail Ct, Hideout, UT 84036Off Market
- $2,637,5250.4 acres11435 N White Tail Ct, Hideout, UT 84036Off Market
A local agent can set up tours, give advice and negotiate with sellers.
Similar homes
- $2,850,0003 bd3 ba3.2k sqft11506 N White Tail Ct, Hideout, UT 84036For Sale

 MLS ID #12602017, Drew Via, KW Park City Keller Williams Real Estate. PCBR
 - $2,575,0005 bd4 ba3.5k sqft11332 N White Tail Ct, Hideout, UT 84036For Sale
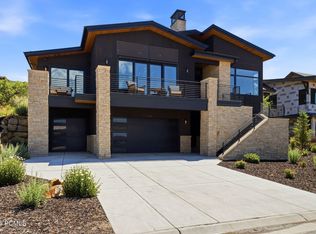 MLS ID #12603177, Michael Hatz, Engel & Volkers Park City. PCBR
 - $2,575,0005 bd4 ba3.2k sqft11332 N White Tail Ct #30, Kamas, UT 84036For Sale

 MLS ID #2171140, Michael Hatz, Engel & Volkers Park City. UtahRealEstate.com
 - $3,000,0004 bd4 ba4k sqft12260 N Deer Mountain Blvd, Kamas, UT 84036For Sale
 MLS ID #12602273, Makenzie Kink, BHHS Utah Properties - SV. PCBR
 - $2,385,0003 bd3 ba2.3k sqft11651 N Soaring Hawk Ln, Hideout, UT 84036For SaleMLS ID #12602871, Brookelynn Grace Sapp, Christie's Int. RE VUE. PCBR
- $2,290,0005 bd3 ba3.8k sqft12477 N Ross Creek Dr, Kamas, UT 84036For SaleMLS ID #2175521, Judith Perry, Engel & Volkers Park City. UtahRealEstate.com
- $1,895,0002 bd3 ba2k sqft1222 E Black Hawk Way, Hideout, UT 84036For SaleMLS ID #12603544, Allison Reemsnyder, Summit Sotheby's International Realty Sugarhouse. PCBR
- $3,600,0003 bd4 ba4.2k sqft11547 N Soaring Hawk Ln, Kamas, UT 84036For SaleMLS ID #12603048, Onie Bolduc, Christie's Int. RE VUE. PCBR
- $3,300,0005 bd6 ba4.1k sqft11321 N Soaring Hawk Ln, Hideout, UT 84036New ConstructionMLS ID #12601458, Michael Hatz, Engel & Volkers Park City. PCBR
- $2,700,0005 bd5 ba4k sqft13209 N Alexis Dr, Heber City, UT 84036For SaleMLS ID #12602446, Todd Anderson, KW Park City Keller Williams Real Estate. PCBR
- $2,945,0004 bd4 ba3.9k sqft1285 E Lasso Trl, Hideout, UT 84036New ConstructionMLS ID #12602272, Makenzie Kink, BHHS Utah Properties - SV. PCBR
- $2,945,0004 bd4 ba3.9k sqft1285 Lasso Trl, Hideout, UT 84036For SaleMLS ID #2161229, Makenzie Kink, Berkshire Hathaway HomeServices Utah Properties (Saddleview). UtahRealEstate.com
- $3,300,0005 bd6 ba4.1k sqft11321 N Soaring Hawk Ln #3, Kamas, UT 84036For SaleMLS ID #2149869, Michael Hatz, Engel & Volkers Park City. UtahRealEstate.com
- $3,395,0005 bd6 ba4.2k sqft11479 N Fox Hollow Ct, Hideout, UT 84036New ConstructionMLS ID #12602683, E. Bryce Anderson, Intermountain Properties. PCBR
- $2,500,0003 bd4 ba3.1k sqft11525 N Vantage Ln #85, Kamas, UT 84036For SaleMLS ID #12602702, Jonathan Burky, BHHS Utah Properties - SV. PCBR
- $2,351,2004 bd5 ba3.7k sqft382 E Kayak Dr, Hideout, UT 84036New ConstructionMLS ID #12602119, Alex Cornwall, Summit Sotheby's International Realty . PCBR
- $2,395,0004 bd5 ba3.7k sqft10786 N Hideout Trl, Hideout, UT 84036For SaleMLS ID #12600661, Maverick Bolger, KW Park City Keller Williams Real Estate. PCBR
- $3,300,0004 bd5 ba3.3k sqft10646 N Reflection Rdg, Hideout, UT 84036New ConstructionMLS ID #12504563, Thad Peterson, eXp Realty, LLC (Park City). PCBR
- $2,175,0004 bd4 ba3.4k sqft402 E Overlook Loop, Hideout, UT 84036For SaleMLS ID #12602978, F Seaton Prince, eXp Realty, LLC (Park City). PCBR
- $2,390,0005 bd5 ba2.9k sqft10740 N Hideout Trl, Hideout, UT 84036New ConstructionMLS ID #12600944, Stephnie Gyllenskog, Engel & Volkers Park City. PCBR
