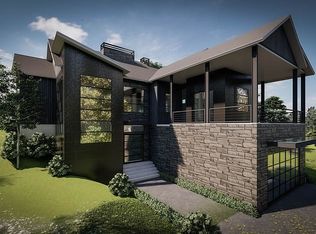
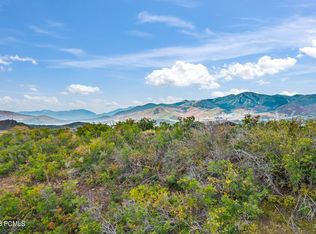
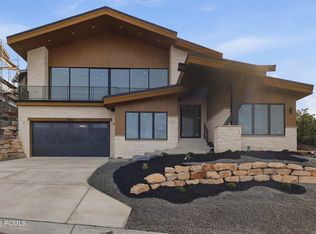
If your wish list includes ski resort views, lake views, backing to open space, and generous living space, this is a must-see. Thoughtfully designed new construction in the desirable Soaring Hawk community, offering quality craftsmanship and elevated mountain living.
All five bedrooms feature ensuite baths, providing comfort and privacy for family and guests alike. Expansive windows and sliding doors frame stunning views of nearby ski resorts, Jordanelle Reservoir, and even Deer Creek in the distance, while filling the home with natural light.
Enjoy seamless indoor-outdoor living from the private covered deck, perfectly positioned to capture the surrounding open space and serene setting. Wood flooring runs throughout the main living areas, complemented by tasteful tile selections in bathrooms, mudroom, and laundry spaces.
Ideally located just minutes from Park City, Historic Main Street, world-class skiing, the expanded Deer Valley East Village, and year-round recreation at Jordanelle Reservoir--this home delivers the ultimate Park City lifestyle where comfort, views, and convenience come together.
New construction
$3,300,000
11321 N Soaring Hawk Ln, Hideout, UT 84036
5beds
4,166sqft
Single Family Residence
Built in 2026
8,712 Square Feet Lot
$3,212,700 Zestimate®
$792/sqft
$133/mo HOA
What's special
Private covered deckLake viewsBacking to open spaceSeamless indoor-outdoor livingSki resort viewsSliding doorsExpansive windows
- 183 days
- 129
- 8
Zillow last checked:
Listing updated:
Listed by:
Michael Hatz 435-901-0721,
Engel & Volkers Park City,
Michael Kermizis 435-645-5753,
Engel & Volkers Park City
Source: PCBR,MLS#: 12601458
Facts & features
Interior
Bedrooms & bathrooms
- Bedrooms: 5
- Bathrooms: 6
- Full bathrooms: 2
- 3/4 bathrooms: 3
- 1/2 bathrooms: 1
Heating
- ENERGY STAR Qualified Furnace, Forced Air, Natural Gas
Cooling
- Central Air
Appliances
- Included: Disposal, ENERGY STAR Qualified Dishwasher, ENERGY STAR Qualified Refrigerator, Gas Range, Microwave, Gas Water Heater, Tankless Water Heater
- Laundry: Washer Hookup, Electric Dryer Hookup
Features
- Storage, High Ceilings, Kitchen Island, Pantry, Walk-In Closet(s)
- Flooring: Carpet, Tile, Wood
- Basement: Walk-Out Access
- Number of fireplaces: 3
- Fireplace features: Gas
Interior area
- Total structure area: 4,166
- Total interior livable area: 4,166 sqft
Video & virtual tour
Property
Parking
- Total spaces: 2
- Parking features: Floor Drain, Hose Bibs, Garage Door Opener
- Garage spaces: 2
Accessibility
- Accessibility features: None
Features
- Has view: Yes
- View description: Lake, Mountain(s), Ski Area, Valley
- Has water view: Yes
- Water view: Lake
Lot
- Size: 8,712 Square Feet
- Dimensions: 86 x 104 x 86 x 97 x 86
- Features: Adjacent Common Area Land, Gentle Sloping, Native Plants
Details
- Parcel number: 0000210548
- Other equipment: Appliances, Thermostat - Programmable
Construction
Type & style
- Home type: SingleFamily
- Architectural style: Mountain Contemporary
- Property subtype: Single Family Residence
Materials
- Stone, Stucco, Wood Siding
- Foundation: Slab, Concrete Perimeter
- Roof: Asphalt,Metal,Shingle
Condition
- New construction: Yes
- Year built: 2026
Utilities & green energy
- Sewer: Public Sewer
- Water: Public
- Utilities for property: Cable Available, Electricity Connected, High Speed Internet Available, Natural Gas Connected, Phone Available
Community & HOA
Community
- Security: Smoke Alarm
- Subdivision: Soaring Hawk at Hideout
HOA
- Has HOA: Yes
- Services included: Com Area Taxes, Reserve Fund
- HOA fee: $400 quarterly
Location
- Region: Hideout
Financial & listing details
- Price per square foot: $792/sqft
- Tax assessed value: $290,000
- Annual tax amount: $4,739
- Date on market: 4/11/2026
- Listing terms: Cash,Conventional
- Electric utility on property: Yes
- Road surface type: Paved
Estimated market value
$3,212,700
$3.05M - $3.37M
Not available
Price history
Price history is unavailable.
Public tax history
| Year | Property taxes | Tax assessment |
|---|---|---|
| 2025 | $2,715 +17.1% | $290,000 +16% |
| 2024 | $2,319 -37.5% | $250,000 -37.5% |
| 2023 | $3,712 +111.1% | $400,000 +135.3% |
| 2022 | $1,759 -9.7% | $170,000 +13.3% |
| 2021 | $1,947 -27% | $150,000 -30.2% |
| 2020 | $2,668 -5.3% | $215,000 -6.5% |
| 2018 | $2,818 -0.1% | $230,000 |
| 2017 | $2,822 +11.1% | $230,000 +15% |
| 2016 | $2,539 +363.3% | $200,000 +344.4% |
| 2015 | $548 | $45,000 |
Find assessor info on the county website
Monthly payment
Est. payment
Payment breakdown
Explore the cost of this home by adjusting the details. Changes won't be saved.Climate risks
Neighborhood: Hideout

Similar homes
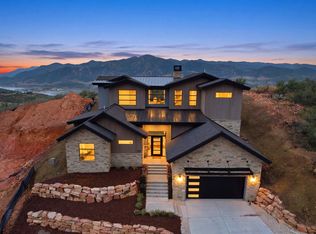
- $3,300,0005 bd6 ba4.1k sqft11321 N Soaring Hawk Ln #3, Kamas, UT 84036For Sale
 MLS ID #2149869, Michael Hatz, Engel & Volkers Park City. UtahRealEstate.com
 - $3,250,0005 bd6 ba4.2k sqft11479 N Fox Hollow Ct, Hideout, UT 84036New Construction

 MLS ID #12602683, E. Bryce Anderson, Intermountain Properties. PCBR
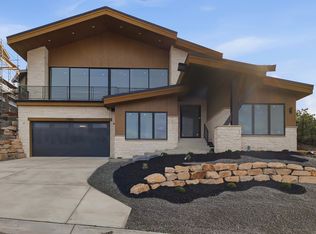
 - $3,349,0004 bd5 ba3.7k sqft11386 N White Tail Ct #26, Kamas, UT 84036New Construction
 MLS ID #2180601, Blake Rustand, KW Park City Keller Williams Real Estate. UtahRealEstate.com
 - $3,349,0004 bd5 ba3.7k sqft11386 N White Tail Ct, Kamas, UT 84036New Construction
 MLS ID #12603847, Blake Rustand, KW Park City Keller Williams Real Estate. PCBR
 - $3,480,0004 bd5 ba3.8k sqft11343 N Soaring Hawk Ln, Hideout, UT 84036For SaleMLS ID #12604090, Sheri Jacobs, Engel & Volkers Park City. PCBR
- $3,480,0004 bd5 ba3.8k sqft11343 N Soaring Hawk Ln #5, Kamas, UT 84036For SaleMLS ID #2183486, Sheri Lipman Jacobs, Engel & Volkers Park City. UtahRealEstate.com
- $3,600,0003 bd4 ba4.2k sqft11547 N Soaring Hawk Ln, Kamas, UT 84036For SaleMLS ID #12603048, Onie Bolduc, Christie's Int. RE VUE. PCBR
- $3,495,0004 bd4 ba4.3k sqft2155 E Wrangler Dr, Hideout, UT 84036New ConstructionMLS ID #12604067, Lindsay K Wing, Engel & Volkers Park City. PCBR
- $2,850,0004 bd3 ba3.4k sqft11418 N White Tail Ct, Hideout, UT 84036For SaleMLS ID #12602619, Laurie Wing, Summit Sotheby's International Realty. PCBR
- $2,850,0003 bd3 ba3.2k sqft11506 N White Tail Ct, Hideout, UT 84036For SaleMLS ID #12602017, Drew Via, KW Park City Keller Williams Real Estate. PCBR
- $4,945,0005 bd6 ba4.6k sqft693 E Longview Dr, Hideout, UT 84036New ConstructionMLS ID #12604314, Jodi Ann Silva, BHHS Utah Properties - SV. PCBR
- $3,200,0004 bd5 ba3.3k sqft10646 N Reflection Rdg, Hideout, UT 84036New ConstructionMLS ID #12504563, Thad Peterson, eXp Realty, LLC (Park City). PCBR
- $3,750,0005 bd6 ba5.8k sqft140 W Vista Ridge Rd, Kamas, UT 84036For SaleMLS ID #12602512, Laurie Wing, Summit Sotheby's International Realty. PCBR
- $3,995,0005 bd5 ba5.2k sqft2280 E Outlaw Rd, Hideout, UT 84036New ConstructionMLS ID #12502679, Brad C Jensen, Coldwell Banker Realty (Park City-NewPark). PCBR
- $3,995,0005 bd5 ba5.2k sqft2280 E Outlaw Rd Lot 56, Kamas, UT 84036For SaleMLS ID #2092553, Bradley C Jensen, Coldwell Banker Realty (Park City-Newpark). UtahRealEstate.com
- $2,945,0004 bd4 ba3.9k sqft1285 Lasso Trl, Hideout, UT 84036For SaleMLS ID #2161229, Makenzie Kink, Berkshire Hathaway HomeServices Utah Properties (Saddleview). UtahRealEstate.com
- $2,945,0004 bd4 ba3.9k sqft1285 E Lasso Trl, Hideout, UT 84036New ConstructionMLS ID #12602272, Makenzie Kink, BHHS Utah Properties - SV. PCBR
- $2,290,0005 bd5 ba3.4k sqft10740 N Hideout Trl, Hideout, UT 84036New ConstructionMLS ID #12604376, Stephnie Gyllenskog, Engel & Volkers Park City. PCBR
- $2,600,0005 bd5 ba4k sqft13209 N Alexis Dr, Heber City, UT 84036For SaleMLS ID #12602446, Todd Anderson, KW Park City Keller Williams Real Estate. PCBR
- $2,300,0004 bd5 ba3.7k sqft1295 Lasso Trl, Hideout, UT 84036For SaleMLS ID #2182765, Trevor Rose, Summit Sotheby's International Realty. UtahRealEstate.com
