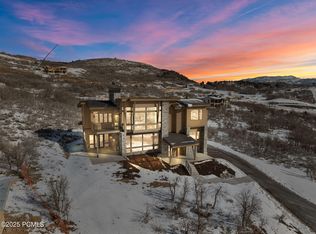
Commanding panoramic views of Deer Valley, the Jordanelle Reservoir, and Mount Timpanogos, this newly completed Golden Eagle residence pairs dramatic mountain scenery with sophisticated, modern mountain design. Set on .55 acres, the 4-bedroom, 4-bath home offers 4,386 square feet of thoughtfully designed living space where expansive windows, natural materials, and generous outdoor areas keep the surrounding landscape at the center of the experience.
The main level is designed to make the most of the setting, with oversized sliding glass doors opening the great room to a spacious deck and creating a seamless connection between indoor and outdoor living. A striking floor-to-ceiling fireplace anchors the space, while the chef's kitchen features custom walnut cabinetry, hand-selected quartzite surfaces, Thermador appliances, double ovens, and a generous island ideal for gathering and entertaining.
Privately positioned beyond the main living area, the primary suite takes full advantage of the Deer Valley views with its own balcony, stone fireplace, spa-inspired bath with soaking tub and oversized shower, and a spacious walk-in closet. A dedicated office with French doors provides a quiet place to work while still enjoying the mountain setting.
The walkout lower level offers three additional bedrooms, direct patio access, and a flexible second living area with space for a media room, billiards, library, or additional entertaining space. An oversized three-car garage, generous driveway, multiple decks and patios, custom stonework, curated lighting, and distinctive designer finishes complete the home.
Located in Golden Eagle, this is an opportunity to own a brand-new mountain residence where exceptional design meets some of the most captivating views in the Hideout area.
New construction
$3,495,000
2155 E Wrangler Dr, Hideout, UT 84036
4beds
4,386sqft
Single Family Residence
Built in 2026
0.55 Acres Lot
$3,392,800 Zestimate®
$797/sqft
$154/mo HOA
What's special
Curated lightingDirect patio accessCustom stoneworkHand-selected quartzite surfacesCustom walnut cabinetryOversized three-car garageMultiple decks and patios
- 36 days
- 520
- 41
Likely to sell faster than
Zillow last checked:
Listing updated:
Listed by:
Lindsay K Wing 435-400-0891,
Engel & Volkers Park City
Source: PCBR,MLS#: 12604067
Facts & features
Interior
Bedrooms & bathrooms
- Bedrooms: 4
- Bathrooms: 4
- Full bathrooms: 3
- 1/2 bathrooms: 1
Heating
- ENERGY STAR Qualified Boiler, Fireplace(s), Forced Air, Natural Gas, Radiant Floor
Cooling
- Air Conditioning
Appliances
- Included: Dishwasher, Disposal, Double Oven, Freezer, Gas Range, Microwave, Refrigerator, Gas Water Heater, Tankless Water Heater, Water Softener Owned
Features
- Storage, Ceiling Fan(s), Main Level Master Bedroom, Pantry, Vaulted Ceiling(s)
- Flooring: Stone, Tile, Wood
- Number of fireplaces: 3
- Fireplace features: Gas, Insert
Interior area
- Total structure area: 4,386
- Total interior livable area: 4,386 sqft
Property
Parking
- Total spaces: 3
- Parking features: Heated Garage
- Garage spaces: 3
Features
- Exterior features: Gas BBQ Stubbed
- Has view: Yes
- View description: Golf Course, Lake, Mountain(s), Ski Area, Trees/Woods, Valley
- Has water view: Yes
- Water view: Lake
Lot
- Size: 0.55 Acres
- Features: Gentle Sloping, Native Plants, South Facing
Details
- Parcel number: 0000212927
- Other equipment: Appliances
Construction
Type & style
- Home type: SingleFamily
- Architectural style: Mountain Contemporary
- Property subtype: Single Family Residence
Materials
- Stucco, Wood Siding
- Foundation: Concrete Perimeter
- Roof: Asphalt,Metal
Condition
- New construction: Yes
- Year built: 2026
Utilities & green energy
- Sewer: Public Sewer
- Water: Public
- Utilities for property: Electricity Connected, High Speed Internet Available, Natural Gas Connected
Community & HOA
Community
- Security: Smoke Alarm
- Subdivision: Golden Eagle
HOA
- Has HOA: Yes
- Services included: Amenities, Maintenance Grounds, Management Fees, Reserve Fund
- HOA fee: $462 quarterly
- HOA phone: 435-649-5351
Location
- Region: Hideout
Financial & listing details
- Price per square foot: $797/sqft
- Tax assessed value: $1,477,302
- Annual tax amount: $16,729
- Date on market: 9/4/2026
- Listing terms: 1031 Exchange,Cash,Conventional
- Electric utility on property: Yes
- Road surface type: Paved
Estimated market value
$3,392,800
$3.22M - $3.56M
Not available
Price history
Price history is unavailable.
Public tax history
| Year | Property taxes | Tax assessment |
|---|---|---|
| 2025 | $13,829 +308.4% | $1,477,302 +304.7% |
| 2024 | $3,386 -2.7% | $365,000 -2.7% |
| 2023 | $3,480 -3.9% | $375,000 +7.1% |
| 2022 | $3,621 +7.3% | $350,000 +34.6% |
| 2021 | $3,375 +202.2% | $260,000 +188.9% |
| 2020 | $1,117 | $90,000 |
Find assessor info on the county website
Monthly payment
Est. payment
Payment breakdown
Explore the cost of this home by adjusting the details. Changes won't be saved.Climate risks
Neighborhood: Hideout

Similar homes
- $3,480,0004 bd5 ba3.8k sqft11343 N Soaring Hawk Ln, Hideout, UT 84036For Sale
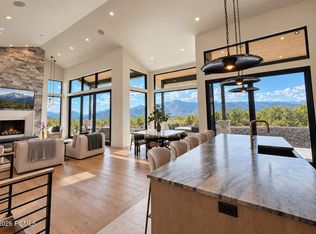
 MLS ID #12604090, Sheri Jacobs, Engel & Volkers Park City. PCBR
 - $3,480,0004 bd5 ba3.8k sqft11343 N Soaring Hawk Ln #5, Kamas, UT 84036For Sale

 MLS ID #2183486, Sheri Lipman Jacobs, Engel & Volkers Park City. UtahRealEstate.com
 - $3,995,0005 bd5 ba5.2k sqft2280 E Outlaw Rd, Hideout, UT 84036New Construction
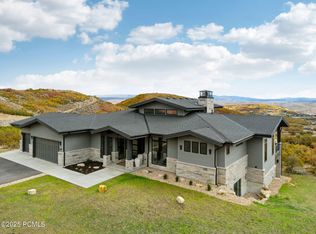 MLS ID #12502679, Brad C Jensen, Coldwell Banker Realty (Park City-NewPark). PCBR
 - $3,600,0003 bd4 ba4.2k sqft11547 N Soaring Hawk Ln, Kamas, UT 84036For Sale
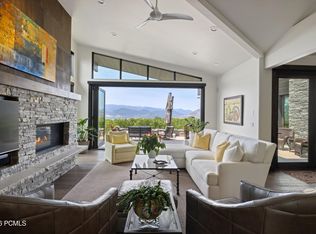 MLS ID #12603048, Onie Bolduc, Christie's Int. RE VUE. PCBR
 - $3,995,0005 bd5 ba5.2k sqft2280 E Outlaw Rd Lot 56, Kamas, UT 84036For SaleMLS ID #2092553, Bradley C Jensen, Coldwell Banker Realty (Park City-Newpark). UtahRealEstate.com
- $3,300,0005 bd6 ba4.1k sqft11321 N Soaring Hawk Ln, Hideout, UT 84036New ConstructionMLS ID #12601458, Michael Hatz, Engel & Volkers Park City. PCBR
- $3,300,0005 bd6 ba4.1k sqft11321 N Soaring Hawk Ln #3, Kamas, UT 84036For SaleMLS ID #2149869, Michael Hatz, Engel & Volkers Park City. UtahRealEstate.com
- $3,250,0005 bd6 ba4.2k sqft11479 N Fox Hollow Ct, Hideout, UT 84036New ConstructionMLS ID #12602683, E. Bryce Anderson, Intermountain Properties. PCBR
- $3,750,0005 bd6 ba5.8k sqft140 W Vista Ridge Rd, Kamas, UT 84036For SaleMLS ID #12602512, Laurie Wing, Summit Sotheby's International Realty. PCBR
- $4,845,0004 bd6 ba5.3k sqft11004 N Wrangler Cir, Hideout, UT 84036New ConstructionMLS ID #12601733, Chloe Martino, Engel & Volkers Park City. PCBR
- $2,850,0004 bd3 ba3.4k sqft11418 N White Tail Ct, Hideout, UT 84036For SaleMLS ID #12602619, Laurie Wing, Summit Sotheby's International Realty. PCBR
- $3,700,0004 bd4 ba5.1k sqft957 Wasatch View Dr, Kamas, UT 84036For SaleMLS ID #12602679, Nancy Tallman, Summit Sotheby's International Realty. PCBR
- $2,850,0003 bd3 ba3.2k sqft11506 N White Tail Ct, Hideout, UT 84036For SaleMLS ID #12602017, Drew Via, KW Park City Keller Williams Real Estate. PCBR
- $3,450,0004 bd4 ba4.2k sqft1090 N Oquirrh Mountain Dr, Heber, UT 84032For SaleMLS ID #12604107, Daimon Bushi, Windermere RE Utah - Park City. PCBR
- $3,950,0006 bd5 ba5.7k sqft1677 W Lambert Ln, Kamas, UT 84036For SaleMLS ID #12602027, Melissa Goff, Summit Sotheby's International Realty. PCBR
- $3,695,0005 bd6 ba6.3k sqft13202 N Alexis Dr, Kamas, UT 84036For SaleMLS ID #12602063, Michael LaPay, Summit Sotheby's International Realty (625 Main). PCBR
- $3,580,0004 bd4 ba3k sqft3249 E Thunderhawk Trl #22, Kamas, UT 84036For SaleMLS ID #12603470, Casey Halliday, Windermere Real Estate-merged. PCBR
- $3,200,0004 bd5 ba3.3k sqft10646 N Reflection Rdg, Hideout, UT 84036New ConstructionMLS ID #12504563, Thad Peterson, eXp Realty, LLC (Park City). PCBR
- $2,945,0004 bd4 ba3.9k sqft1285 E Lasso Trl, Hideout, UT 84036New ConstructionMLS ID #12602272, Makenzie Kink, BHHS Utah Properties - SV. PCBR
- $2,945,0004 bd4 ba3.9k sqft1285 Lasso Trl, Hideout, UT 84036For SaleMLS ID #2161229, Makenzie Kink, Berkshire Hathaway HomeServices Utah Properties (Saddleview). UtahRealEstate.com
