Discover this fabulous 5-bed home in Deer Vista, just 12 minutes from the heart of Park City and a quick drive to Deer Valley Resort East Village. Blending luxury mountain living with the warmth of a true neighborhood community, 140 W Vista Ridge offers 5,842 square feet of thoughtfully designed space where unforgettable gatherings, outdoor adventures, and everyday comfort come together effortlessly.
Filled with natural light and framed by stunning mountain views, this mountain contemporary home welcomes family and friends with five spacious en-suite bedrooms, expansive entertaining areas, and a seamless flow designed for both relaxation and celebration. At the heart of the home, the open concept chef's kitchen is made for connection, featuring a spacious central island, pantry, and plenty of room for everything from casual breakfasts before hitting the slopes to memorable dinner parties with friends and family.
The spectacular rooftop deck showcases panoramic mountain vistas and provides the perfect setting for morning coffee, sunset cocktails, and stargazing under Utah's clear skies. Working from home feels anything but ordinary with inspiring views around every corner. When it's time to unwind, enjoy movie nights in the dedicated home theater. An oversized 4-car garage with EV charger offers abundant space for vehicles, outdoor gear, and all the essentials that come with an active mountain lifestyle.
Whether you're searching for a full-time residence or the ultimate mountain getaway, this home offers the flexibility and comfort to fit every season of life.
Located within the sought-after Deer Vista community of just 104 homesites, neighbors quickly become friends. A short stroll leads to the community park, where residents gather for dog walks, happy hours, holiday picnics, and monthly book club chats. It's the kind of place where luxury living meets genuine connection.
For sale
Price cut: $200K (9/11)
$3,750,000
140 W Vista Ridge Rd, Kamas, UT 84036
5beds
5,842sqft
Single Family Residence
Built in 2020
0.84 Acres Lot
$3,586,500 Zestimate®
$642/sqft
$400/mo HOA
What's special
Spectacular rooftop deckPanoramic mountain vistasSpacious central islandFive spacious en-suite bedroomsExpansive entertaining areasFilled with natural lightDedicated home theater
- 2 days
- 124
- 8
Zillow last checked:
Listing updated:
Listed by:
Laurie Wing 435-640-4503,
Summit Sotheby's International Realty
Source: PCBR,MLS#: 12602512
Facts & features
Interior
Bedrooms & bathrooms
- Bedrooms: 5
- Bathrooms: 6
- Full bathrooms: 3
- 3/4 bathrooms: 2
- 1/2 bathrooms: 1
Heating
- ENERGY STAR Qualified Furnace, Forced Air, Natural Gas
Cooling
- Central Air
Appliances
- Included: Dishwasher, Disposal, Double Oven, Electric Range, ENERGY STAR Qualified Dishwasher, ENERGY STAR Qualified Refrigerator, Gas Range, Microwave, Refrigerator, Washer, Gas Water Heater, Water Softener Owned
- Laundry: Washer Hookup, Electric Dryer Hookup
Features
- Storage, Ceiling Fan(s), High Ceilings, Granite Counters, Kitchen Island, Main Level Master Bedroom, Open Floorplan, Pantry, Vaulted Ceiling(s), Walk-In Closet(s), Wet Bar, See Remarks, Breakfast Bar, Central Vacuum
- Flooring: Carpet, Tile, Wood
- Basement: Walk-Out Access
- Number of fireplaces: 4
- Fireplace features: Gas, Gas Starter
Interior area
- Total structure area: 5,842
- Total interior livable area: 5,842 sqft
Video & virtual tour
Property
Parking
- Total spaces: 4
- Parking features: Heated Garage, Hose Bibs, Oversized, Garage Door Opener
- Garage spaces: 4
Features
- Exterior features: Drip Irrigation, Gas BBQ Stubbed, Lawn Sprinkler - Timer, See Remarks
- Has spa: Yes
- Spa features: Private
- Has view: Yes
- View description: Lake, Mountain(s), Ski Area
- Has water view: Yes
- Water view: Lake
Lot
- Size: 0.84 Acres
- Features: Level, South Facing
Details
- Parcel number: 0000211842
- Other equipment: Appliances, Computer Network - Prewired, Media System - Prewired, Thermostat - Programmable, Other
Construction
Type & style
- Home type: SingleFamily
- Architectural style: Ranch,Contemporary,Mountain Contemporary
- Property subtype: Single Family Residence
Materials
- Steel Siding, Stone, Wood Siding
- Foundation: Slab
- Roof: Metal
Condition
- New construction: No
- Year built: 2020
Utilities & green energy
- Sewer: Public Sewer
- Water: Public
- Utilities for property: Cable Available, Electricity Connected, High Speed Internet Available, Natural Gas Connected, Phone Available
Community & HOA
Community
- Security: Smoke Alarm
- Subdivision: Deer Vista
HOA
- Has HOA: Yes
- Amenities included: Other
- Services included: Com Area Taxes, Maintenance Grounds, Management Fees, Reserve Fund, Snow Removal, See Remarks
- HOA fee: $4,800 annually
- HOA phone: 435-200-1036
Location
- Region: Kamas
Financial & listing details
- Price per square foot: $642/sqft
- Tax assessed value: $3,643,085
- Annual tax amount: $17,124
- Date on market: 7/23/2026
- Listing terms: Cash,Conventional
- Electric utility on property: Yes
- Road surface type: Paved
Estimated market value
$3,586,500
$3.41M - $3.77M
Not available
Price history
Price history is unavailable.
Public tax history
| Year | Property taxes | Tax assessment |
|---|---|---|
| 2025 | $17,124 +6.6% | $2,003,697 +5.8% |
| 2024 | $16,069 -18.4% | $1,894,701 -16.9% |
| 2023 | $19,699 +38.2% | $2,280,757 +49.1% |
| 2022 | $14,257 -40.6% | $1,529,402 -25.5% |
| 2021 | $24,016 +622.2% | $2,052,494 +584.2% |
| 2020 | $3,325 -1.3% | $300,000 |
| 2018 | $3,370 +1.8% | $300,000 |
| 2017 | $3,309 | $300,000 |
Find assessor info on the county website
Monthly payment
Est. payment
Payment breakdown
Explore the cost of this home by adjusting the details. Changes won't be saved.Climate risks
Neighborhood: 84036
- $4,807,5005 bd6 ba5.4k sqft140 W Vista Ridge Rd #92, Kamas, UT 84036Off Market
- $3,389,300-- bd-- ba2.4k sqft170 W Vista Ridge Rd, Heber City, UT 84036Off Market
- $830,000-- bd-- ba-- sqft141 W Peace Tree Trl, Kamas, UT 84036Off Market
- $3,577,100-- bd-- ba4.5k sqft95 W Peace Tree Trl, Kamas, UT 84036Off Market
Similar homes
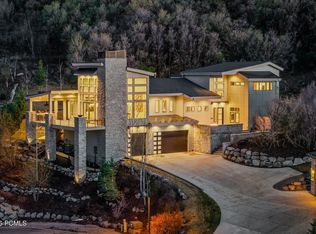
- $3,695,0005 bd6 ba6.3k sqft13202 N Alexis Dr, Kamas, UT 84036For Sale
 MLS ID #12602063, Michael LaPay, Summit Sotheby's International Realty (625 Main). PCBR
 - $4,650,0004 bd6 ba4.5k sqft13690 N Deer Canyon Dr, Kamas, UT 84036New Construction
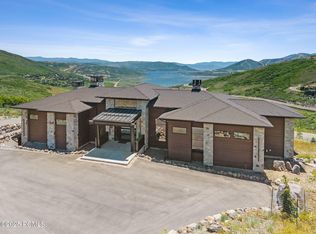 MLS ID #12600512, Chris O'Neill, Windermere RE Utah - Park Ave. PCBR
 - $3,100,0004 bd4 ba4k sqft12260 N Deer Mountain Blvd, Kamas, UT 84036For Sale
 MLS ID #12603620, Makenzie Kink, BHHS Utah Properties - SV. PCBR
 - $3,495,0004 bd4 ba4.3k sqft2155 E Wrangler Dr, Hideout, UT 84036New Construction
 MLS ID #12604067, Lindsay K Wing, Engel & Volkers Park City. PCBR
 - $2,290,0006 bd3 ba3.8k sqft12477 N Ross Creek Dr, Kamas, UT 84036For SaleMLS ID #12603489, Judy Perry, Engel & Volkers Park City. PCBR
- $3,300,0005 bd6 ba4.1k sqft11321 N Soaring Hawk Ln, Hideout, UT 84036New ConstructionMLS ID #12601458, Michael Hatz, Engel & Volkers Park City. PCBR
- $4,945,0005 bd6 ba4.6k sqft693 E Longview Dr, Hideout, UT 84036New ConstructionMLS ID #12603027, Jodi Ann Silva, BHHS Utah Properties - SV. PCBR
- $4,700,0004 bd5 ba4.8k sqft1120 E Lasso Trl, Hideout, UT 84036New ConstructionMLS ID #12603477, Makenzie Kink, BHHS Utah Properties - SV. PCBR
- $4,845,0004 bd6 ba5.3k sqft11004 N Wrangler Cir, Hideout, UT 84036New ConstructionMLS ID #12601733, Chloe Johnson, Engel & Volkers Park City. PCBR
- $2,850,0004 bd3 ba3.4k sqft11418 N White Tail Ct, Hideout, UT 84036For SaleMLS ID #12602619, Laurie Wing, Summit Sotheby's International Realty . PCBR
- $3,950,0006 bd5 ba5.7k sqft1677 W Lambert Ln, Kamas, UT 84036For SaleMLS ID #12602027, Melissa Goff, Summit Sotheby's International Realty . PCBR
- $3,550,0004 bd5 ba4.1k sqft6180 Silver Sage Dr, Park City, UT 84098For SaleMLS ID #12602518, Alisha Staten, BHHS Utah Properties - SV. PCBR
- $3,900,0004 bd6 ba5.7k sqft952 High County Ln #14, Francis, UT 84036New ConstructionMLS ID #12603663, Spencer Delava, Summit Sotheby's International Realty (625 Main). PCBR
- $3,160,0005 bd4 ba5.2k sqft5880 Trailside Loop, Park City, UT 84098For SaleMLS ID #12603809, Daniel Feldman, KW Park City Keller Williams Real Estate. PCBR
- $3,595,0004 bd4 ba2.9k sqft6634 Golden Bear Loop, Park City, UT 84098For Sale
 MLS ID #2183382, Nicolle Curley, Windermere Real Estate (Park Ave). UtahRealEstate.com
 - $4,395,0004 bd5 ba4.3k sqft3309 Tatanka Trl, Park City, UT 84098For SaleMLS ID #12603868, Garrett Noel, BHHS Utah Promontory. PCBR
- $3,600,0003 bd4 ba4.2k sqft11547 N Soaring Hawk Ln, Kamas, UT 84036For SaleMLS ID #12603048, Onie Bolduc, Christie's Int. RE VUE. PCBR
- $3,850,0005 bd6 ba5.7k sqft228 N Ibapah Peak Dr, Heber, UT 84032For SaleMLS ID #12604057, Cynthia Wilcox, Christie's Int. RE VUE. PCBR
- $3,750,0007 bd8 ba7.5k sqft1671 S 2240 E, Heber, UT 84032For SaleMLS ID #12601949, Thom E Wright, Summit Sotheby's (Heber). PCBR
- $4,100,0005 bd5 ba6.2k sqft2044 E Notch Mountain Cir, Heber, UT 84032New ConstructionMLS ID #12604174, Alicia Miner, Christie's Int. RE VUE. PCBR
