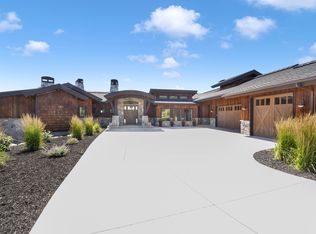
This home is a breathtaking mountain contemporary masterpiece nestled on a large private lot inside Red Ledges gates. It features an arched entryway that carries through the great room to the outdoor spaces showcasing a picturesque frame of Mt. Timpanogos! With clean lines and a flowing, open floor plan this home is ready to impress. The large chef's kitchen is sure to make the cooks in your life happy. The butler's pantry makes party preparation a breeze and allows for maximum entertaining space without the mess. With a dedicated humidity-controlled wine cellar, you're never going to run out your favorite beverages. The large secluded lot has plenty of privacy for your spa time. Pets and other family members are sure to enjoy the fenced backyard with two fire pits, a spa, barbeque, and plenty of open space there is always something to enjoy! An oversized three-car garage is sure to fit all of your toys. This home has an ideal living environment you will never want to leave! There is a golf membership opportunity with deposit available with this property! Red Ledges' luxurious amenities include the award-winning Jack Nicklaus Signature Golf Course, par 3 golf park, the Jim McLean Golf School & Practice Facility, winter shuttle services to Deer Valley, many pickleball and tennis courts, Cliff Drysdale Tennis School, multiple swimming pools, fitness clubs and an equestrian program offering lessons and trail rides. Square footage figures are provided as a courtesy estimate only. Buyer is advised to obtain an independent measurement. Please call listing agent for additional details or with questions. Call listing agent to arrange showings.
For sale
$3,899,000
228 N Ibapah Peak Dr, Heber, UT 84032
5beds
5,728sqft
:
Get pre-qualified$23,880/mo
Single Family Residence
Built in 2017
1.23 Acres Lot
$3,689,100 Zestimate®
$681/sqft
$283/mo HOA
What's special
Arched entrywayDedicated humidity-controlled wine cellarBreathtaking mountain contemporary masterpieceOversized three-car garageGreat roomPlenty of open space
- 75 days |
- 168 |
- 10 |
Zillow last checked:
Listing updated:
Listed by:
Michael Egan 801-502-3217,
Windermere Real Estate-merged
Source: PCBR,MLS#: 12602071
Facts & features
Interior
Bedrooms & bathrooms
- Bedrooms: 5
- Bathrooms: 5
- Full bathrooms: 3
- 1/2 bathrooms: 2
Heating
- ENERGY STAR Qualified Furnace, Fireplace(s), Forced Air
Cooling
- Air Conditioning, Central Air
Appliances
- Included: Dishwasher, Disposal, Double Oven, Gas Range, Microwave, Refrigerator, Washer, Gas Water Heater
- Laundry: Electric Dryer Hookup
Features
- Ceiling Fan(s), Double Vanity, Granite Counters, Kitchen Island, Main Level Master Bedroom, Open Floorplan, Pantry, Ski Storage, Vaulted Ceiling(s), Walk-In Closet(s), Wet Bar
- Flooring: Carpet, Tile, Wood
- Basement: Walk-Out Access
- Number of fireplaces: 4
- Fireplace features: Gas
Interior area
- Total structure area: 5,728
- Total interior livable area: 5,728 sqft
Property
Parking
- Total spaces: 3
- Parking features: Electric Vehicle Charging Station(s)
- Garage spaces: 3
Features
- Exterior features: Storage, Balcony, Drip Irrigation, Ski Storage
- Pool features: Association
- Has spa: Yes
- Spa features: Private, Association
- Fencing: Partial
- Has view: Yes
- View description: Golf Course, Mountain(s), Valley
Lot
- Size: 1.23 Acres
- Features: Many Trees, Gentle Sloping, Native Plants, Secluded
Details
- Parcel number: 0000207396
Construction
Type & style
- Home type: SingleFamily
- Architectural style: Ranch,Mountain Contemporary
- Property subtype: Single Family Residence
Materials
- Siding - Reclaimed Wood, Stone
- Foundation: Pillar/Post/Pier
- Roof: Asphalt,Shingle
Condition
- New construction: No
- Year built: 2017
- Major remodel year: 2021
Utilities & green energy
- Sewer: Public Sewer
- Water: Public
- Utilities for property: Cable Available, Electricity Connected, High Speed Internet Available, Natural Gas Connected
Community & HOA
Community
- Subdivision: Red Ledges
HOA
- Has HOA: Yes
- Amenities included: Tennis Court(s), Clubhouse, Fitness Center, Pool, Sauna, Steam Room, Spa/Hot Tub
- HOA fee: $3,400 annually
- HOA phone: 435-657-4080
Location
- Region: Heber
Financial & listing details
- Price per square foot: $681/sqft
- Tax assessed value: $3,969,375
- Annual tax amount: $20,483
- Date on market: 5/19/2026
- Cumulative days on market: 75 days
- Listing terms: Cash,Conventional
- Electric utility on property: Yes
- Road surface type: Paved
Estimated market value
$3,689,100
$3.50M - $3.87M
$7,880/mo
Price history
Price history is unavailable.
Public tax history
| Year | Property taxes | Tax assessment |
|---|---|---|
| 2025 | $20,483 +4.5% | $2,198,681 +3.8% |
| 2024 | $19,598 +10.5% | $2,118,225 +11.9% |
| 2023 | $17,739 -7.3% | $1,892,381 |
| 2022 | $19,145 -12.8% | $1,892,381 +9.7% |
| 2021 | $21,965 +16.7% | $1,724,625 +11.1% |
| 2020 | $18,818 +403.3% | $1,552,500 +417.3% |
| 2018 | $3,739 +72.8% | $300,120 +71.5% |
| 2017 | $2,164 -3.4% | $175,000 |
| 2016 | $2,239 -16.6% | $175,000 -20.5% |
| 2015 | $2,685 -0.9% | $220,000 |
| 2014 | $2,708 | $220,000 |
Find assessor info on the county website
Monthly payment
Est. payment
Payment breakdown
Explore the cost of this home by adjusting the details. Changes won't be saved.Climate risks
Neighborhood: 84032
Getting around
5 / 100
Car-DependentNearby schools
GreatSchools rating
- 3/10J.R. Smith SchoolGrades: PK-5Distance: 2.2 mi
- 5/10Timpanogos Middle SchoolGrades: 6-8Distance: 1.7 mi
- 7/10Wasatch High SchoolGrades: 9-12Distance: 2.3 mi
- $3,899,0005 bd5 ba5.7k sqft228 N Ibapah Peak Dr E, Heber City, UT 84032For Sale
- $3,643,100-- bd-- ba2.6k sqft234 N Ibapah Peak Dr, Heber, UT 84032Off Market
- $4,449,9005 bd6 ba5.6k sqft234 Ibapah Peak Dr, Heber City, UT 84032Off Market

- $4,496,7006 bd14 ba6.8k sqft224 N Ibapah Peak Dr, Heber, UT 84032Off Market
- $3,191,100-- bd-- ba3.5k sqft229 N Ibapah Peak Dr, Heber, UT 84032Off Market
- $625,000-- bd-- ba-- sqft235 N Ibapah Peak Dr, Heber, UT 84032Off Market
- $5,995,0007 bd8 ba10k sqft223 N Ibapah Peak Dr, Heber, UT 84032For Sale
- $5,995,0007 bd8 ba10k sqft223 N Ibapah Peak Dr #129, Heber City, UT 84032For Sale
A local agent can set up tours, give advice and negotiate with sellers.
A local lender can help you make sure your offer is ready when you are.
Similar homes
- $3,899,0005 bd5 ba5.7k sqft228 N Ibapah Peak Dr E, Heber City, UT 84032For Sale
 MLS ID #2158996, Michael Egan, Windermere Real Estate. UtahRealEstate.com
 - $3,690,0005 bd6 ba6.1k sqft748 N Explorer Peak Dr Lot 94, Heber City, UT 84032For Sale
 MLS ID #2156935, Raquel F Kunzler, Real Broker, LLC. UtahRealEstate.com
 - $3,999,0005 bd6 ba6.4k sqft2041 Copper Belt Dr, Heber, UT 84032For Sale
 MLS ID #12600466, Lisa H Hyte, Jefferson Street Properties, LLC. PCBR
 - $3,999,9995 bd6 ba5.8k sqft1671 S 2240 E, Heber, UT 84032For Sale
 MLS ID #12601949, Thom E Wright, Summit Sotheby's (Heber). PCBR
 - $3,985,0004 bd5 ba6.4k sqft1075 N Oquirrh Dr, Heber City, UT 84032For SaleMLS ID #2153839, Mark Sanders, Windermere Real Estate (Park Ave). UtahRealEstate.com
- $3,985,0004 bd5 ba6.4k sqft1075 N Oquirrh Mountain Dr, Heber, UT 84032For SaleMLS ID #12601687, Mark Sanders, Windermere RE Utah - Park Ave. PCBR
- $4,245,0005 bd6 ba6.2k sqft686 Red Mountain Ct, Heber, UT 84032For SaleMLS ID #12505009, Zachary Mutsch, Christie's Int. RE VUE. PCBR
- $4,245,0005 bd6 ba6.2k sqft686 N Red Mountain Ct Lot 226, Heber City, UT 84032For SaleMLS ID #2125082, Zach Mutsch, Christie's International Real Estate VUE. UtahRealEstate.com
- $3,144,9995 bd5 ba6.3k sqft3050 Country Crossing Rd, Heber City, UT 84032New ConstructionMLS ID #12603462, Matthew Barrett, Matthew Barrett, Broker. PCBR
- $4,350,0006 bd5 ba6.5k sqft2044 E Notch Mountain Cir Lot 360, Heber City, UT 84032For SaleMLS ID #2173202, Kevin Larsen, Berkshire Hathaway HomeServices Utah Properties (Saddleview). UtahRealEstate.com
- $3,999,0005 bd5 ba6.5k sqft444 Ibapah Peak Dr, Heber City, UT 84032New ConstructionMLS ID #12503471, Charlie Taylor, The Agency. PCBR
- $4,350,0005 bd5 ba6.5k sqft2044 E Notch Mountain Cir, Heber, UT 84032New ConstructionMLS ID #12603333, McKinley Smoot, BHHS Utah Properties - SV. PCBR
- $4,695,0004 bd6 ba6.9k sqft756 N Copper Belt Dr, Heber, UT 84032For SaleMLS ID #12505063, Jean Tanner, Summit Realty, Inc.. PCBR
- $3,399,0005 bd6 ba4.5k sqft197 N Abajo Peak Way, Heber City, UT 84032New ConstructionMLS ID #12602893, Patrick Van Horn, Engel & Volkers Park City. PCBR
- $2,472,0006 bd5 ba5.3k sqft3295 E Lindsay Spring Cir, Heber, UT 84032For SaleMLS ID #2154106, Robert L Burden, UTAH HOMES NETWORK. UtahRealEstate.com
- $2,200,0005 bd4 ba5.9k sqft1620 S 4800 E, Heber, UT 84032For SaleMLS ID #12602179, Paul T Leonard, Christie's Int. RE VUE. PCBR
- $2,106,0007 bd5 ba5.8k sqft1375 S Red Filly Rd, Heber, UT 84032For SaleMLS ID #12602779, Ginny Tuite, BHHS Utah Properties - SV. PCBR
- $3,399,0005 bd6 ba4.5k sqft197 N Abajo Peak Way #398, Heber City, UT 84032For SaleMLS ID #2168114, Patrick T Van Horn, Engel & Volkers Park City. UtahRealEstate.com
- $2,650,0005 bd4 ba7.1k sqft1021 Sage Cir, Heber City, UT 84032For SaleMLS ID #2081373, Dace Knight, Ivie Avenue Real Estate, LLC. UtahRealEstate.com
- $4,999,9994 bd5 ba6.6k sqft372 W 3000 S, Daniel, UT 84032For SaleMLS ID #2170814, Cody Ellison, Mountainland Realty, Inc. UtahRealEstate.com
