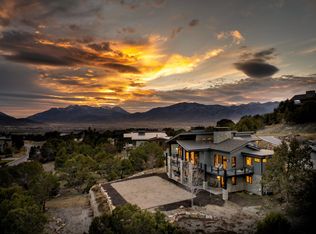
Custom-built home in Section 1 of Christensen Farms development. High-level finishes throughout, top-of-the-line appliances, and extra large counter space for food prep and entertaining. A spacious kitchen and family room with vaulted ceilings and expansive windows fill the home with natural light and are ideal for gathering with family and friends. The lower level boasts another family room and more bedrooms and baths. It opens to a spacious yard with a sports court and room for other outdoor recreation. A HUGE DETACHED TOY BARN/GARAGE (approx 2400 sq. ft. floor space and over 15' ceiling) is perfect for storage of all your recreational vehicles with additional living area for family and guests.
You are only minutes from 72 holes of Championship golf at Wasatch and Soldier Hollow, Blue Ribbon fishing on the Provo River, and water sports on Deer Creek and Jordanelle Reservoirs. World-class skiing and snowmobiling is also just a short drive from home. This is truly a unique and exciting place to live. Detached garage has a finished Mother-In-Law apartment. Mother in law suite includes 2 bedrooms, 2 full baths, Kitchen, and Family room, adding an additional 1700 square feet of living space to this home located above detached garage.
For sale
Price cut: $251K (9/25)
$3,499,000
1671 S 2240 E, Heber, UT 84032
7beds
7,564sqft
Single Family Residence
Built in 2020
0.84 Acres Lot
$3,311,400 Zestimate®
$463/sqft
$-- HOA
What's special
Spacious kitchenTop-of-the-line appliancesHigh-level finishes throughout
- 146 days
- 455
- 34
Zillow last checked:
Listing updated:
Listed by:
Thom E Wright 435-671-2743,
Summit Sotheby's (Heber),
Miller Thomas Wright 435-503-4326,
Summit Sotheby's (Heber)
Source: PCBR,MLS#: 12601949
Facts & features
Interior
Bedrooms & bathrooms
- Bedrooms: 7
- Bathrooms: 8
- Full bathrooms: 7
- 1/2 bathrooms: 1
Heating
- Forced Air, Natural Gas
Cooling
- Air Conditioning, Central Air
Appliances
- Included: Dishwasher, Disposal, Microwave
- Laundry: Electric Dryer Hookup
Features
- Main Level Master Bedroom, Pantry
- Flooring: Carpet, Tile, Wood
- Basement: Walk-Out Access
- Number of fireplaces: 1
- Fireplace features: Gas
Interior area
- Total structure area: 7,564
- Total interior livable area: 7,564 sqft
Video & virtual tour
Property
Parking
- Total spaces: 10
- Parking features: Other
- Garage spaces: 3
- Covered spaces: 10
Features
- Fencing: Partial
- Has view: Yes
- View description: Mountain(s)
Lot
- Size: 0.84 Acres
- Dimensions: 169 x 232 x 152 x 221
- Features: Corner Lot
Details
- Additional structures: See Remarks
- Parcel number: 0000214703
- Other equipment: Appliances
Construction
Type & style
- Home type: SingleFamily
- Architectural style: Ranch
- Property subtype: Single Family Residence
Materials
- Wood Siding
- Foundation: Other
- Roof: Asphalt,Shingle
Condition
- New construction: No
- Year built: 2020
Utilities & green energy
- Sewer: Public Sewer
- Water: Irrigation, Public, See Remarks
- Utilities for property: Electricity Connected, Natural Gas Connected
Community & HOA
Community
- Subdivision: Christensen Farms
HOA
- Has HOA: No
Location
- Region: Heber
Financial & listing details
- Price per square foot: $463/sqft
- Tax assessed value: $2,327,760
- Annual tax amount: $10,941
- Date on market: 5/12/2026
- Listing terms: Cash,Conventional
- Electric utility on property: Yes
- Road surface type: Paved
Estimated market value
$3,311,400
$3.15M - $3.48M
Not available
Price history
Price history is unavailable.
Public tax history
| Year | Property taxes | Tax assessment |
|---|---|---|
| 2025 | $10,941 +8% | $1,280,268 +7.2% |
| 2024 | $10,132 +52% | $1,194,633 +54.7% |
| 2023 | $6,668 +2.9% | $771,991 +11% |
| 2022 | $6,481 -20.3% | $695,229 |
| 2021 | $8,135 +1382.7% | $695,229 +1304.5% |
| 2020 | $549 | $49,500 |
Find assessor info on the county website
Monthly payment
Est. payment
Payment breakdown
Explore the cost of this home by adjusting the details. Changes won't be saved.Climate risks
Neighborhood: 84032
Similar homes
- $3,499,9994 bd4 ba6.1k sqft601 Red Ledges Blvd, Heber City, UT 84032For Sale

 MLS ID #12602388, Micaela Carriel, Summit Sotheby's International Realty . PCBR
 - $3,850,0005 bd6 ba5.7k sqft228 N Ibapah Peak Dr, Heber, UT 84032For Sale
 MLS ID #12604057, Cynthia Wilcox, Christie's Int. RE VUE. PCBR
 - $3,850,0005 bd6 ba5.7k sqft228 N Ibapah Peak Dr Lot 139, Heber City, UT 84032For Sale

 MLS ID #2183122, Cynthia Wilcox, Christie's International Real Estate VUE. UtahRealEstate.com
 - $3,399,0005 bd6 ba6.1k sqft748 N Explorer Peak Dr Lot 94, Heber City, UT 84032For Sale
 MLS ID #2156935, Raquel F Kunzler, Real Broker, LLC. UtahRealEstate.com
 - $2,799,0005 bd6 ba6k sqft808 S Pole Dr, Heber, UT 84032For SaleMLS ID #12604441, Michael Rodich, Stone Edge Real Estate LLC. PCBR
- $2,056,0007 bd5 ba5.8k sqft1375 S Red Filly Rd, Heber, UT 84032For SaleMLS ID #12602779, Ginny Tuite, BHHS Utah Properties - SV. PCBR
- $3,995,0005 bd7 ba6k sqft1352 N Gold Mountain Cir, Heber, UT 84032For SaleMLS ID #12603350, Chris Maddox, Summit Sotheby's (Heber). PCBR
- $4,250,0005 bd7 ba6.1k sqft2414 E Flat Top Mountain Dr, Heber, UT 84032For SaleMLS ID #12600979, Nancy Tallman, Summit Sotheby's International Realty . PCBR
- $2,650,0005 bd4 ba7.1k sqft1021 Sage Cir, Heber City, UT 84032For SaleMLS ID #2081373, Dace Knight, Ivie Avenue Real Estate, LLC. UtahRealEstate.com
- $3,850,0005 bd5 ba8.2k sqft5065 N Lauralwood St, Heber, UT 84032For SaleMLS ID #12602362, Tisha Digman, Summit Sotheby's International Realty (545 Main). PCBR
- $3,299,0005 bd6 ba4.5k sqft197 N Abajo Peak Way, Heber City, UT 84032New ConstructionMLS ID #12602893, Patrick Van Horn, Engel & Volkers Park City. PCBR
- $3,695,0005 bd7 ba5.2k sqft1312 E Wildflower Cir, Heber City, UT 84032New ConstructionMLS ID #12604086, Mike Wood, Summit Sotheby's (Heber). PCBR
- $4,100,0006 bd5 ba6.2k sqft2044 E Notch Mountain Cir, Heber, UT 84032New ConstructionMLS ID #12604174, Alicia Miner, Christie's Int. RE VUE. PCBR
- $4,100,0006 bd5 ba6.2k sqft2044 E Notch Mountain Cir Lot 360, Heber City, UT 84032For SaleMLS ID #2184772, Alicia Miner, Christie's International Real Estate VUE. UtahRealEstate.com
- $4,500,0004 bd5 ba7.3k sqft4036 E Lazy Eleven Ln S, Heber City, UT 84032For SaleMLS ID #12604345, Micaela Carriel, Summit Sotheby's (Heber). PCBR
- $2,999,9995 bd5 ba6.3k sqft3050 Country Crossing Rd, Heber City, UT 84032New ConstructionMLS ID #12603462, Matthew Barrett, Matthew Barrett, Broker. PCBR
- $3,699,0004 bd4 ba4.3k sqft669 N Red Mountain Ct, Heber, UT 84032For SaleMLS ID #12601975, Mike Wood, Summit Sotheby's (Heber). PCBR
- $2,200,0005 bd4 ba5.9k sqft1620 S 4800 E, Heber, UT 84032For SaleMLS ID #12602179, Trey Leonard, Christie's Int. RE VUE. PCBR
- $3,299,0005 bd6 ba4.5k sqft197 N Abajo Peak Way #398, Heber City, UT 84032For SaleMLS ID #2168114, Patrick T Van Horn, Engel & Volkers Park City. UtahRealEstate.com
- $4,495,0005 bd5 ba8.2k sqft787 Red Ledges Blvd, Heber, UT 84032For SaleMLS ID #12501918, Chris Maddox, Summit Sotheby's (Heber). PCBR
