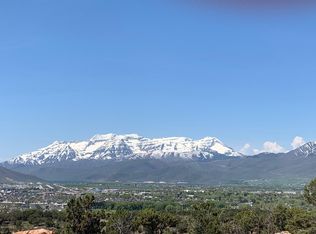
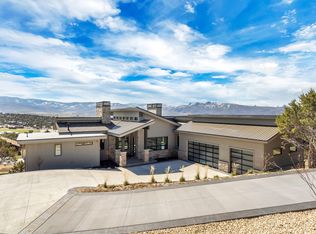
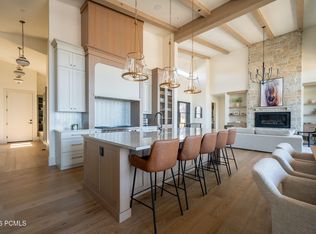
Experience breathtaking views of Heber Valley and the Wasatch Mountains from this stunning modern mountain retreat along the coveted Explorer Peak Drive within the private gates of Red Ledges. Designed for seamless indoor-outdoor living, the open-concept floor plan features panoramic sliding glass doors, a dramatic double-sided fireplace, and a chef's kitchen with custom cabinetry, waterfall island, plus expansive butler's pantry. All five bedrooms offer luxurious en-suite baths and custom walk-in closets, while the private primary suite showcases a beautiful plaster fireplace. The walkout lower level is built for entertaining with a spacious gathering area, wet bar, stone fireplace, and custom bunk room. Enjoy expansive decks, elevated outdoor spaces, and access to Red Ledges' world-class golf, tennis, fitness, equestrian, and Deer Valley partnerships. This one is worth a peak, schedule your private showing today!
For sale
Price cut: $291K (8/28)
$3,399,000
748 N Explorer Peak Dr Lot 94, Heber City, UT 84032
5beds
6,146sqft
Single Family Residence
Built in 2017
0.82 Acres Lot
$3,236,200 Zestimate®
$553/sqft
$240/mo HOA
What's special
Elevated outdoor spacesExpansive decksOpen-concept floor planWaterfall islandSpacious gathering areaBeautiful plaster fireplacePrivate primary suite
- 109 days
- 391
- 17
Zillow last checked:
Listing updated:
Listed by:
Raquel F Kunzler,
Real Broker, LLC,
John Maxim 801-541-0849,
Real Broker, LLC
Source: UtahRealEstate.com,MLS#: 2156935
Facts & features
Interior
Bedrooms & bathrooms
- Bedrooms: 5
- Bathrooms: 6
- Full bathrooms: 5
- 1/2 bathrooms: 1
- Partial bathrooms: 1
- Main level bedrooms: 1
Rooms
- Room types: Great Room
Primary bedroom
- Level: First,Basement
Heating
- Forced Air
Cooling
- Central Air
Appliances
- Included: Refrigerator, Gas Oven, Gas Range
Features
- Walk-In Closet(s), Vaulted Ceiling(s), Smart Thermostat
- Flooring: Carpet, Hardwood, Tile
- Doors: Sliding Doors
- Basement: Daylight,Full,Walk-Out Access,Basement Entrance
- Number of fireplaces: 3
- Fireplace features: Gas Log
Interior area
- Total structure area: 6,146
- Total interior livable area: 6,146 sqft
- Finished area above ground: 2,578
- Finished area below ground: 3,568
Property
Parking
- Total spaces: 3
- Parking features: Garage - Attached
- Attached garage spaces: 3
Features
- Stories: 2
- Patio & porch: Covered, Covered Deck, Covered Patio
- Exterior features: Entry (Foyer), Lighting
- Pool features: Association
- Spa features: Hot Tub
- Has view: Yes
- View description: Mountain(s)
Lot
- Size: 0.82 Acres
- Features: Curb & Gutter, Sprinkler: Auto-Full, Gentle Sloping
- Topography: Terrain Grad Slope
- Residential vegetation: Landscaping: Part
Details
- Parcel number: 0000207352
- Zoning: RES
- Zoning description: Single-Family
Construction
Type & style
- Home type: SingleFamily
- Architectural style: Rambler/Ranch
- Property subtype: Single Family Residence
Materials
- Cedar, Stone
- Roof: Asphalt,Metal
Condition
- Blt./Standing
- New construction: No
- Year built: 2017
Utilities & green energy
- Water: Culinary
- Utilities for property: Natural Gas Connected, Electricity Connected, Sewer Connected, Water Connected
Community & HOA
Community
- Features: Clubhouse
- Security: Fire Alarm
- Subdivision: Red Ledges
HOA
- Has HOA: Yes
- Amenities included: Biking Trails, Clubhouse, Concierge, Controlled Access, Gated, Golf Course, Fitness Center, Trail(s), Horse Trails, On Site Security, Playground, Pool, Sauna, Spa/Hot Tub, Tennis Court(s)
- HOA fee: $2,875 annually
- HOA name: Daine Smith
- HOA phone: 435-657-4090
Location
- Region: Heber City
Financial & listing details
- Price per square foot: $553/sqft
- Annual tax amount: $32,000
- Date on market: 5/11/2026
- Listing terms: Cash,Conventional,1031 Exchange
- Inclusions: Hot Tub, Refrigerator
- Acres allowed for irrigation: 0
- Electric utility on property: Yes
Estimated market value
$3,236,200
$3.07M - $3.40M
$7,864/mo
Price history
| Date | Event | Price |
|---|---|---|
| 8/28/2026 | Price change | $3,399,000-7.9%$553/sqft |
Source:  UtahRealEstate.com #2156935 Report a problem UtahRealEstate.com #2156935 Report a problem | ||
| 5/11/2026 | Price change | $3,690,000-5.4%$600/sqft |
Source: UtahRealEstate.com #2156935 Report a problem | ||
| 11/6/2025 | Listed for sale | $3,899,900$635/sqft |
Source: UtahRealEstate.com #2090121 Report a problem | ||
| 10/17/2025 | Pending sale | $3,899,900$635/sqft |
Source: UtahRealEstate.com #2090121 Report a problem | ||
| 6/6/2025 | Price change | $3,899,900+5.5%$635/sqft |
Source: UtahRealEstate.com #2090121 Report a problem | ||
| 8/7/2024 | Price change | $3,695,000-2.8%$601/sqft |
Source: UtahRealEstate.com #2007616 Report a problem | ||
| 6/26/2024 | Price change | $3,800,000+101.6%$618/sqft |
Source: UtahRealEstate.com #2007616 Report a problem | ||
| 8/25/2020 | Pending sale | $1,885,000$307/sqft |
Source: UtahRealEstate.com #1651774 Report a problem | ||
Public tax history
Tax history is unavailable.
Monthly payment
Est. payment
Payment breakdown
Explore the cost of this home by adjusting the details. Changes won't be saved.Climate risks
Neighborhood: 84032
Nearby schools
Schools provided by the listing agent
- Elementary: J R Smith
- Middle: Timpanogos Middle
- High: Wasatch
- District: Wasatch
Source: UtahRealEstate.com. This data may not be complete. We recommend contacting the local school district to confirm school assignments for this home.
Similar homes
- $3,499,9994 bd4 ba6.1k sqft601 Red Ledges Blvd, Heber City, UT 84032For Sale

 MLS ID #12602388, Micaela Carriel, Summit Sotheby's International Realty . PCBR
 - $3,795,0004 bd5 ba6.4k sqft1075 N Oquirrh Dr, Heber City, UT 84032For Sale
 MLS ID #2153839, Mark Sanders, Windermere Real Estate (Park Ave). UtahRealEstate.com
 - $3,795,0004 bd5 ba6.4k sqft1075 N Oquirrh Mountain Dr, Heber, UT 84032For Sale
 MLS ID #12601687, Mark Sanders, Windermere RE Utah - Park Ave. PCBR
 - $3,399,0005 bd6 ba4.5k sqft197 N Abajo Peak Way, Heber City, UT 84032New Construction
 MLS ID #12602893, Patrick Van Horn, Engel & Volkers Park City. PCBR
 - $4,250,0005 bd7 ba6.1k sqft2414 E Flat Top Mountain Dr, Heber, UT 84032For SaleMLS ID #12600979, Mike Wood, Summit Sotheby's (Heber). PCBR
- $3,399,0005 bd6 ba4.5k sqft197 N Abajo Peak Way #398, Heber City, UT 84032For SaleMLS ID #2168114, Patrick T Van Horn, Engel & Volkers Park City. UtahRealEstate.com
- $3,999,0005 bd6 ba6.4k sqft2041 Copper Belt Dr, Heber, UT 84032For SaleMLS ID #12600466, Lisa H Hyte, Jefferson Street Properties, LLC. PCBR
- $3,995,0005 bd7 ba6k sqft1352 N Gold Mountain Cir, Heber, UT 84032For SaleMLS ID #12603350, Chris Maddox, Summit Sotheby's (Heber). PCBR
- $3,699,0004 bd4 ba4.3k sqft669 N Red Mountain Ct, Heber, UT 84032For SaleMLS ID #12601975, Mike Wood, Summit Sotheby's (Heber). PCBR
- $3,199,0005 bd6 ba5.7k sqft3035 Corral Peak Cir, Heber, UT 84032New ConstructionMLS ID #12503517, Charlie Taylor, The Agency. PCBR
- $3,950,0003 bd4 ba3.5k sqft955 N Chimney Rock Rd Lot 287, Heber City, UT 84032For SaleMLS ID #2174494, Alicia Miner, Christie's International Real Estate VUE. UtahRealEstate.com
- $3,950,0003 bd4 ba3.5k sqft955 N Chimney Rock Rd, Heber, UT 84032New ConstructionMLS ID #12603413, Alicia Miner, Christie's Int. RE VUE. PCBR
- $3,999,9995 bd6 ba5.8k sqft1671 S 2240 E, Heber, UT 84032For SaleMLS ID #12601949, Thom E Wright, Summit Sotheby's (Heber). PCBR
- $4,695,0004 bd6 ba6.9k sqft756 N Copper Belt Dr, Heber, UT 84032For SaleMLS ID #12505063, Jean Tanner, Summit Realty, Inc.. PCBR
- $2,799,9005 bd4 ba7.1k sqft1021 S Sage Creek Ct, Heber City, UT 84032For SaleMLS ID #12502359, Jason Knight, Ivie Avenue Real Estate LLC. PCBR
- $3,150,0005 bd6 ba3.8k sqft1747 E Thompson Peak Cir #Mvv-18, Heber City, UT 84032For SaleMLS ID #2151419, Christine Paramore Fielding, Christie's International Real Estate VUE. UtahRealEstate.com
- $3,150,0005 bd6 ba3.8k sqft1747 E Thompson Peak Cir, Heber City, UT 84032For SaleMLS ID #12601541, Christine Fielding, Christie's Int. RE VUE. PCBR
- $3,999,0005 bd5 ba6.5k sqft444 Ibapah Peak Dr, Heber City, UT 84032New ConstructionMLS ID #12503471, Charlie Taylor, The Agency. PCBR
- $4,350,0006 bd5 ba6.5k sqft2044 E Notch Mountain Cir Lot 360, Heber City, UT 84032For SaleMLS ID #2173202, Austin Smoot, Berkshire Hathaway HomeServices Utah Properties (Saddleview). UtahRealEstate.com
- $4,350,0005 bd5 ba6.5k sqft2044 E Notch Mountain Cir, Heber, UT 84032New ConstructionMLS ID #12603333, Audy Smoot, BHHS Utah Properties - SV. PCBR
