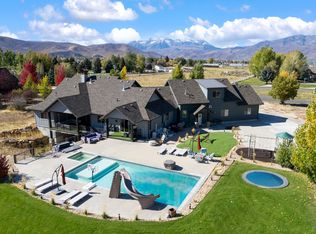
Custom built home in cul-de-sac that sits on 2.5 acres with swimming pool and hot tub. This custom home has incredible views of mountains and the valley and is located minutes from hiking, biking, skiing, shopping, and schools. Complete with large open concept floor plan, amazing covered deck and patio, vaulted ceilings, double ovens, huge owners suite, steam shower, walk out basement, RV parking and oversized garage, and so much more. Please schedule showing with Agent or through aligned showings.
For sale
Price cut: $100K (6/27)
$2,799,900
1021 S Sage Creek Ct, Heber City, UT 84032
5beds
7,137sqft
Single Family Residence
Built in 2015
2.5 Acres Lot
$2,595,900 Zestimate®
$392/sqft
$-- HOA
What's special
Swimming poolRv parkingHot tubOversized garageWalk out basementSteam showerDouble ovens
- 447 days |
- 197 |
- 5 |
Zillow last checked:
Listing updated:
Listed by:
Jason Knight 801-592-0730,
Ivie Avenue Real Estate LLC
Source: PCBR,MLS#: 12502359
Facts & features
Interior
Bedrooms & bathrooms
- Bedrooms: 5
- Bathrooms: 4
- Full bathrooms: 2
- 3/4 bathrooms: 1
- 1/2 bathrooms: 1
Heating
- Fireplace(s), Forced Air, Hot Water, Natural Gas
Cooling
- Air Conditioning, Central Air
Appliances
- Included: Dishwasher, Disposal, Double Oven, Electric Range, Freezer, Gas Range, Microwave, Refrigerator, Trash Compactor, Washer, Gas Water Heater, Water Softener Owned
Features
- Storage, Ceiling Fan(s), Double Vanity, Granite Counters, Kitchen Island, Main Level Master Bedroom, Open Floorplan, Pantry, Steam Room/Shower, Vaulted Ceiling(s), Walk-In Closet(s), Breakfast Bar
- Flooring: Carpet, Tile
- Number of fireplaces: 1
- Fireplace features: Gas
Interior area
- Total structure area: 7,137
- Total interior livable area: 7,137 sqft
Property
Parking
- Total spaces: 4
- Parking features: Hose Bibs, Oversized, Guest, Garage Door Opener
- Garage spaces: 4
Accessibility
- Accessibility features: Accessible Kitchen
Features
- Exterior features: Storage, Gas BBQ Stubbed, Ski Storage
- Has spa: Yes
- Spa features: Private, Bath
- Fencing: Partial
- Has view: Yes
- View description: Lake, Mountain(s), Valley
- Has water view: Yes
- Water view: Lake
Lot
- Size: 2.5 Acres
- Features: Cul-De-Sac, Level, Secluded
Details
- Parcel number: 0000210543
- Other equipment: Thermostat - Programmable
- Horses can be raised: Yes
Construction
Type & style
- Home type: SingleFamily
- Architectural style: Ranch,Mountain Contemporary
- Property subtype: Single Family Residence
Materials
- HardiPlank Type, Stone, Concrete
- Foundation: Concrete Perimeter
- Roof: Asphalt,Metal
Condition
- New construction: No
- Year built: 2015
Utilities & green energy
- Sewer: Public Sewer
- Water: Public, Secondary Water
- Utilities for property: Cable Available, Electricity Connected, High Speed Internet Available, Natural Gas Connected, Phone Available
Community & HOA
Community
- Security: Prewired, Smoke Alarm
- Subdivision: Sage Creek Farms-Heber
HOA
- Has HOA: No
Location
- Region: Heber City
Financial & listing details
- Price per square foot: $392/sqft
- Annual tax amount: $9,117
- Date on market: 5/29/2025
- Cumulative days on market: 447 days
- Listing terms: Cash,Conventional
- Electric utility on property: Yes
- Road surface type: Paved
Estimated market value
$2,595,900
$2.47M - $2.73M
$7,812/mo
Price history
Price history is unavailable.
Public tax history
Tax history is unavailable.
Monthly payment
Est. payment
Payment breakdown
Explore the cost of this home by adjusting the details. Changes won't be saved.Climate risks
Neighborhood: 84032
Nearby schools
GreatSchools rating
- 4/10Old Mill SchoolGrades: PK-5Distance: 1.6 mi
- 5/10Timpanogos Middle SchoolGrades: 6-8Distance: 1.9 mi
- 7/10Wasatch High SchoolGrades: 9-12Distance: 2.6 mi
- $1,847,600-- bd-- ba3.6k sqft1021 Sage Creek Ct, Heber City, UT 84032Off Market
- $2,650,0005 bd4 ba7.1k sqft1021 Sage Cir, Heber City, UT 84032For Sale
- $1,467,300-- bd-- ba2.6k sqft1057 Sage Creek Ct, Heber City, UT 84032Off Market
- $1,483,6006 bd4 ba5.2k sqft997 S Sage Creek Ct, Heber, UT 84032Off Market
- $1,406,9006 bd4 ba5.2k sqft997 Sage Creek Ct, Heber City, UT 84032Off Market
- $714,000-- bd-- ba-- sqft1060 S Sage Creek Ct, Heber, UT 84032Off Market
- $853,4005 bd2 ba1.5k sqft1036 S 3600 E, Heber, UT 84032Off Market
- $1,786,900-- bd-- ba3.5k sqft1020 S Sage Creek Ct, Heber, UT 84032Off Market
A local agent can set up tours, give advice and negotiate with sellers.
A local lender can help you make sure your offer is ready when you are.
Similar homes
- $2,650,0005 bd4 ba7.1k sqft1021 Sage Cir, Heber City, UT 84032For Sale
 MLS ID #2081373, Dace Knight, Ivie Avenue Real Estate, LLC. UtahRealEstate.com
 - $2,056,0007 bd5 ba5.8k sqft1375 S Red Filly Rd, Heber, UT 84032For Sale
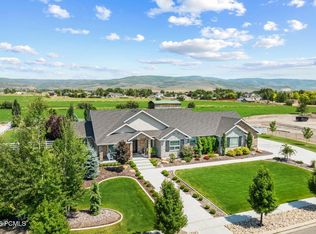
 MLS ID #12602779, Ginny Tuite, BHHS Utah Properties - SV. PCBR
 - $2,249,0006 bd4 ba4.2k sqft3220 E Horse Thief Dr, Heber, UT 84032For Sale
 MLS ID #12602669, Mark Davis, Davis Coleman Realty. PCBR
 - $2,999,9995 bd5 ba6.3k sqft3050 Country Crossing Rd, Heber City, UT 84032New Construction
 MLS ID #12603462, Matthew Barrett, Matthew Barrett, Broker. PCBR
 - $1,895,0004 bd4 ba5.3k sqft9313 E Deer Creek Dr #965, Heber City, UT 84032For SaleMLS ID #2179462, Trent Petersen, Homes International. UtahRealEstate.com
- $2,200,0005 bd4 ba5.9k sqft1620 S 4800 E, Heber, UT 84032For SaleMLS ID #12602179, Paul T Leonard, Christie's Int. RE VUE. PCBR
- $3,480,8005 bd5 ba5.6k sqft160 Greener Hills Ln, Heber City, UT 84032For SaleMLS ID #2151413, Kris B Parker, Allstar Realty Heber LLC. UtahRealEstate.com
- $3,499,9994 bd4 ba6.1k sqft601 Red Ledges Blvd, Heber City, UT 84032For SaleMLS ID #12602388, Micaela Carriel, Summit Sotheby's International Realty . PCBR
- $1,599,9004 bd3 ba5.2k sqft1761 S Wall St, Heber City, UT 84032For SaleMLS ID #2156848, Stephanie Harrison, R and R Realty LLC. UtahRealEstate.com
- $3,850,0006 bd8 ba5.7k sqft3203 E Kings Crest Ct, Heber, UT 84032For SaleMLS ID #12601293, Jalayne Bassett, Equity RE (Luxury Group). PCBR
- $3,690,0005 bd6 ba6.1k sqft748 N Explorer Peak Dr Lot 94, Heber City, UT 84032For SaleMLS ID #2156935, Raquel F Kunzler, Real Broker, LLC. UtahRealEstate.com
- $2,450,0007 bd4 ba4k sqft3400 S Big Hollow Rd, Daniel, UT 84032For SaleMLS ID #12603522, Jalayne Bassett, Equity RE (Luxury Group). PCBR
- $1,950,0007 bd8 ba7.3k sqft470 S Lindsay Spring Rd, Heber City, UT 84032For SaleMLS ID #12601245, Tracy Taylor, KW Park City Keller Williams Real Estate Heber Val. PCBR
- $1,750,0004 bd5 ba5.4k sqft1594 Tree Top Ln #825, Heber City, UT 84032For SaleMLS ID #2179457, Trent Petersen, Homes International. UtahRealEstate.com
- $3,999,9995 bd6 ba5.8k sqft1671 S 2240 E, Heber, UT 84032For SaleMLS ID #12601949, Thom E Wright, Summit Sotheby's (Heber). PCBR
- $3,795,0004 bd5 ba6.4k sqft1075 N Oquirrh Dr, Heber City, UT 84032For SaleMLS ID #2153839, Mark Sanders, Windermere Real Estate (Park Ave). UtahRealEstate.com
- $3,999,0005 bd6 ba6.4k sqft2041 Copper Belt Dr, Heber, UT 84032For SaleMLS ID #12600466, Lisa H Hyte, Jefferson Street Properties, LLC. PCBR
- $3,250,0008 bd6 ba5k sqft481 E Teancum Ct, Daniel, UT 84032For SaleMLS ID #2168713, Aaron C Oldham, Woodley Real Estate. UtahRealEstate.com
- $3,795,0004 bd5 ba6.4k sqft1075 N Oquirrh Mountain Dr, Heber, UT 84032For SaleMLS ID #12601687, Mark Sanders, Windermere RE Utah - Park Ave. PCBR
- $2,990,0004 bd4 ba5.1k sqft143 W 970 S, Midway, UT 84049For SaleMLS ID #12603292, Lindsay Clark, Engel & Volkers Park City. PCBR
