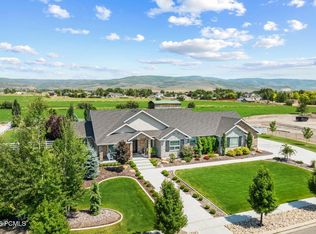
Don't miss out on this beautiful home in peaceful Heber valley. Enjoy gorgeous views on your front porch, or the back patio while entertaining friends and family. There is lots of parking and a large yard for entertaining. Inside, the spacious kitchen has quartz countertops, an island with seating, double ovens, gas range, lots of cabinets for storage and a large living and dining area. This home has main floor living. The master suite has a door leading to the back patio and hot tub. Enjoy the ensuite bath with a separate tub, shower and double sinks. Two bedrooms, an additional 1.5 baths, office, and main floor laundry, round out your space. The bonus room above the garage can be used as a fourth bedroom, family room, or man cave/she shed; the options are endless. The unfinished basement has a walk-out with double doors, making access easy and convenient. Large 3 car garage with roughed in heating. Located near many outdoor activities, including Deer Creek Reservoir, Soldier's Hollow, Ski Slopes and a short 30 minute drive from Park City. Square footage figures are provided as a courtesy estimate only and were obtained from a 2026 Appraisal. Buyer is advised to obtain an independent measurement.
For sale
Price cut: $50.1K (6/15)
$1,649,900
1761 S Wall St, Heber City, UT 84032
4beds
5,233sqft
:
Get pre-qualified$9,316/mo
Single Family Residence
Built in 2013
1.02 Acres Lot
$1,593,000 Zestimate®
$315/sqft
$-- HOA
What's special
Lots of parkingMain floor livingSpacious kitchenIsland with seatingLarge yard for entertainingGas rangeDouble ovens
- 77 days |
- 552 |
- 28 |
Zillow last checked:
Listing updated:
Listed by:
Stephanie Harrison 801-471-7360,
R and R Realty LLC
Source: UtahRealEstate.com,MLS#: 2156848
Facts & features
Interior
Bedrooms & bathrooms
- Bedrooms: 4
- Bathrooms: 3
- Full bathrooms: 2
- 1/2 bathrooms: 1
- Partial bathrooms: 1
- Main level bedrooms: 3
Rooms
- Room types: Master Bathroom, Den/Office
Primary bedroom
- Level: First
Heating
- Central
Cooling
- Central Air, Ceiling Fan(s)
Appliances
- Included: Range Hood, Water Softener Owned, Double Oven
- Laundry: Electric Dryer Hookup, Gas Dryer Hookup
Features
- Separate Bath/Shower, Walk-In Closet(s), Vaulted Ceiling(s), Granite Counters
- Flooring: Carpet, Hardwood, Tile
- Doors: French Doors
- Windows: Blinds, Window Coverings, Double Pane Windows
- Basement: Full,Walk-Out Access,Basement Entrance
- Number of fireplaces: 1
- Fireplace features: Gas Log
Interior area
- Total structure area: 5,233
- Total interior livable area: 5,233 sqft
- Finished area above ground: 2,754
Property
Parking
- Total spaces: 3
- Parking features: RV Access/Parking
- Garage spaces: 3
Features
- Stories: 3
- Patio & porch: Covered, Covered Patio
- Exterior features: Dog Run, Trampoline
- Spa features: Hot Tub
- Fencing: Full
- Has view: Yes
- View description: Mountain(s)
Lot
- Size: 1.02 Acres
- Features: Sprinkler: Auto-Full
- Residential vegetation: Landscaping: Full, Mature Trees
Details
- Additional structures: Gazebo
- Parcel number: 0000204582
- Zoning description: Single-Family
- Horses can be raised: Yes
- Horse amenities: Horse Property
Construction
Type & style
- Home type: SingleFamily
- Architectural style: Rambler/Ranch
- Property subtype: Single Family Residence
Materials
- Stone, Cement Siding
- Roof: Asphalt
Condition
- Blt./Standing
- New construction: No
- Year built: 2013
Utilities & green energy
- Sewer: Public Sewer, Sewer: Public
- Water: Culinary, Secondary
- Utilities for property: Natural Gas Connected, Electricity Connected, Sewer Connected, Water Connected
Community & HOA
Community
- Subdivision: Eden Valley
HOA
- Has HOA: No
Location
- Region: Heber City
Financial & listing details
- Price per square foot: $315/sqft
- Annual tax amount: $6,289
- Date on market: 5/9/2026
- Listing terms: Cash,Conventional
- Inclusions: Ceiling Fan, Dog Run, Gazebo, Hot Tub, Range, Range Hood, Water Softener: Own, Window Coverings, Trampoline
- Exclusions: Dryer, Freezer, Refrigerator, Swing Set, Washer
- Acres allowed for irrigation: 0
- Electric utility on property: Yes
Estimated market value
$1,593,000
$1.51M - $1.67M
$5,652/mo
Price history
| Date | Event | Price |
|---|---|---|
| 6/15/2026 | Price change | $1,649,900-2.9%$315/sqft |
Source:  UtahRealEstate.com #2156848 Report a problem UtahRealEstate.com #2156848 Report a problem | ||
| 5/9/2026 | Listed for sale | $1,700,000$325/sqft |
Source: UtahRealEstate.com #2156848 Report a problem | ||
Public tax history
Tax history is unavailable.
Monthly payment
Est. payment
Payment breakdown
Explore the cost of this home by adjusting the details. Changes won't be saved.Climate risks
Neighborhood: 84032
Nearby schools
GreatSchools rating
- 4/10Old Mill SchoolGrades: PK-5Distance: 1.6 mi
- 5/10Timpanogos Middle SchoolGrades: 6-8Distance: 1.9 mi
- 7/10Wasatch High SchoolGrades: 9-12Distance: 2.6 mi
Schools provided by the listing agent
- Elementary: Old Mill
- Middle: Timpanogos Middle
- High: Wasatch
- District: Wasatch
Source: UtahRealEstate.com. This data may not be complete. We recommend contacting the local school district to confirm school assignments for this home.
- $1,359,800-- bd-- ba2.5k sqft1761 S 3350 E, Heber, UT 84032Off Market
- $1,515,500-- bd-- ba2.6k sqft1800 S 3350 E, Heber, UT 84032Off Market
- $1,196,9006 bd4 ba4.1k sqft1803 S 3350 E, Heber, UT 84032Off Market

- $1,687,8007 bd5 ba5.2k sqft1760 S 3350 E, Heber, UT 84032Off Market
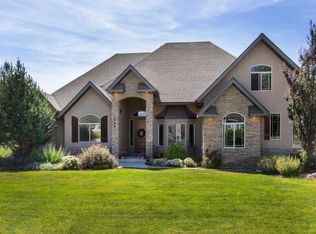
- $1,761,5007 bd5 ba5.2k sqft1760 S Wall St, Heber City, UT 84032Off Market
- $1,748,5007 bd5 ba5.2k sqft1800 Wall St, Heber City, UT 84032Off Market
- $1,339,100-- bd-- ba2.6k sqft1850 S 3350 E, Heber, UT 84032Off Market
- $872,4005 bd3 ba3.3k sqft3386 E Wild Mare Way, Heber, UT 84032Off Market
A local agent can set up tours, give advice and negotiate with sellers.
A local lender can help you make sure your offer is ready when you are.
Similar homes
- $1,799,9995 bd5 ba4.7k sqft3659 E 2050 S, Heber, UT 84032For Sale
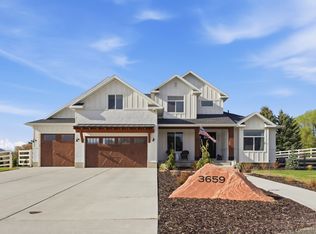
 MLS ID #2150034, Stefanie Wilcox, Berkshire Hathaway HomeServices Utah Properties (Saddleview). UtahRealEstate.com
 - $1,790,0005 bd3 ba4.2k sqft3673 E 2170 S, Heber City, UT 84032For Sale
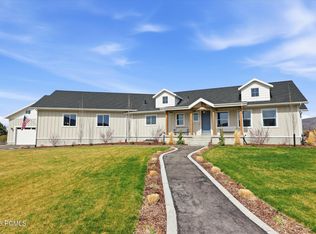
 MLS ID #12601241, Rachel Harvey, Fathom Realty (Midway). PCBR
 - $1,644,9505 bd5 ba5k sqft4071 Crazy Acres Rd, Heber City, UT 84032For Sale
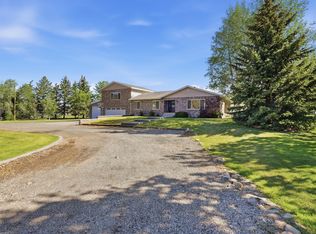 MLS ID #2159489, Chantelle Rees, Equity Real Estate (Results). UtahRealEstate.com
 - $2,106,0007 bd5 ba5.8k sqft1375 S Red Filly Rd, Heber, UT 84032For Sale
 MLS ID #12602779, Ginny Tuite, BHHS Utah Properties - SV. PCBR
 - $1,734,9007 bd6 ba5.7k sqft707 N 1490 E, Heber, UT 84032For SaleMLS ID #2144706, Ren Andersen, Unity Group Real Estate (Wasatch Back). UtahRealEstate.com
- $1,649,0006 bd4 ba4.1k sqft761 N 1310 E, Heber, UT 84032For SaleMLS ID #12600973, Tara B Airhart, Windermere RE Utah - Park Ave. PCBR
- $1,450,0007 bd6 ba5.5k sqft1505 S 1140 E, Heber, UT 84032For SaleMLS ID #12602143, Holly Nelson, Summit Sotheby's (Heber). PCBR
- $2,200,0005 bd4 ba5.9k sqft1620 S 4800 E, Heber, UT 84032For SaleMLS ID #12602179, Paul T Leonard, Christie's Int. RE VUE. PCBR
- $1,950,0007 bd8 ba7.3k sqft470 S Lindsay Spring Rd, Heber City, UT 84032For SaleMLS ID #12601245, Tracy Taylor, KW Park City Keller Williams Real Estate Heber Val. PCBR
- $1,550,0004 bd4 ba4.4k sqft5282 N Oldgate Rd, Heber, UT 84032For SaleMLS ID #12602291, Lisa J Ninow, Stone Edge Real Estate LLC. PCBR
- $1,895,0004 bd4 ba3.5k sqft615 N Haystack Mountain Dr, Heber, UT 84032For SaleMLS ID #12601368, Brad Erickson, Christie's Int. RE VUE. PCBR
- $1,500,0005 bd4 ba6.6k sqft1914 E 540 S, Heber, UT 84032For SaleMLS ID #12601766, Micaela Carriel, Summit Sotheby's International Realty . PCBR
- $2,472,0006 bd5 ba5.3k sqft3295 E Lindsay Spring Cir, Heber, UT 84032For SaleMLS ID #2154106, Robert L Burden, UTAH HOMES NETWORK. UtahRealEstate.com
- $1,495,0003 bd3 ba3.1k sqft1765 E Kings Peak Cir, Heber, UT 84032For SaleMLS ID #12601763, Chris Maddox, Summit Sotheby's (Heber). PCBR
- $1,299,0004 bd4 ba4k sqft766 N 1310 E, Heber, UT 84032For SaleMLS ID #2146339, Jeff Keye, KW Park City Keller Williams Real Estate (Heber Valley Branch). UtahRealEstate.com
- $1,299,0004 bd4 ba4k sqft766 N 1310 E, Heber City, UT 84032For SaleMLS ID #12601196, Jeff Keye, KW Park City Keller Williams Real Estate. PCBR
- $859,0004 bd3 ba2.7k sqft1675 Beaver Bench Rd #1417, Heber City, UT 84032For SaleMLS ID #2153504, Leland Basquin, Equity Real Estate (Advantage). UtahRealEstate.com
- $989,0007 bd4 ba4.1k sqft1131 E 2880 S, Heber, UT 84032For SaleMLS ID #2170495, Kyrsten St John, Real Broker, LLC (Canyons Luxury Real Estate). UtahRealEstate.com
- $989,0007 bd4 ba4.1k sqft1131 E 2880th, Heber City, UT 84032For SaleMLS ID #12603131, Kyrsten St John, Real Broker Cottonwood Heights. PCBR
- $1,189,0004 bd3 ba3.8k sqft1355 E Rolling Hills Dr, Heber, UT 84032For SaleMLS ID #12601055, Mya Roundy, Equity Real Estate (Utah). PCBR
