There are views, and then there are these views. Designed to capture every angle of Mount Timpanogos, the rear-facing orientation and generous window placement mean that nearly every single room enjoys that iconic view. Morning alpenglow, fresh snow on the ridgeline, summer sunsets over the Wasatch -- it changes daily, and it never gets old. Backing up to approximately 2.5 acres of HOA open space, this is the kind of forever view that's increasingly rare in the Wasatch Back.
Inside, an open concept living space and main-level primary suite is complemented by four additional bedrooms plus a sixth bedroom (no closet - currently utilized as a bonus room) giving every member of the household their own space. The 3.5-bath layout is thoughtfully designed, and the finishes throughout are loaded with quality upgrades from top to bottom. The kitchen features upgraded appliances and is complemented by a butler's pantry that adds serious storage and prep space -- the kind of setup that makes entertaining effortless. A dedicated home gym means you don't have to leave the property to stay in shape -- a genuine bonus when the nearest ski run is minutes away.
The walkout basement is where this home truly separates itself. Large windows and direct outdoor access flood the lower level with natural light, making it feel anything but like a basement. Complete with a kitchenette, it functions perfectly as an in-law suite or guest quarters -- offering privacy and independence without sacrificing proximity. Step outside directly from the lower level, then unwind in the hot tub with Timpanogos front and center.
The three-car garage includes one oversized bay with extra depth - intentionally sized for an RV or boat. In a valley defined by outdoor living, that's not a luxury; it's a practical necessity.
Sold
Price Unknown
761 N 1310 E, Heber, UT 84032
6beds
4,101sqft
Single Family Residence
Built in 2022
0.27 Acres Lot
$1,607,900 Zestimate®
$--/sqft
$5,153 Estimated rent
Home value
$1,607,900
$1.50M - $1.74M
$5,153/mo
Zestimate® history
Owner options
List your home for rent
$5,153/mo
Rent Zestimate®
Find your next renter with Zillow Rental Manager. Plus, with online applications, you can quickly screen prospective tenants – for free.
$5,153/mo
Rent Zestimate®
Refinance and save
$160/mo
Est. payment
Refinancing to a lower rate could help reduce your monthly payments and save thousands over the life of the loan.
$160/mo
Est. payment
Explore your selling options
Work with a Zillow partner agent
Leverage their expertise and Zillow's premium Showcase listings to get your home seen by more buyers.
Get startedList with your own agent
Get your home in front of millions of buyers by listing it on Zillow.
Learn how to do itSell it yourself
Take full control of how buyers see your home on Zillow by listing For Sale by Owner (FSBO).
List your homeWhat's special
Rear-facing orientationMain-level primary suiteGenerous window placementOpen concept living spaceFour additional bedroomsDedicated home gym
Zillow last checked:
Listing updated:
Listed by:
Tara B Airhart 901-570-7001,
Windermere RE Utah - Park Ave
Bought with:
Melanie Lynn Spence, 14213026-SA00
BHHS Utah Properties - SV
Source: PCBR,MLS#: 12600973
Facts & features
Interior
Bedrooms & bathrooms
- Bedrooms: 6
- Bathrooms: 4
- Full bathrooms: 3
- 1/2 bathrooms: 1
Heating
- Forced Air, Natural Gas, Wall Furnace, Zoned
Cooling
- Air Conditioning, Central Air, ENERGY STAR Qualified Equipment
Appliances
- Included: Dishwasher, Disposal, Double Oven, Gas Range, Microwave, Oven, Refrigerator, Washer, Gas Water Heater, Tankless Water Heater, Water Softener Owned
- Laundry: Washer Hookup, Gas Dryer Hookup, Electric Dryer Hookup
Features
- Storage, Ceiling Fan(s), High Ceilings, Main Level Master Bedroom, Pantry, Ski Storage, Vaulted Ceiling(s), Wet Bar
- Flooring: Marble, Tile, Wood
- Number of fireplaces: 2
- Fireplace features: Gas
Interior area
- Total structure area: 4,101
- Total interior livable area: 4,101 sqft
Property
Parking
- Total spaces: 3
- Parking features: RV Garage, Hose Bibs, Oversized, Garage Door Opener
- Garage spaces: 3
Features
- Exterior features: Drip Irrigation, Gas BBQ Stubbed, Lawn Sprinkler - Timer, Ski Storage
- Has spa: Yes
- Spa features: Private
- Has view: Yes
- View description: Golf Course, Mountain(s), Ski Area, Valley
Lot
- Size: 0.27 Acres
- Features: Cul-De-Sac, Adjacent Common Area Land, Level
Details
- Parcel number: 0000215465
- Other equipment: Appliances, Computer Network - Prewired, Media System - Prewired, Thermostat - Programmable, Other
Construction
Type & style
- Home type: SingleFamily
- Architectural style: Traditional
- Property subtype: Single Family Residence
Materials
- HardiPlank Type, Stone, Concrete
- Foundation: Slab, Concrete Perimeter
- Roof: Composition
Condition
- New construction: No
- Year built: 2022
Utilities & green energy
- Sewer: Public Sewer
- Water: Public
- Utilities for property: Cable Available, Electricity Connected, High Speed Internet Available, Natural Gas Connected, Phone Available
Community & HOA
Community
- Security: Smoke Alarm
- Subdivision: Stone Creek
HOA
- Has HOA: Yes
- Services included: Snow Removal
- HOA fee: $160 monthly
- HOA phone: 801-256-0465
Location
- Region: Heber
Financial & listing details
- Tax assessed value: $1,260,000
- Annual tax amount: $6,456
- Date on market: 6/15/2026
- Cumulative days on market: 107 days
- Electric utility on property: Yes
- Road surface type: Paved
Price history
Price history is unavailable.
Public tax history
| Year | Property taxes | Tax assessment |
|---|---|---|
| 2025 | $6,456 +14% | $693,000 +13.2% |
| 2024 | $5,664 -6.1% | $612,150 -4.9% |
| 2023 | $6,032 +153.6% | $643,500 +173.7% |
| 2022 | $2,379 +16.7% | $235,108 +46.9% |
| 2021 | $2,038 | $160,000 |
Find assessor info on the county website
Neighborhood: 84032
Nearby homes
- $1,577,4006 bd4 ba5.6k sqft763 N 1310 E, Heber, UT 84032Off Market
- $1,328,8003 bd3 ba4.5k sqft1412 E 970 N, Heber City, UT 84032Off Market
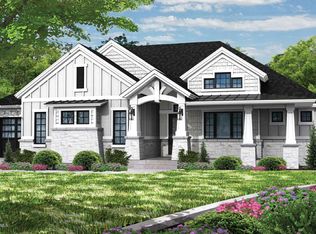
- $1,011,100-- bd-- ba1.4k sqft764 N 1310 E, Heber, UT 84032Off Market
- $1,486,500-- bd-- ba2.9k sqft771 N 1310 E, Heber, UT 84032Off Market
- $974,100-- bd-- ba1.7k sqft708 N Rolling Hills Dr, Heber, UT 84032Off Market
- $1,102,6003 bd3 ba3.4k sqft708 N Rolling Hills Dr, Heber City, UT 84032Off Market
- $1,075,3003 bd3 ba3.7k sqft688 N Rolling Hills Dr, Heber, UT 84032Off Market
- $1,244,900-- bd-- ba1.6k sqft766 N 1310 E, Heber, UT 84032Off Market
Nearby schools
GreatSchools rating
- 5/10J.R. Smith SchoolGrades: PK-5Distance: 0.8 mi
- 7/10Timpanogos Middle SchoolGrades: 6-8Distance: 1.5 mi
- 7/10Wasatch High SchoolGrades: 9-12Distance: 1.6 mi
Get a cash offer in 3 minutes
Find out how much your home could sell for in as little as 3 minutes with a no-obligation cash offer.
Estimated market value
$1,607,900
Get a cash offer in 3 minutes
Find out how much your home could sell for in as little as 3 minutes with a no-obligation cash offer.
Estimated market value
$1,607,900
- Utah
- Wasatch County
- Heber City
- 84032
- 761 N 1310 E
