Experience elevated mountain living in this nearly new, fully furnished luxury home, offering nearly 5,600 sq ft of thoughtfully designed space with high-end finishes throughout. This turnkey property blends comfort, style, and functionality in every detail.
The main level offers an open-concept living space designed for both everyday living and entertaining. The gourmet kitchen includes a beautiful island, gas range, double ovens, and a large pantry, flowing seamlessly into the dining area and inviting great room with a cozy fireplace. Two bedrooms, with en suite bath, and a three-car garage add flexibility and convenience.
Upstairs, the stunning primary suite serves as a private retreat with dual walk-in closets and a spa-inspired bathroom featuring a soaking tub, oversized walk-in shower, double vanities the added luxury of both a private water closet and separate bidet room. Two additional bedrooms and a spacious loft complete the upper level, all positioned to capture breathtaking views of the Wasatch Mountains and Deer Valley.
The lower level is ideal for gathering, featuring a large family room, two bedrooms, a full bath, and a generous storage room with potential for a theater or custom space.
This home is equipped with upgraded electric water heaters and a $20,000 whole-home water purification system, delivering clean, high-quality water to every faucet and shower. Set on a flat lot backing open space, enjoy unobstructed views and a luxury hot tub with an electronic cover that provides both protection and shade.
Located just 30 minutes from world-class skiing, fishing, hiking, and ATV trails, and within a short-term rental-friendly community, this home offers the perfect balance of luxury living and investment potential.
For sale
$1,450,000
1505 S 1140 E, Heber, UT 84032
7beds
5,593sqft
Single Family Residence
Built in 2022
0.31 Acres Lot
$1,396,900 Zestimate®
$259/sqft
$135/mo HOA
What's special
Three-car garagePrivate water closetUnobstructed viewsSeparate bidet roomBeautiful islandGenerous storage roomSoaking tub
- 139 days
- 128
- 8
Zillow last checked:
Listing updated:
Listed by:
Holly Nelson 435-237-7300,
Summit Sotheby's (Heber),
Joshua Cottle 801-941-8439,
Summit Sotheby's (Heber)
Source: PCBR,MLS#: 12602143
Facts & features
Interior
Bedrooms & bathrooms
- Bedrooms: 7
- Bathrooms: 6
- Full bathrooms: 5
- 1/2 bathrooms: 1
Heating
- ENERGY STAR Qualified Furnace, Fireplace(s), Forced Air, Natural Gas
Cooling
- Air Conditioning, Central Air, ENERGY STAR Qualified Equipment
Appliances
- Included: Dishwasher, Disposal, Double Oven, Gas Range, Microwave, Refrigerator, Washer, Electric Water Heater, Water Purifier, Water Softener Owned
- Laundry: Gas Dryer Hookup
Features
- Storage, High Ceilings, Double Vanity, Granite Counters, Kitchen Island, Open Floorplan, Pantry, Walk-In Closet(s), Wet Bar, Breakfast Bar
- Flooring: Carpet, Tile, Wood
- Number of fireplaces: 1
- Fireplace features: Gas
Interior area
- Total structure area: 5,593
- Total interior livable area: 5,593 sqft
Video & virtual tour
Property
Parking
- Total spaces: 3
- Parking features: Garage Door Opener
- Garage spaces: 3
Features
- Exterior features: Lawn Sprinkler - Timer
- Has spa: Yes
- Spa features: Private
- Fencing: Partial
- Has view: Yes
- View description: Meadow, Mountain(s)
Lot
- Size: 0.31 Acres
- Features: Level, Secluded
Details
- Additional structures: None
- Parcel number: 0000216263
- Other equipment: Appliances, Thermostat - Programmable
Construction
Type & style
- Home type: SingleFamily
- Architectural style: Traditional
- Property subtype: Single Family Residence
Materials
- HardiPlank Type, Stone
- Foundation: Concrete Perimeter
- Roof: Asphalt
Condition
- New construction: No
- Year built: 2022
Utilities & green energy
- Sewer: Public Sewer
- Water: Public, Secondary Water
- Utilities for property: Electricity Connected, Natural Gas Connected
Community & HOA
Community
- Security: Security System - Installed, Smoke Alarm
- Subdivision: Brookside (Heber)
HOA
- Has HOA: Yes
- Amenities included: None
- Services included: Internet, Management Fees
- HOA fee: $135 monthly
- HOA phone: 801-235-7368
Location
- Region: Heber
Financial & listing details
- Price per square foot: $259/sqft
- Tax assessed value: $1,047,280
- Annual tax amount: $1,188
- Date on market: 5/21/2026
- Listing terms: Cash,Conventional
- Electric utility on property: Yes
- Road surface type: Paved
Estimated market value
$1,396,900
$1.33M - $1.47M
$6,293/mo
Price history
Price history is unavailable.
Public tax history
| Year | Property taxes | Tax assessment |
|---|---|---|
| 2025 | $9,756 -8.9% | $1,047,280 -9.5% |
| 2024 | $10,709 +3.6% | $1,157,520 +5% |
| 2023 | $10,334 +483.7% | $1,102,400 +529.9% |
| 2022 | $1,770 | $175,000 |
Find assessor info on the county website
Monthly payment
Est. payment
Payment breakdown
Explore the cost of this home by adjusting the details. Changes won't be saved.Climate risks
Neighborhood: 84032
Similar homes
- $1,600,0007 bd6 ba6.1k sqft1908 N Callaway Dr, Heber, UT 84032For Sale
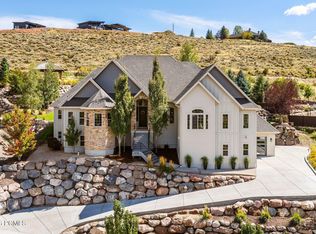
 MLS ID #12604331, Creighton Lowe, Summit Sotheby's (Heber). PCBR
 - $989,0007 bd4 ba4.1k sqft1131 E 2880 S, Heber, UT 84032For Sale
 MLS ID #12604516, Kyrsten St John, Real Broker Cottonwood Heights. PCBR
 - $1,625,0007 bd6 ba5.7k sqft707 N 1490 E, Heber, UT 84032For Sale
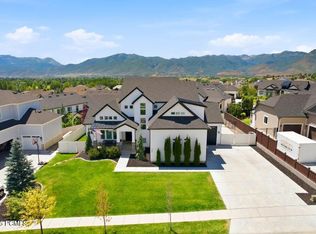 MLS ID #12603954, Ren Andersen, Unity Group RE - Wasatch Back. PCBR
 - $1,599,9004 bd3 ba5.2k sqft1761 S Wall St, Heber City, UT 84032For Sale
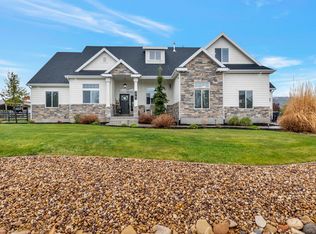
 MLS ID #2156848, Stephanie Harrison, R and R Realty LLC. UtahRealEstate.com
 - $1,250,0007 bd4 ba4.6k sqft4090 E 1150 S, Heber, UT 84032For SaleMLS ID #12603624, Brian Douglas, Realtypath LLC. PCBR
- $1,625,0004 bd5 ba5.3k sqft554 S 1850 E, Heber, UT 84032For SaleMLS ID #12604036, Joel Travis, Equity RE (Solid). PCBR
- $975,0005 bd3 ba3.3k sqft998 E Becca Rd, Heber, UT 84032For SaleMLS ID #12601083, Marcus Wood, Engel & Volkers Park City. PCBR
- $1,650,0004 bd3 ba3.4k sqft1536 S 3000th, Heber City, UT 84032For SaleMLS ID #12604456, Destiny Besner, Whiskey River Real Estate Serv. PCBR
- $2,056,0007 bd5 ba5.8k sqft1375 S Red Filly Rd, Heber, UT 84032For SaleMLS ID #12602779, Ginny Tuite, BHHS Utah Properties - SV. PCBR
- $1,550,0005 bd4 ba3.6k sqft531 E Valley Dr, Heber, UT 84032For SaleMLS ID #12604153, Brad Erickson, Christie's Int. RE VUE. PCBR
- $1,644,9505 bd5 ba5k sqft4071 Crazy Acres Rd, Heber City, UT 84032For SaleMLS ID #2159489, Chantelle Rees, Equity Real Estate (Results). UtahRealEstate.com
- $1,395,0004 bd4 ba4.4k sqft5282 N Oldgate Rd, Heber, UT 84032For SaleMLS ID #12604243, Lisa J Ninow, Stone Edge Real Estate LLC. PCBR
- $1,299,0004 bd4 ba4k sqft766 N 1310 E, Heber City, UT 84032For SaleMLS ID #12601196, Jeff Keye, KW Park City Keller Williams Real Estate. PCBR
- $1,049,0005 bd4 ba3.1k sqft1004 E 1630 S #117, Heber City, UT 84032For SaleMLS ID #2146127, Dylan Natale, Berkshire Hathaway HomeServices Utah Properties (Saddleview). UtahRealEstate.com
- $829,9004 bd5 ba2.9k sqft1007 E 1630 S, Heber, UT 84032For SaleMLS ID #2178981, Eric Campbell, Fathom Realty (Midway). UtahRealEstate.com
- $829,9004 bd4 ba2.9k sqft1007 E 1630th, Heber City, UT 84032For SaleMLS ID #12603747, Eric Campbell, Fathom Realty (Midway). PCBR
- $1,049,0005 bd4 ba3.1k sqft1004 E 1630 S, Heber, UT 84032For SaleMLS ID #12601185, Dylan Natale, BHHS Utah Properties - SV. PCBR
- $1,189,0004 bd3 ba3.8k sqft1355 E Rolling Hills Dr, Heber, UT 84032For SaleMLS ID #12601055, Mya Roundy, Equity Real Estate (Utah). PCBR
- $924,9955 bd3 ba3.2k sqft1681 S 1110 E, Heber City, UT 84032For SaleMLS ID #12602488, Lana Harris, KW Park City Keller Williams Real Estate. PCBR
