Experience refined mountain living at 554 S 1850 E in Heber City. Like new and immaculately maintained, this four-year-old Beaufontaine residence pairs sophisticated design with phenomenal, unobstructed mountain views. Floor-to-ceiling tinted windows fill the home with natural light while framing the surrounding landscape, creating a stunning backdrop in every season. Designed for effortless living, the main level features a luxurious primary suite with breathtaking views, a well-appointed en-suite bath, and convenient access to the main-floor laundry. A second bedroom and full bathroom provide flexibility for guests, while a glass-enclosed office preserves privacy without interrupting the home's abundant natural light. At the heart of the residence, the chef's kitchen is complemented by a sizeable butler's pantry and a separate walk-in pantry, offering exceptional space for preparation, storage, and entertaining. The expansive rear deck, much of it covered, faces the mountains and invites year-round enjoyment with a gas grill and hot tub. A high-end speaker system installed throughout the home creates the perfect atmosphere for quiet evenings or memorable gatherings. Downstairs, a massive recreation room with a wet bar and an adjoining family room provide generous space to entertain and unwind. Two additional secluded bedrooms each feature a private en-suite bathroom, while a second office or exercise room adapts easily to your lifestyle. Abundant lower-level storage keeps everything organized and out of sight. Outside, low-maintenance living comes naturally, with the HOA caring for the landscaping and surrounding grounds. Just steps from the home, miles of interconnected walking trails lead to water features, parks, and playgrounds. An oversized insulated three-car garage with durable epoxy flooring completes this exceptional property - a rare combination of luxury, convenience, privacy, and spectacular Heber Valley scenery.
For sale
$1,625,000
554 S 1850 E, Heber, UT 84032
4beds
5,368sqft
Single Family Residence
Built in 2022
4,791 Square Feet Lot
$1,563,400 Zestimate®
$303/sqft
$400/mo HOA
What's special
Hot tubGas grillSeparate walk-in pantryPhenomenal unobstructed mountain viewsWell-appointed en-suite bathFloor-to-ceiling tinted windowsNatural light
- 31 days
- 578
- 48
Likely to sell faster than
Zillow last checked:
Listing updated:
Listed by:
Joel Travis 864-357-4778,
Equity RE (Solid)
Source: PCBR,MLS#: 12604036
Facts & features
Interior
Bedrooms & bathrooms
- Bedrooms: 4
- Bathrooms: 5
- Full bathrooms: 4
- 1/2 bathrooms: 1
Heating
- Fireplace(s), Forced Air, Natural Gas
Cooling
- Central Air
Appliances
- Included: Dishwasher, Double Oven, Electric Range, Microwave, Refrigerator, Tankless Water Heater
- Laundry: Washer Hookup, Electric Dryer Hookup
Features
- Ceiling Fan(s), High Ceilings, Double Vanity, Kitchen Island, Main Level Master Bedroom, Open Floorplan, Pantry, Vaulted Ceiling(s), Walk-In Closet(s), Wet Bar
- Flooring: Carpet, Tile, Wood
- Number of fireplaces: 1
- Fireplace features: Gas
Interior area
- Total structure area: 5,368
- Total interior livable area: 5,368 sqft
Property
Parking
- Total spaces: 3
- Parking features: Garage Door Opener
- Garage spaces: 3
Features
- Has spa: Yes
- Spa features: Private
- Has view: Yes
- View description: Mountain(s), Valley
Lot
- Size: 4,791 Square Feet
- Features: Cul-De-Sac, Level, PUD - Planned Unit Development
Details
- Parcel number: 0000211603
- Other equipment: Appliances, Audio System
Construction
Type & style
- Home type: SingleFamily
- Architectural style: Contemporary
- Property subtype: Single Family Residence
Materials
- Brick Veneer, HardiPlank Type, Stucco
- Foundation: Block
- Roof: Asphalt,Shingle
Condition
- New construction: No
- Year built: 2022
Utilities & green energy
- Sewer: Public Sewer
- Water: Irrigation, Public
- Utilities for property: Cable Available, Electricity Connected, High Speed Internet Available, Natural Gas Connected, Phone Available
Community & HOA
Community
- Security: Smoke Alarm
- Subdivision: Beaufontaine
HOA
- Has HOA: Yes
- Services included: Maintenance Grounds, Management Fees, Snow Removal
- HOA fee: $400 monthly
- HOA phone: 435-200-4713
Location
- Region: Heber
Financial & listing details
- Price per square foot: $303/sqft
- Tax assessed value: $1,262,640
- Annual tax amount: $10,314
- Date on market: 9/3/2026
- Listing terms: Cash,Conventional
- Electric utility on property: Yes
- Road surface type: Paved
Estimated market value
$1,563,400
$1.49M - $1.64M
$7,321/mo
Price history
Price history is unavailable.
Public tax history
| Year | Property taxes | Tax assessment |
|---|---|---|
| 2025 | $10,791 +0.8% | $1,262,640 |
| 2024 | $10,708 +6.2% | $1,262,640 +8.1% |
| 2023 | $10,088 +621.4% | $1,167,942 +678.6% |
| 2022 | $1,398 -20.3% | $150,000 |
| 2021 | $1,755 +58.3% | $150,000 +50% |
| 2020 | $1,108 -1.3% | $100,000 |
| 2018 | $1,123 +1.8% | $100,000 |
| 2017 | $1,103 | $100,000 |
Find assessor info on the county website
Monthly payment
Est. payment
Payment breakdown
Explore the cost of this home by adjusting the details. Changes won't be saved.Climate risks
Neighborhood: 84032
Similar homes
- $1,625,0007 bd6 ba5.7k sqft707 N 1490 E, Heber, UT 84032For Sale
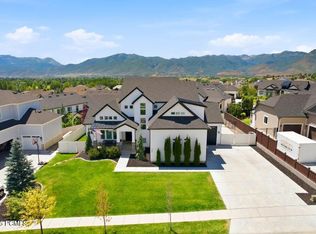
 MLS ID #12603954, Ren Andersen, Unity Group RE - Wasatch Back. PCBR
 - $1,600,0007 bd6 ba6.1k sqft1908 N Callaway Dr, Heber, UT 84032For Sale
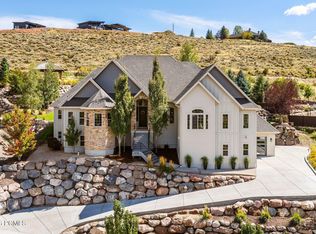 MLS ID #12604331, Creighton Lowe, Summit Sotheby's (Heber). PCBR
 - $1,599,9004 bd3 ba5.2k sqft1761 S Wall St, Heber City, UT 84032For Sale
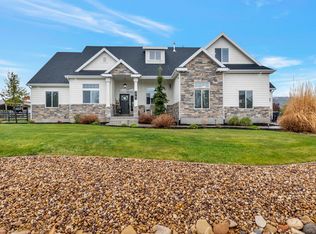
 MLS ID #2156848, Stephanie Harrison, R and R Realty LLC. UtahRealEstate.com
 - $1,450,0007 bd6 ba5.5k sqft1505 S 1140 E, Heber, UT 84032For Sale
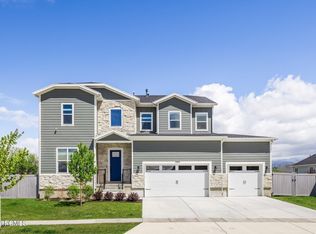 MLS ID #12602143, Holly Nelson, Summit Sotheby's (Heber). PCBR
 - $1,644,9505 bd5 ba5k sqft4071 Crazy Acres Rd, Heber City, UT 84032For SaleMLS ID #2159489, Chantelle Rees, Equity Real Estate (Results). UtahRealEstate.com
- $1,699,0004 bd5 ba5.4k sqft1594 Tree Top Ln #825, Heber City, UT 84032For SaleMLS ID #2179457, Trent Petersen, Homes International. UtahRealEstate.com
- $2,056,0007 bd5 ba5.8k sqft1375 S Red Filly Rd, Heber, UT 84032For SaleMLS ID #12602779, Ginny Tuite, BHHS Utah Properties - SV. PCBR
- $1,147,9004 bd4 ba4.3k sqft943 S Sparrow Rain Ct Lot 264, Heber, UT 84032New ConstructionUtahRealEstate.com
- $1,299,0004 bd4 ba4k sqft766 N 1310 E, Heber City, UT 84032For SaleMLS ID #12601196, Jeff Keye, KW Park City Keller Williams Real Estate. PCBR
- $1,250,0007 bd4 ba4.6k sqft4090 E 1150 S, Heber, UT 84032For SaleMLS ID #12603624, Brian Douglas, Realtypath LLC. PCBR
- $998,5005 bd4 ba3.3k sqft1973 N Ostler Peak Rd, Heber, UT 84032For SaleMLS ID #12604453, Austin Wilson, Christie's Int. RE VUE. PCBR
- $1,395,0004 bd4 ba4.4k sqft5282 N Oldgate Rd, Heber, UT 84032For SaleMLS ID #12604243, Lisa J Ninow, Stone Edge Real Estate LLC. PCBR
- $1,189,0004 bd3 ba3.8k sqft1355 E Rolling Hills Dr, Heber, UT 84032For SaleMLS ID #12601055, Mya Roundy, Equity Real Estate (Utah). PCBR
- $965,0005 bd4 ba4.3k sqft974 S Tower Mill Ln, Heber City, UT 84032For SaleMLS ID #12602889, Zach Watts, Watts Real Estate. PCBR
- $829,9004 bd5 ba2.9k sqft1007 E 1630 S, Heber, UT 84032For SaleMLS ID #2178981, Eric Campbell, Fathom Realty (Midway). UtahRealEstate.com
- $829,9004 bd4 ba2.9k sqft1007 E 1630th, Heber City, UT 84032For SaleMLS ID #12603747, Eric Campbell, Fathom Realty (Midway). PCBR
- $1,050,0005 bd4 ba3.1k sqft40 E Wheeler Rd, Heber, UT 84032For SaleMLS ID #12604162, Becky Sutton, KW Park City Keller Williams Real Estate Heber Val. PCBR
- $2,200,0005 bd4 ba5.9k sqft1620 S 4800 E, Heber, UT 84032For SaleMLS ID #12602179, Trey Leonard, Christie's Int. RE VUE. PCBR
- $998,9004 bd4 ba5.3k sqft948 S Romney Rd #242, Heber City, UT 84032New ConstructionMLS ID #12604094, Thera Tolman, Tri Pointe Homes Holdings, Inc. PCBR
- $999,9004 bd4 ba4.2k sqft2878 E Hayloft Ln, Heber City, UT 84032New ConstructionMLS ID #12604132, Brianne Benson, Fieldstone Realty LLC. PCBR
