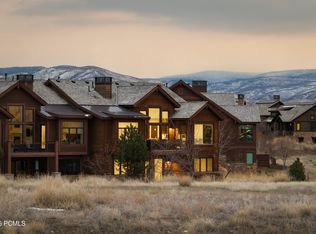
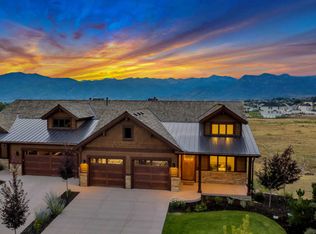
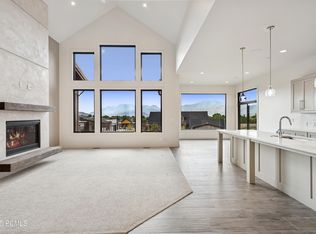
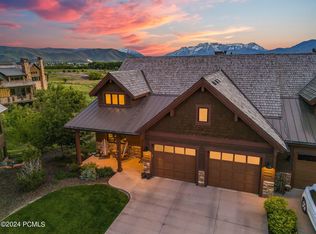
Situated within the prestigious Red Ledges community, this spacious townhome offers a seamless blend of luxury, comfort, and sweeping views at every turn. Thoughtfully designed with both family and guests in mind, the residence features four generously sized bedrooms, each carefully positioned to provide privacy and ease. The elegant interiors are complemented by ample storage throughout, creating a warm, inviting atmosphere ideal for both everyday living and entertaining. With four bedrooms and five bathrooms, the home offers exceptional space and functionality. A standout feature is the private home theater, providing an exclusive retreat for entertainment. This space includes a walk-out entrance, effortlessly connecting indoor comfort with outdoor accessibility. Outdoor living is equally impressive, highlighted by a beautifully designed covered patio with a fireplace-perfect for year-round relaxation and entertaining. Red Ledges offers an unmatched lifestyle, striking the ideal balance between sophistication and tranquility. Residents enjoy access to pristine swimming pools, tennis and pickleball courts, and a state-of-the-art 10,000-square-foot Wellness Center. The community also provides seamless access to Deer Valley Resort through exclusive Ski Clubs located on the slopes, along with a convenient daily ski shuttle to and from Deer Valley. A Lifestyle Membership is available with deposit on this home, offering the opportunity to fully experience everything Red Ledges has to offer. Square footage figures are provided as a courtesy estimate only and were obtained from the Certificate of Occupancy. Buyer is advised to obtain an independent measurement.
For sale
$2,200,000
1622 E Abajo Peak Circle Tv #23, Heber City, UT 84032
4beds
4,324sqft
Townhouse
Built in 2018
2,613 Square Feet Lot
$-- Zestimate®
$509/sqft
$283/mo HOA
What's special
Ample storage throughoutWarm inviting atmosphereFour generously sized bedroomsPrivate home theaterElegant interiors
- 196 days
- 218
- 13
Zillow last checked:
Listing updated:
Listed by:
Christine Paramore Fielding 801-631-8890,
Christie's International Real Estate VUE,
Chris Beardsley 435-640-3293,
Christie's International Real Estate VUE
Source: UtahRealEstate.com,MLS#: 2133797
Facts & features
Interior
Bedrooms & bathrooms
- Bedrooms: 4
- Bathrooms: 5
- Full bathrooms: 2
- 3/4 bathrooms: 2
- 1/2 bathrooms: 1
- Partial bathrooms: 1
- Main level bedrooms: 1
Rooms
- Room types: Den/Office, Great Room, Theater Room
Primary bedroom
- Level: First
Heating
- Forced Air, Central, >= 95% efficiency
Cooling
- Central Air, Ceiling Fan(s)
Appliances
- Included: Dryer, Gas Grill/BBQ, Microwave, Range Hood, Refrigerator, Washer, Disposal, Double Oven, Gas Range
Features
- Wet Bar, Central Vacuum, Walk-In Closet(s), Vaulted Ceiling(s)
- Flooring: Carpet, Hardwood, Tile
- Doors: Sliding Doors
- Windows: Shades, Window Coverings, Double Pane Windows
- Basement: Walk-Out Access
- Number of fireplaces: 2
Interior area
- Total structure area: 4,324
- Total interior livable area: 4,324 sqft
- Finished area above ground: 1,848
- Finished area below ground: 2,476
Video & virtual tour
Property
Parking
- Total spaces: 2
- Parking features: Garage - Attached
- Attached garage spaces: 2
Features
- Stories: 2
- Patio & porch: Covered, Covered Patio
- Exterior features: Balcony, Lighting
- Pool features: Association
- Has view: Yes
- View description: Mountain(s)
Lot
- Size: 2,613 Square Feet
- Features: Cul-De-Sac, Sprinkler: Auto-Part, Gentle Sloping, Drip Irrigation: Auto-Part
- Topography: Terrain Grad Slope
- Residential vegetation: Landscaping: Full
Details
- Parcel number: 0000211875
- Zoning: R-1
- Zoning description: Single-Family
- Other equipment: Projector
Construction
Type & style
- Home type: Townhouse
- Property subtype: Townhouse
Materials
- Stone, Other
- Roof: Metal,Wood
Condition
- Blt./Standing
- New construction: No
- Year built: 2018
Details
- Warranty included: Yes
Utilities & green energy
- Sewer: Public Sewer, Sewer: Public
- Water: Culinary
- Utilities for property: Natural Gas Connected, Electricity Connected, Sewer Connected, Water Connected
Community & HOA
Community
- Features: Clubhouse
- Security: Fire Alarm
- Subdivision: Red Ledges
HOA
- Has HOA: Yes
- Amenities included: Biking Trails, Clubhouse, Controlled Access, Fire Pit, Gated, Golf Course, Fitness Center, Trail(s), Horse Trails, On Site Security, Management, Picnic Area, Playground, Pool, Sauna, Security, Snow Removal, Spa/Hot Tub, Tennis Court(s)
- HOA fee: $3,400 annually
- HOA name: Kelly Jarrett
- HOA phone: 435-657-4053
Location
- Region: Heber City
Financial & listing details
- Price per square foot: $509/sqft
- Annual tax amount: $18,173
- Date on market: 1/29/2026
- Listing terms: Cash,Conventional,1031 Exchange
- Inclusions: Ceiling Fan, Dryer, Gas Grill/BBQ, Microwave, Range, Range Hood, Refrigerator, Washer, Window Coverings, Projector, Smart Thermostat(s)
- Acres allowed for irrigation: 0
- Electric utility on property: Yes
- Road surface type: Paved
Estimated market value
Not available
Estimated sales range
Not available
Not available
Price history
| Date | Event | Price |
|---|---|---|
| 4/27/2026 | Listed for sale | $2,200,000$509/sqft |
Source:  UtahRealEstate.com #2133797 Report a problem UtahRealEstate.com #2133797 Report a problem | ||
| 4/8/2026 | Pending sale | $2,200,000$509/sqft |
Source: UtahRealEstate.com #2133797 Report a problem | ||
| 1/29/2026 | Price change | $2,200,000-2.2%$509/sqft |
Source: UtahRealEstate.com #2133797 Report a problem | ||
| 8/15/2025 | Price change | $2,249,999-4.3%$520/sqft |
Source:  PCBR #12501666 Report a problem PCBR #12501666 Report a problem | ||
| 6/20/2025 | Price change | $2,349,900-2.1%$543/sqft |
Source: PCBR #12501666 Report a problem | ||
| 4/21/2025 | Price change | $2,399,900+3.2%$555/sqft |
Source: UtahRealEstate.com #2079112 Report a problem | ||
| 7/5/2023 | Pending sale | $2,325,000$538/sqft |
Source: UtahRealEstate.com #1862432 Report a problem | ||
| 5/26/2023 | Price change | $2,325,000-2.1%$538/sqft |
Source: UtahRealEstate.com #1862432 Report a problem | ||
| 2/15/2023 | Listed for sale | $2,375,000$549/sqft |
Source: UtahRealEstate.com #1862432 Report a problem | ||
| 9/10/2018 | Sold | -- |
Source: PCBR #11805630 Report a problem | ||
| 8/5/2016 | Sold | -- |
Source: PCBR #11603687 Report a problem | ||
Public tax history
Tax history is unavailable.
Monthly payment
Est. payment
Payment breakdown
Explore the cost of this home by adjusting the details. Changes won't be saved.Climate risks
Neighborhood: 84032
Nearby schools
Schools provided by the listing agent
- Elementary: J R Smith
- Middle: Timpanogos Middle
- High: Wasatch
- District: Wasatch
Source: UtahRealEstate.com. This data may not be complete. We recommend contacting the local school district to confirm school assignments for this home.
Similar homes
- $2,200,0003 bd4 ba2.4k sqft502 N Red Ledges Way #Vcc-11, Heber City, UT 84032For Sale
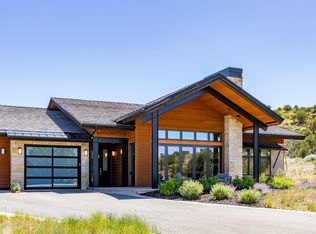
 MLS ID #2166264, Shannon Lee, Summit Sotheby's International Realty. UtahRealEstate.com
 - $2,200,0005 bd4 ba5.9k sqft1620 S 4800 E, Heber, UT 84032For Sale
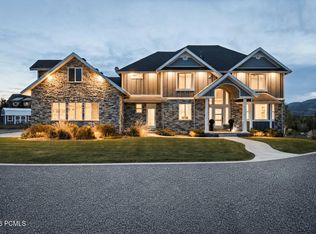
 MLS ID #12602179, Tre Leonard, Christie's Int. RE VUE. PCBR
 - $2,200,0003 bd4 ba2.4k sqft502 N Red Ledges Village Way, Heber, UT 84032For Sale
 MLS ID #12602735, Shannon Lee, Summit Sotheby's International Realty . PCBR
 - $2,200,0005 bd5 ba4.2k sqft496 N Farmhouse Way, Midway, UT 84049For Sale
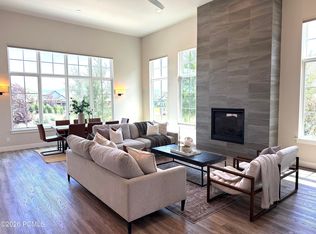 MLS ID #12603113, Cheryl Fine-Whitteron, KW Park City Keller Williams Real Estate. PCBR
 - $1,189,0004 bd3 ba3.8k sqft1355 E Rolling Hills Dr, Heber, UT 84032For SaleMLS ID #12601055, Mya Roundy, Equity Real Estate (Utah). PCBR
- $1,659,0007 bd6 ba5.7k sqft707 N 1490 E, Heber, UT 84032For SaleMLS ID #2144706, Ren Andersen, Unity Group Real Estate (Wasatch Back). UtahRealEstate.com
- $1,699,0003 bd3 ba2.2k sqft371 N Abajo Peak Way #C-1, Heber City, UT 84032For SaleMLS ID #12602270, Nic DeSeelhorst, eXp Realty, LLC (Park City). PCBR
- $1,895,0004 bd4 ba5.3k sqft9313 E Deer Creek Dr #965, Heber City, UT 84032For SaleMLS ID #2179462, Trent Petersen, Homes International. UtahRealEstate.com
- $1,625,0004 bd5 ba5.3k sqft554 S 1850 E, Heber, UT 84032For SaleMLS ID #2174840, Joel Travis, Equity Real Estate (Solid). UtahRealEstate.com
- $1,395,0003 bd3 ba2.2k sqft1639 E Abajo Peak Cir, Heber, UT 84032For SaleMLS ID #12602711, Ginny Tuite, BHHS Utah Properties - SV. PCBR
- $2,400,0003 bd5 ba5.4k sqft1922 S Highway 40 #2, Heber City, UT 84032New ConstructionMLS ID #12600276, Jonathan Crosswhite, Christie's Int. RE VUE. PCBR
- $2,200,0005 bd5 ba4.3k sqft496 N Farmhouse Way #11, Midway, UT 84049For SaleMLS ID #2170077, Cheryl Fine-Whitteron, KW Park City Keller Williams Real Estate. UtahRealEstate.com
- $2,300,0004 bd5 ba3.5k sqft10772 N Hideout Trl, Hideout, UT 84036For SaleMLS ID #12603760, Brooke Rose, Equity RE (Luxury Group). PCBR
- $2,175,0004 bd4 ba3.4k sqft402 E Overlook Loop, Hideout, UT 84036For SaleMLS ID #12602978, F Seaton Prince, eXp Realty, LLC (Park City). PCBR
- $3,150,0005 bd6 ba3.8k sqft1747 E Thompson Peak Cir #Mvv-18, Heber City, UT 84032For SaleMLS ID #2151419, Christine Paramore Fielding, Christie's International Real Estate VUE. UtahRealEstate.com
- $2,395,0004 bd6 ba3.2k sqft1992 W Dotterel Cir, Heber City, UT 84032For SaleMLS ID #12600542, Cameron Chin, BHHS Utah Properties - SV. PCBR
- $3,150,0005 bd6 ba3.8k sqft1747 E Thompson Peak Cir, Heber City, UT 84032For SaleMLS ID #12601541, Christine Fielding, Christie's Int. RE VUE. PCBR
- $1,750,0004 bd5 ba5.4k sqft1594 Tree Top Ln #825, Heber City, UT 84032For SaleMLS ID #2179457, Trent Petersen, Homes International. UtahRealEstate.com
- $2,149,0004 bd5 ba4.3k sqft512 N Farmhouse Way, Midway, UT 84049For SaleMLS ID #12602607, Zach Watts, Watts Real Estate. PCBR
- $2,199,0005 bd4 ba5.4k sqft641 W 500 S, Midway, UT 84049For SaleMLS ID #2169662, Clint Kelson, Equity Real Estate (Prosper Group). UtahRealEstate.com
