Unit 2 at Mountain View Commons showcases the highly sought-after Outlaw floor plan, offering a rare opportunity to blend commercial and residential living within one property. Mountain View Commons is a premier mixed-use development allowing 40+ permitted residential and commercial uses, creating flexibility for owner-users, entrepreneurs, and investors alike.
This three-level layout offers approximately 5,400 square feet total, with roughly 1,800 square feet per level, designed to adapt to a wide range of lifestyle and business needs.
The main (lower) level features a 30' x 60' warehouse-style flex space with 16+ foot clear heights and two oversized 14' glass garage doors, providing pull-through access. This level is ideal for commercial, storage, or hobby use, and also serves as a versatile environment for entertainment, gatherings, private retreats, or creative studio space. With its scale, access, and separation from the residential levels above, it offers an ideal setup for hosting out-of-town guests or accommodating visiting employees. Elevator and stair access connect all three levels.
The second level is designed for residential living and features a beautifully appointed kitchen with a premium Fisher & Paykel appliance package, custom cabinetry, and high-end finishes that reflect thoughtful craftsmanship. This level also includes an office, a large laundry room, and a spacious family room framed by views of Heber Valley and Mount Timpanogos—perfect for everyday living and entertaining.
The third level completes the experience with 360-degree views of Heber Valley and offers three full-size luxury bedrooms, a well-appointed bathroom, and oversized custom closets for each bedroom, creating a private retreat.
Whether you're seeking a live/work environment, on-site business headquarters, or a mixed-use investment, The Outlaw at Mountain View Commons delivers exceptional design, flexibility, and mountain views! *Model Open T-F 1-5, Sat 11-3*
New construction
$2,400,000
1922 S Highway 40 #2, Heber City, UT 84032
3beds
5,400sqft
:
Get pre-qualified$13,854/mo
Townhouse
Built in 2024
1,742 Square Feet Lot
$2,337,800 Zestimate®
$444/sqft
$464/mo HOA
What's special
Pull-through accessMountain viewsLarge laundry roomBeautifully appointed kitchenCustom cabinetryThree full-size luxury bedroomsSpacious family room
- 183 days |
- 31 |
- 2 |
Zillow last checked:
Listing updated:
Listed by:
Jonathan Crosswhite 435-659-4757,
Christie's Int. RE VUE,
Aaron Bronis 925-858-5308,
Christie's Int. RE VUE
Source: PCBR,MLS#: 12600276
Facts & features
Interior
Bedrooms & bathrooms
- Bedrooms: 3
- Bathrooms: 5
- Full bathrooms: 3
- 1/2 bathrooms: 2
Heating
- Natural Gas, See Remarks
Cooling
- See Remarks
Appliances
- Included: None
Features
- High Ceilings
- Has fireplace: No
- Fireplace features: None
Interior area
- Total structure area: 5,400
- Total interior livable area: 5,400 sqft
Property
Parking
- Total spaces: 8
- Parking features: RV Garage, Assigned, Unassigned, Heated Garage, Oversized, Guest, Garage Door Opener
- Has garage: Yes
- Covered spaces: 8
Accessibility
- Accessibility features: Accessible Approach with Ramp, Accessible Doors, Accessible Full Bath, Adaptable Bathroom Walls, ADA Accessible
Features
- Exterior features: Balcony, Drip Irrigation
- Fencing: Partial
- Has view: Yes
- View description: Mountain(s), Valley, See Remarks
Lot
- Size: 1,742 Square Feet
- Features: Level
Details
- Additional structures: None
- Parcel number: 0000218071
Construction
Type & style
- Home type: Townhouse
- Property subtype: Townhouse
Materials
- HardiPlank Type, Stucco, Wood Siding, Brick, Concrete
- Foundation: Concrete Perimeter
- Roof: Flat
Condition
- New construction: Yes
- Year built: 2024
Utilities & green energy
- Sewer: Public Sewer
- Water: Public
- Utilities for property: Cable Available, Electricity Connected, Natural Gas Connected
Community & HOA
Community
- Security: Fire Pressure System, Smoke Alarm
- Subdivision: Mountain View Commons
HOA
- Has HOA: Yes
- Amenities included: Fire Sprinklers
- Services included: Com Area Taxes, Insurance, Maintenance Structure, Maintenance Grounds, Management Fees, Reserve Fund, Sewer, Water
- HOA fee: $464 monthly
- HOA phone: 435-631-0947
Location
- Region: Heber City
Financial & listing details
- Price per square foot: $444/sqft
- Annual tax amount: $2,286
- Date on market: 1/26/2026
- Cumulative days on market: 183 days
- Listing terms: 1031 Exchange,Cash,Conventional
- Electric utility on property: Yes
- Road surface type: Paved
Estimated market value
$2,337,800
$2.22M - $2.45M
$3,854/mo
Price history
Price history is unavailable.
Public tax history
Tax history is unavailable.
Monthly payment
Est. payment
Payment breakdown
Explore the cost of this home by adjusting the details. Changes won't be saved.Climate risks
Neighborhood: 84032
Nearby schools
GreatSchools rating
- 8/10Daniels Canyon SchoolGrades: PK-5Distance: 0.4 mi
- 5/10Timpanogos Middle SchoolGrades: 6-8Distance: 1 mi
- 7/10Wasatch High SchoolGrades: 9-12Distance: 1 mi
- $1,075,0003 bd3 ba5k sqft1922 S Highway 40 #4, Heber City, UT 84032For Sale

- $2,415,9601 bd4 ba5.4k sqft1922 Highway 40 UNIT 35, Heber City, UT 84032New Construction

- $662,700-- bd-- ba1.7k sqft1975 S 500 E, Heber, UT 84032Off Market
- $675,2003 bd2 ba2.3k sqft1971 S 500 E, Heber, UT 84032Off Market
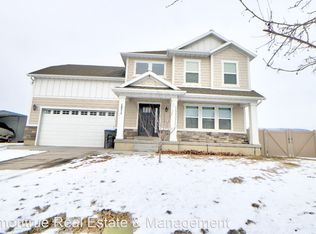
- $---- bd1 ba400 sqft1971 S 500 E #B, Heber City, UT 84032Off Market
- $--5 bd4 ba2.9k sqft1985 S 500 E, Heber, UT 84032Sold
- $140,002-- bd-- ba780 sqft1909 S Highway 40, Heber City, UT 84032Off Market
- $110,000-- bd-- ba815 sqft1891 S Highway 40, Heber City, UT 84032Off Market
A local agent can set up tours, give advice and negotiate with sellers.
A local lender can help you make sure your offer is ready when you are.
Similar homes
- $2,390,0005 bd6 ba5.4k sqft1122 S 5700 E, Heber, UT 84032New Construction
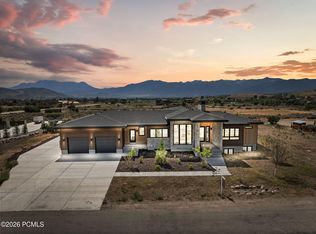
 MLS ID #12603410, Cherlyn Jarvis, Real Broker, LLC (Park City). PCBR
 - $2,200,0004 bd5 ba4.3k sqft1622 E Abajo Peak Circle Tv #23, Heber City, UT 84032For Sale
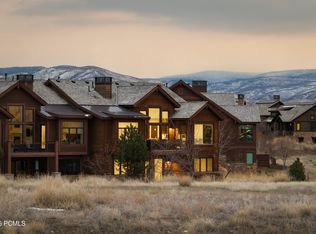 MLS ID #12600339, Christine Fielding, Christie's Int. RE VUE. PCBR
 - $1,799,9995 bd5 ba4.7k sqft3659 E 2050 S, Heber, UT 84032For Sale
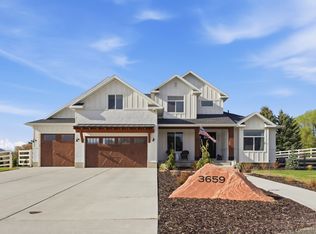
 MLS ID #2150034, Stefanie Wilcox, Berkshire Hathaway HomeServices Utah Properties (Saddleview). UtahRealEstate.com
 - $2,395,0004 bd6 ba3.2k sqft1992 W Dotterel Cir, Heber City, UT 84032For Sale
 MLS ID #12600542, Cameron Chin, BHHS Utah Properties - SV. PCBR
 - $1,895,0004 bd4 ba3.5k sqft615 N Haystack Mountain Dr, Heber, UT 84032For SaleMLS ID #12601368, Brad Erickson, Christie's Int. RE VUE. PCBR
- $2,990,0006 bd7 ba6.2k sqft707 N Chimney Rock Rd, Heber, UT 84032For SaleMLS ID #12600291, Christine Fielding, Christie's Int. RE VUE. PCBR
- $1,644,9505 bd5 ba5k sqft4071 Crazy Acres Rd, Heber City, UT 84032For SaleMLS ID #2159489, Chantelle Rees, Equity Real Estate (Results). UtahRealEstate.com
- $2,379,0004 bd5 ba3.2k sqft1906 W Mochila Cir W, Heber City, UT 84032New ConstructionMLS ID #12500942, Alyson Lundy, BHHS Utah Properties - SV. PCBR
- $2,374,0004 bd5 ba3.4k sqft1912 W Mochila Cir, Heber City, UT 84032New ConstructionMLS ID #2089477, Megan Dingman, Berkshire Hathaway HomeServices Utah Properties (Saddleview). UtahRealEstate.com
- $2,379,0005 bd5 ba4.2k sqft496 N Farmhouse Way, Midway, UT 84049For SaleMLS ID #12603113, Cheryl Fine-Whitteron, KW Park City Keller Williams Real Estate. PCBR
- $2,990,0004 bd4 ba5.1k sqft143 W 970 S, Midway, UT 84049For SaleMLS ID #12603292, Lindsay Clark, Engel & Volkers Park City. PCBR
- $2,379,0004 bd5 ba3.3k sqft1906 W Mochila Circle Mayflower, Heber City, UT 84032New ConstructionMLS ID #2069517, Alyson Lundy, Berkshire Hathaway HomeServices Utah Properties (Saddleview). UtahRealEstate.com
- $2,379,0005 bd5 ba4.3k sqft496 N Farmhouse Way #11, Midway, UT 84049For SaleMLS ID #2170077, Cheryl Fine-Whitteron, KW Park City Keller Williams Real Estate. UtahRealEstate.com
- $2,374,0004 bd5 ba3.4k sqft1912 Mochila Cir #13, Heber City, UT 84032New ConstructionMLS ID #12501054, Megan Dingman, BHHS Utah Properties - SV. PCBR
- $3,399,0005 bd6 ba4.5k sqft197 N Abajo Peak Way, Heber City, UT 84032New ConstructionMLS ID #12602893, Patrick Van Horn, Engel & Volkers Park City. PCBR
- $1,350,0004 bd4 ba2.8k sqft6061 N Westridge Rd, Heber City, UT 84032For SaleMLS ID #12603304, Tricia Reaves Baily, BHHS Utah Properties - SV. PCBR
- $3,199,0005 bd6 ba5.7k sqft3035 Corral Peak Cir, Heber, UT 84032New ConstructionMLS ID #12503517, Charlie Taylor, The Agency. PCBR
- $2,600,0005 bd5 ba3.9k sqft13201 E Alexis Dr, Heber City, UT 84032For SaleMLS ID #2169851, Greg Watkins, KW Park City Keller Williams Real Estate. UtahRealEstate.com
- $1,290,0006 bd4 ba4.7k sqft1178 S Lauren Ln, Heber City, UT 84032For SaleMLS ID #26-271603, Amie L Jenkins, Engel & Volkers Salt Lake. WCBR
- $3,144,9995 bd6 ba6.3k sqft3050 Country Crossing Rd, Heber City, UT 84032For SaleMLS ID #2140185, Matthew Barrett, Barrett Luxury Homes Incorporated. UtahRealEstate.com
