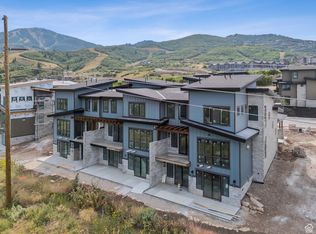
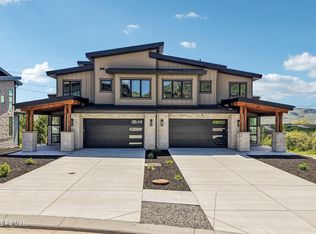
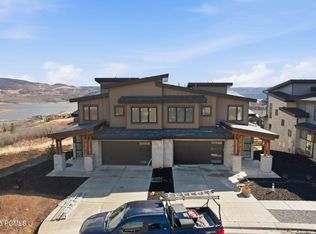
Residence 13 is the final available Keetley Ridge home featuring the warm interior finish package, paired with a desirable end-unit location and the spacious Powder floor plan. High-end finishes, premium appliances, generous garage space, and electric vehicle charging create a refined and highly functional mountain residence.
Expansive windows capture views in both directions, with Deer Valley's ski terrain and surrounding mountains to the west and Jordanelle Reservoir to the east. The Jordanelle Express Gondola is nearby, while an on-demand ski shuttle provides added convenience for days at Deer Valley Resort.
Direct backyard access connects to the Deer Crest and Jordanelle trail systems, offering miles of hiking and biking. The future Deer Valley East Village ski beach and planned restaurants, grocery, shops, and services are also just minutes away.
Transfer fee: 0.5%.
New construction
$2,374,000
1912 Mochila Cir #13, Heber City, UT 84032
4beds
3,403sqft
:
Get pre-qualified$13,671/mo
Townhouse
Built in 2025
4,356 Square Feet Lot
$2,368,500 Zestimate®
$698/sqft
$425/mo HOA
What's special
Premium appliancesDirect backyard accessDesirable end-unit locationWarm interior finish packageSpacious powder floor planHigh-end finishes
- 436 days |
- 43 |
- 2 |
Zillow last checked:
Listing updated:
Listed by:
Megan Dingman 435-729-9623,
BHHS Utah Properties - SV,
Rich Fine 435-640-2124,
BHHS Utah Properties- Redstone
Source: PCBR,MLS#: 12501054
Facts & features
Interior
Bedrooms & bathrooms
- Bedrooms: 4
- Bathrooms: 5
- Full bathrooms: 2
- 3/4 bathrooms: 2
- 1/2 bathrooms: 1
Heating
- ENERGY STAR Qualified Boiler, Forced Air, Natural Gas
Cooling
- Air Conditioning, Central Air
Appliances
- Included: Disposal, Double Oven, ENERGY STAR Qualified Dishwasher, Gas Range, Microwave, Refrigerator, Gas Water Heater
- Laundry: Electric Dryer Hookup, Gas Dryer Hookup
Features
- Ceiling Fan(s), Kitchen Island, Open Floorplan, Pantry
- Flooring: Carpet, Wood
- Basement: Walk-Out Access
- Number of fireplaces: 1
- Fireplace features: Gas
Interior area
- Total structure area: 3,403
- Total interior livable area: 3,403 sqft
Video & virtual tour
Property
Parking
- Total spaces: 2
- Parking features: On Street, Garage Door Opener
- Garage spaces: 2
- Has uncovered spaces: Yes
Features
- Exterior features: Gas BBQ Stubbed
- Has view: Yes
- View description: Lake, Mountain(s), Ski Area
- Has water view: Yes
- Water view: Lake
Lot
- Size: 4,356 Square Feet
- Features: Cul-De-Sac, Adjacent Public Land, Level, Native Plants, Near Public Transit
Details
- Parcel number: 0000219227
- Other equipment: Appliances, Thermostat - Programmable
Construction
Type & style
- Home type: Townhouse
- Architectural style: Contemporary
- Property subtype: Townhouse
Materials
- Stone, Wood Siding, Concrete
- Foundation: Concrete Perimeter
- Roof: Asphalt,Composition
Condition
- New construction: Yes
- Year built: 2025
Utilities & green energy
- Sewer: Public Sewer
- Water: Public
- Utilities for property: Cable Available, Electricity Connected, High Speed Internet Available, Natural Gas Connected, Phone Available
Community & HOA
Community
- Security: Fire Pressure System, Smoke Alarm
- Subdivision: Keetley Ridge
HOA
- Has HOA: Yes
- Amenities included: Other
- HOA fee: $425 monthly
Location
- Region: Heber City
Financial & listing details
- Price per square foot: $698/sqft
- Annual tax amount: $7,129
- Date on market: 6/4/2025
- Cumulative days on market: 436 days
- Listing terms: Cash,Conventional
- Electric utility on property: Yes
- Road surface type: Paved
Estimated market value
$2,368,500
$2.08M - $2.70M
$6,835/mo
Price history
Price history is unavailable.
Public tax history
Tax history is unavailable.
Monthly payment
Est. payment
Payment breakdown
Explore the cost of this home by adjusting the details. Changes won't be saved.Climate risks
Neighborhood: 84032
Nearby schools
GreatSchools rating
- 3/10J.R. Smith SchoolGrades: PK-5Distance: 8.4 mi
- 8/10Rocky Mountain Middle SchoolGrades: 6-8Distance: 9.4 mi
- 7/10Wasatch High SchoolGrades: 9-12Distance: 9.6 mi
- $2,374,0004 bd5 ba3.4k sqft1912 W Mochila Cir, Heber City, UT 84032New Construction
- $2,756,0004 bd5 ba3.9k sqft1916 W Mochila Cir #12, Keetley, UT 84032New Construction

- $2,374,0004 bd5 ba3.3k sqft1908 W Mochila Cir #14, Heber City, UT 84032New Construction
- $2,379,0004 bd5 ba3.3k sqft1906 W Mochila Circle Mayflower, Heber City, UT 84032New Construction

- $2,379,0004 bd5 ba3.2k sqft1906 W Mochila Cir W, Heber City, UT 84032New Construction
- $--4 bd5 ba3.2k sqft1918 W Mochila Cir #11, Heber City, UT 84032Sold
- $2,399,0004 bd5 ba3.3k sqft1924 W Mochila Cir #10, Heber City, UT 84032New Construction
- $--5 bd6 ba3.5k sqft1941 W Mochila Circle Mayflower, Heber City, UT 84032Sold
A local agent can set up tours, give advice and negotiate with sellers.
A local lender can help you make sure your offer is ready when you are.
Similar homes
- $2,374,0004 bd5 ba3.4k sqft1912 W Mochila Cir, Heber City, UT 84032New Construction
 MLS ID #2089477, Megan Dingman, Berkshire Hathaway HomeServices Utah Properties (Saddleview). UtahRealEstate.com
 - $2,379,0004 bd5 ba3.2k sqft1906 W Mochila Cir W, Heber City, UT 84032New Construction

 MLS ID #12500942, Alyson Lundy, BHHS Utah Properties - SV. PCBR
 - $2,379,0004 bd5 ba3.3k sqft1906 W Mochila Circle Mayflower, Heber City, UT 84032New ConstructionMLS ID #2069517, Alyson Lundy, Berkshire Hathaway HomeServices Utah Properties (Saddleview). UtahRealEstate.com
- $2,399,0004 bd5 ba3.3k sqft1924 W Mochila Cir #10, Heber City, UT 84032New Construction
 MLS ID #12501702, Megan Dingman, BHHS Utah Properties - SV. PCBR
 - $2,325,0004 bd4 ba2.6k sqft1041 W Eland Cir, Heber City, UT 84032For SaleMLS ID #2170954, K Michael Alexander, Equity Real Estate. UtahRealEstate.com
- $2,756,0004 bd5 ba3.9k sqft1916 W Mochila Cir #12, Keetley, UT 84032New ConstructionMLS ID #12501717, Rich Fine, BHHS Utah Properties- Redstone. PCBR
- $2,099,9904 bd6 ba3.2k sqft1982 W Osprey Ct #1, Heber City, UT 84032For SaleMLS ID #2158619, Nathan Kingdon, Hamlet Homes. UtahRealEstate.com
- $2,565,0004 bd4 ba2.6k sqft867 W Beek Cir #176, Heber City, UT 84032New ConstructionMLS ID #12602360, Cameron Chin, BHHS Utah Properties - SV. PCBR
- $2,099,9904 bd6 ba3.2k sqft1982 W Osprey Ct, Heber City, UT 84032New ConstructionMLS ID #12601040, Nate Kingdon, Hamlet Homes. PCBR
- $1,999,9904 bd6 ba3.2k sqft1972 W Osprey Ct #2, Heber City, UT 84032For SaleMLS ID #2160723, Nathan Kingdon, Hamlet Homes. UtahRealEstate.com
- $1,999,9904 bd6 ba3.2k sqft1972 W Osprey Ct, Heber City, UT 84032New ConstructionMLS ID #12601894, Nate Kingdon, Hamlet Homes. PCBR
- $2,129,9903 bd3 ba2.9k sqft1951 W Osprey Ct #5, Heber City, UT 84032For SaleMLS ID #2148770, Nathan Kingdon, Hamlet Homes. UtahRealEstate.com
- $2,129,9903 bd3 ba2.9k sqft1951 W Osprey Ct, Heber City, UT 84032New ConstructionMLS ID #12601381, Nate Kingdon, Hamlet Homes. PCBR
- $2,550,0004 bd4 ba2.6k sqft881 W Beek Cir #177, Heber City, UT 84032New ConstructionMLS ID #12504613, Cameron Chin, BHHS Utah Properties - SV. PCBR
- $3,000,0004 bd5 ba3.5k sqft1021 W Vissen Way #67, Heber City, UT 84032New ConstructionMLS ID #12602531, Cameron Chin, BHHS Utah Properties - SV. PCBR
- $3,000,0004 bd5 ba3.5k sqft1023 W Vissen Way #68, Heber City, UT 84032New ConstructionMLS ID #12602006, Cameron Chin, BHHS Utah Properties - SV. PCBR
- $2,175,0004 bd4 ba3.4k sqft402 E Overlook Loop, Hideout, UT 84036For SaleMLS ID #12602978, F Seaton Prince, eXp Realty, LLC (Park City). PCBR
- $2,386,0004 bd5 ba3.9k sqft11447 N Sailwater Ln #D, Kamas, UT 84036For SaleMLS ID #12602124, Lisa Horowitz, KW Park City Keller Williams Real Estate Heber Val. PCBR
- $2,500,0003 bd4 ba3.1k sqft11525 N Vantage Ln #85, Kamas, UT 84036For SaleMLS ID #12602702, Jonathan Burky, BHHS Utah Properties - SV. PCBR
- $2,386,0004 bd5 ba3.9k sqft11447 N Sailwater Ln, Hideout, UT 84036For SaleMLS ID #2159949, Lisa Horowitz, KW Park City Keller Williams Real Estate (Heber Valley Branch). UtahRealEstate.com
