Move right in and start enjoying mountain living immediately. This brand-new Pine Townhome at Mayflower Lakeside is fully completed, beautifully finished, and ready for immediate occupancy. Ideally located minutes from Deer Valley East Village, Jordanelle Reservoir, and Park City, this residence offers the rare opportunity to own new construction without the wait.
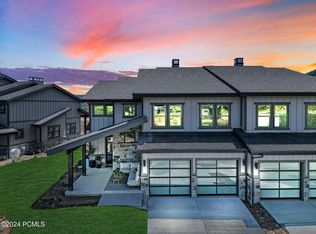
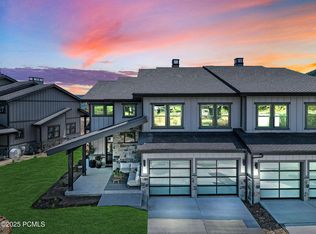
The sought-after Smoke finish package features mountain contemporary design, premium Viking appliances, custom cabinetry, solid-surface countertops, vaulted ceilings, expansive windows, and a modern fireplace. The thoughtfully designed floor plan offers spacious bedrooms, generous storage, and multiple outdoor living spaces to enjoy the surrounding mountain scenery.
Nightly rentals are permitted, creating exceptional flexibility for owners and strong short-term rental potential. With immediate access to world-class skiing, boating, hiking, biking, golf, and all that Park City has to offer, this turnkey luxury townhome is ideally suited as a primary residence, vacation home, or investment property.
New construction
$3,000,000
1021 W Vissen Way #67, Heber City, UT 84032
4beds
3,561sqft
:
Get pre-qualified$18,451/mo
Townhouse
Built in 2025
1,742 Square Feet Lot
$-- Zestimate®
$842/sqft
$520/mo HOA
What's special
Premium viking appliancesSurrounding mountain sceneryMountain contemporary designGenerous storageCustom cabinetrySolid-surface countertopsMultiple outdoor living spaces
- 66 days |
- 82 |
- 1 |
Zillow last checked:
Listing updated:
Listed by:
Cameron Chin 435-640-8743,
BHHS Utah Properties - SV,
Justin Fleming 435-640-1384,
BHHS Utah Properties - SV
Source: PCBR,MLS#: 12602531
Facts & features
Interior
Bedrooms & bathrooms
- Bedrooms: 4
- Bathrooms: 5
- Full bathrooms: 3
- 1/2 bathrooms: 2
Heating
- ENERGY STAR Qualified Furnace, Fireplace(s), Forced Air, Natural Gas, Zoned
Cooling
- Central Air, ENERGY STAR Qualified Equipment
Appliances
- Included: Dishwasher, Disposal, ENERGY STAR Qualified Dishwasher, ENERGY STAR Qualified Refrigerator, Gas Range, Microwave, Oven, Refrigerator, Gas Water Heater, Water Softener Owned
- Laundry: Gas Dryer Hookup, Electric Dryer Hookup
Features
- Storage, Ceiling Fan(s), High Ceilings, Double Vanity, Kitchen Island, Main Level Master Bedroom, Open Floorplan, Pantry, Vaulted Ceiling(s), Walk-In Closet(s), Breakfast Bar, Central Vacuum
- Flooring: Carpet, Tile, Wood
- Basement: Walk-Out Access
- Number of fireplaces: 2
- Fireplace features: Gas
Interior area
- Total structure area: 3,561
- Total interior livable area: 3,561 sqft
Video & virtual tour
Property
Parking
- Total spaces: 2
- Parking features: Unassigned, Garage Door Opener
- Garage spaces: 2
Accessibility
- Accessibility features: None
Features
- Exterior features: Gas BBQ Stubbed
- Pool features: Association
- Spa features: Association
- Has view: Yes
- View description: Lake, Mountain(s), Ski Area, See Remarks
- Has water view: Yes
- Water view: Lake
Lot
- Size: 1,742 Square Feet
- Features: Few Trees, Adjacent Common Area Land, Gentle Sloping, Native Plants, PUD - Planned Unit Development
Details
- Additional structures: None
- Parcel number: 0000216743
- Other equipment: Appliances, Thermostat - Programmable
Construction
Type & style
- Home type: Townhouse
- Architectural style: Mountain Contemporary
- Property subtype: Townhouse
Materials
- HardiPlank Type, Stone
- Foundation: Concrete Perimeter
- Roof: Asphalt,Composition,Shingle
Condition
- New construction: Yes
- Year built: 2025
Utilities & green energy
- Sewer: Public Sewer
- Water: Public
- Utilities for property: Cable Available, Electricity Connected, High Speed Internet Available, Natural Gas Connected, Phone Available
Community & HOA
Community
- Security: Smoke Alarm
- Subdivision: Mayflower Lakeside
HOA
- Has HOA: Yes
- Amenities included: Clubhouse, Fire Sprinklers, Pool, Security System - Entrance, Spa/Hot Tub
- Services included: Internet, Amenities, Com Area Taxes, Insurance, Maintenance Grounds, Management Fees, Reserve Fund, Snow Removal, Other
- HOA fee: $520 monthly
Location
- Region: Heber City
Financial & listing details
- Price per square foot: $842/sqft
- Annual tax amount: $10,527
- Date on market: 6/9/2026
- Cumulative days on market: 66 days
- Listing terms: Cash
- Electric utility on property: Yes
- Road surface type: Paved
Estimated market value
Not available
Estimated sales range
Not available
Not available
Price history
Price history is unavailable.
Public tax history
Tax history is unavailable.
Monthly payment
Est. payment
Payment breakdown
Explore the cost of this home by adjusting the details. Changes won't be saved.Climate risks
Neighborhood: 84032
Nearby schools
GreatSchools rating
- 3/10J.R. Smith SchoolGrades: PK-5Distance: 7.9 mi
- 8/10Rocky Mountain Middle SchoolGrades: 6-8Distance: 9 mi
- 7/10Wasatch High SchoolGrades: 9-12Distance: 9.1 mi
- $877,292-- bd-- ba2.2k sqft1021 W Vissen Way, Heber City, UT 84032Off Market
- $2,084,0004 bd5 ba3.5k sqft1021R W Vissen Way, Heber City, UT 84032Off Market

- $877,292-- bd-- ba2.2k sqft1023 W Vissen Way, Heber City, UT 84032Off Market
- $3,000,0004 bd5 ba3.5k sqft1023 W Vissen Way #68, Heber City, UT 84032New Construction

- $997,591-- bd-- ba2.2k sqft1001 W Vissen Way, Heber City, UT 84032Off Market
- $--4 bd5 ba3.5k sqft1001 W Vissen Way #66, Heber City, UT 84032Sold
- $--4 bd4 ba2.6k sqft9514 N Bergtop Loop #183, Heber City, UT 84032Sold
- $877,134-- bd-- ba2.2k sqft999 W Vissen Way, Heber City, UT 84032Off Market
A local agent can set up tours, give advice and negotiate with sellers.
Similar homes
- $3,000,0004 bd5 ba3.5k sqft1023 W Vissen Way #68, Heber City, UT 84032New Construction
 MLS ID #12602006, Cameron Chin, BHHS Utah Properties - SV. PCBR
 - $2,300,0004 bd4 ba2.6k sqft1041 W Eland Cir, Heber City, UT 84032For Sale

 MLS ID #2170954, K Michael Alexander, Equity Real Estate. UtahRealEstate.com
 - $3,490,0005 bd6 ba4k sqft9513 N Bergtop Loop #189, Heber City, UT 84032New Construction
 MLS ID #12504619, Cameron Chin, BHHS Utah Properties - SV. PCBR
 - $2,565,0004 bd4 ba2.6k sqft867 W Beek Cir #176, Heber City, UT 84032New Construction
 MLS ID #12602360, Cameron Chin, BHHS Utah Properties - SV. PCBR
 - $3,550,0005 bd6 ba4k sqft9509 N Bergtop Loop #188, Heber City, UT 84032New ConstructionMLS ID #12503162, Cameron Chin, BHHS Utah Properties - SV. PCBR
- $2,756,0004 bd5 ba3.9k sqft1916 W Mochila Cir #12, Keetley, UT 84032New ConstructionMLS ID #12501717, Rich Fine, BHHS Utah Properties- Redstone. PCBR
- $2,550,0004 bd4 ba2.6k sqft881 W Beek Cir #177, Heber City, UT 84032New ConstructionMLS ID #12504613, Cameron Chin, BHHS Utah Properties - SV. PCBR
- $2,374,0004 bd5 ba3.4k sqft1912 Mochila Cir #13, Heber City, UT 84032New ConstructionMLS ID #12501054, Megan Dingman, BHHS Utah Properties - SV. PCBR
- $2,374,0004 bd5 ba3.4k sqft1912 W Mochila Cir, Heber City, UT 84032New ConstructionMLS ID #2089477, Megan Dingman, Berkshire Hathaway HomeServices Utah Properties (Saddleview). UtahRealEstate.com
- $2,379,0004 bd5 ba3.2k sqft1906 W Mochila Cir W, Heber City, UT 84032New ConstructionMLS ID #12500942, Alyson Lundy, BHHS Utah Properties - SV. PCBR
- $2,379,0004 bd5 ba3.3k sqft1906 W Mochila Circle Mayflower, Heber City, UT 84032New ConstructionMLS ID #2069517, Alyson Lundy, Berkshire Hathaway HomeServices Utah Properties (Saddleview). UtahRealEstate.com
- $2,399,0004 bd5 ba3.3k sqft1924 W Mochila Cir #10, Heber City, UT 84032New ConstructionMLS ID #12501702, Megan Dingman, BHHS Utah Properties - SV. PCBR
- $1,999,9904 bd6 ba3.2k sqft1972 W Osprey Ct #2, Heber City, UT 84032For SaleMLS ID #2160723, Nathan Kingdon, Hamlet Homes. UtahRealEstate.com
- $2,299,9003 bd3 ba2.9k sqft1872 W Dotterel Cir #29, Heber City, UT 84032For SaleMLS ID #12603599, Nate Kingdon, Hamlet Homes. PCBR
- $1,999,9904 bd6 ba3.2k sqft1972 W Osprey Ct, Heber City, UT 84032New ConstructionMLS ID #12601894, Nate Kingdon, Hamlet Homes. PCBR
- $2,099,9904 bd6 ba3.2k sqft1982 W Osprey Ct #1, Heber City, UT 84032For SaleMLS ID #2158619, Nathan Kingdon, Hamlet Homes. UtahRealEstate.com
- $2,099,9904 bd6 ba3.2k sqft1982 W Osprey Ct, Heber City, UT 84032New ConstructionMLS ID #12601040, Nate Kingdon, Hamlet Homes. PCBR
- $2,700,0005 bd5 ba4k sqft13209 N Alexis Dr, Heber City, UT 84036For SaleMLS ID #12602446, Todd Anderson, KW Park City Keller Williams Real Estate. PCBR
- $2,500,0003 bd4 ba3.1k sqft11525 N Vantage Ln #85, Kamas, UT 84036For SaleMLS ID #12602702, Jonathan Burky, BHHS Utah Properties - SV. PCBR
- $2,945,0004 bd4 ba3.9k sqft1285 Lasso Trl, Hideout, UT 84036For SaleMLS ID #2161229, Makenzie Kink, Berkshire Hathaway HomeServices Utah Properties (Saddleview). UtahRealEstate.com
