Sage Hen is located between the Jordanelle Reservoir and Deer Valley's new East Village with quick access to skiing, trails, and year-round recreation. Newly completed Haven floor plan featuring 4 ensuite bedrooms with comfortable separation for family and guests. Vaulted entry opens into the kitchen, dining, and living spaces designed for gathering after a day on the mountain. Private covered deck off the primary suite captures Jordanelle and Deer Valley views. Thoughtful finishes and a functional layout well-suited for a second home or mountain retreat.
For sale
Price cut: $10K (10/7)
$2,089,990
1982 W Osprey Ct #1, Heber City, UT 84032
4beds
3,243sqft
Townhouse
Built in 2026
3,920 Square Feet Lot
$2,061,600 Zestimate®
$644/sqft
$750/mo HOA
What's special
Thoughtful finishesVaulted entry
- 159 days
- 39
- 1
Zillow last checked:
Listing updated:
Listed by:
Nathan Kingdon 801-450-9141,
Hamlet Homes
Source: UtahRealEstate.com,MLS#: 2158619
Facts & features
Interior
Bedrooms & bathrooms
- Bedrooms: 4
- Bathrooms: 6
- Full bathrooms: 1
- 3/4 bathrooms: 3
- 1/2 bathrooms: 2
- Partial bathrooms: 2
Rooms
- Room types: Master Bathroom, Great Room
Primary bedroom
- Level: Second
Heating
- Forced Air, Central, Gas Stove
Cooling
- Central Air
Appliances
- Included: Microwave, Range Hood, Refrigerator, Disposal, Double Oven, Gas Oven, Countertop Range, Instant Hot Water, Humidifier
Features
- Walk-In Closet(s), Vaulted Ceiling(s)
- Flooring: Carpet, Hardwood, Tile
- Windows: Double Pane Windows
- Basement: Full
- Number of fireplaces: 1
- Fireplace features: Fireplace Insert, Insert
Interior area
- Total structure area: 3,243
- Total interior livable area: 3,243 sqft
- Finished area above ground: 2,260
- Finished area below ground: 933
Property
Parking
- Total spaces: 4
- Parking features: Garage - Attached
- Attached garage spaces: 2
- Uncovered spaces: 2
Features
- Stories: 3
- Patio & porch: Patio, Covered Deck, Open Patio
- Exterior features: Entry (Foyer)
- Has view: Yes
- View description: Mountain(s)
Lot
- Size: 3,920 Square Feet
- Features: Corner Lot, Cul-De-Sac, Curb & Gutter, Sprinkler: Auto-Full, Gentle Sloping, Drip Irrigation: Auto-Full
- Topography: Terrain Grad Slope
- Residential vegetation: Landscaping: Full
Details
- Parcel number: 0000217329
- Zoning description: Multi-Family, Short Term Rental Allowed
Construction
Type & style
- Home type: Townhouse
- Property subtype: Townhouse
Materials
- Stone, Metal Siding, Other
- Roof: Metal
Condition
- Blt./Standing
- New construction: No
- Year built: 2026
Utilities & green energy
- Sewer: Public Sewer, Sewer: Public
- Water: Culinary
- Utilities for property: Natural Gas Connected, Electricity Connected, Sewer Connected, Water Connected
Community & HOA
Community
- Features: Sidewalks
- Subdivision: Sage Hen Hollow Subdivision
HOA
- Has HOA: Yes
- Amenities included: Insurance, Sewer Paid, Snow Removal, Trash, Water
- Services included: Insurance, Sewer, Trash, Water
- HOA fee: $750 monthly
Location
- Region: Heber City
Financial & listing details
- Price per square foot: $644/sqft
- Annual tax amount: $1
- Date on market: 5/16/2026
- Listing terms: Cash,Conventional,1031 Exchange
- Inclusions: Fireplace Insert, Humidifier, Microwave, Range, Range Hood, Refrigerator, Smart Thermostat(s)
- Acres allowed for irrigation: 0
- Electric utility on property: Yes
- Road surface type: Paved
Estimated market value
$2,061,600
$1.96M - $2.16M
$5,175/mo
Price history
| Date | Event | Price |
|---|---|---|
| 10/7/2026 | Price change | $2,089,990-0.5%$644/sqft |
Source:  UtahRealEstate.com #2158619 Report a problem UtahRealEstate.com #2158619 Report a problem | ||
| 6/19/2026 | Price change | $2,099,990-3.7%$648/sqft |
Source: UtahRealEstate.com #2158619 Report a problem | ||
| 5/26/2026 | Price change | $2,179,990-0.5%$672/sqft |
Source: UtahRealEstate.com #2158619 Report a problem | ||
| 5/17/2026 | Listed for sale | $2,189,990$675/sqft |
Source: UtahRealEstate.com #2158619 Report a problem | ||
Public tax history
Tax history is unavailable.
Monthly payment
Est. payment
Payment breakdown
Explore the cost of this home by adjusting the details. Changes won't be saved.Climate risks
Neighborhood: 84032
Nearby schools
Schools provided by the listing agent
- Elementary: Heber Valley
- Middle: Wasatch
- High: Wasatch
- District: Wasatch
Source: UtahRealEstate.com. This data may not be complete. We recommend contacting the local school district to confirm school assignments for this home.
- $2,089,9904 bd6 ba3.2k sqft1982 W Osprey Ct, Heber City, UT 84032New Construction
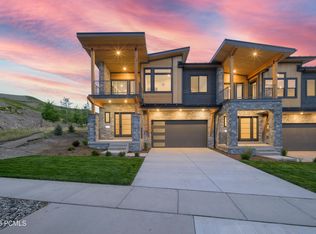
- $1,989,9904 bd6 ba3.2k sqft1972 W Osprey Ct #2, Heber City, UT 84032For Sale
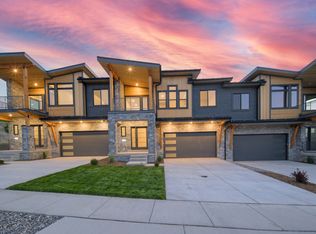
- $1,989,9904 bd6 ba3.2k sqft1972 W Osprey Ct, Heber City, UT 84032New Construction

- $229,500-- bd-- ba-- sqft1964 W Osprey Ct, Heber City, UT 84032Off Market
Similar homes
- $2,089,9904 bd6 ba3.2k sqft1982 W Osprey Ct, Heber City, UT 84032New Construction
 MLS ID #12601040, Nate Kingdon, Hamlet Homes. PCBR
 - $1,989,9904 bd6 ba3.2k sqft1972 W Osprey Ct #2, Heber City, UT 84032For Sale
 MLS ID #2160723, Nathan Kingdon, Hamlet Homes. UtahRealEstate.com
 - $1,989,9904 bd6 ba3.2k sqft1972 W Osprey Ct, Heber City, UT 84032New ConstructionMLS ID #12601894, Nate Kingdon, Hamlet Homes. PCBR
- $2,199,9003 bd3 ba2.9k sqft1872 W Dotterel Cir #29, Heber City, UT 84032For Sale
 MLS ID #12603599, Nate Kingdon, Hamlet Homes. PCBR
 - $2,520,0004 bd5 ba3.3k sqft1908 W Mochila Cir #14, Heber City, UT 84032For SaleMLS ID #2188552, Michael Swan, Summit Sotheby's International Realty. UtahRealEstate.com
- $2,520,0004 bd5 ba3.3k sqft1908 W Mochila Cir, Heber City, UT 84032New ConstructionMLS ID #12604414, Michael Swan, Summit Sotheby's International Realty. PCBR
- $2,300,0004 bd5 ba3.5k sqft10772 N Hideout Trl, Hideout, UT 84036For SaleMLS ID #12603760, Brooke Rose, Equity RE (Luxury Group). PCBR
- $2,845,0004 bd5 ba3.9k sqft1916 W Mochila Cir #12, Keetley, UT 84032New ConstructionMLS ID #2184054, Michael Swan, Summit Sotheby's International Realty. UtahRealEstate.com
- $1,800,0004 bd3 ba2.7k sqft11536 N Vantage Ln, Hideout, UT 84036For SaleMLS ID #12604095, Mandy Greenwood, Rocklin Real Estate. PCBR
- $2,175,0004 bd4 ba3.4k sqft402 E Overlook Loop, Hideout, UT 84036For SaleMLS ID #12602978, F Seaton Prince, eXp Realty, LLC (Park City). PCBR
- $2,845,0004 bd5 ba3.9k sqft1916 W Mochila Cir, Heber City, UT 84032New ConstructionMLS ID #12604131, Michael Swan, Summit Sotheby's International Realty. PCBR
- $2,050,0004 bd5 ba4.3k sqft1622 E Abajo Peak Circle Tv #23, Heber City, UT 84032For SaleMLS ID #2133797, Christine Paramore Fielding, Christie's International Real Estate VUE. UtahRealEstate.com
- $2,565,0004 bd4 ba2.6k sqft867 W Beek Cir #176, Heber City, UT 84032New ConstructionMLS ID #12602360, Cameron Chin, BHHS Utah Properties - SV. PCBR
- $1,650,0003 bd3 ba2.7k sqft881 E Grizzly Way #75, Hideout, UT 84036New ConstructionMLS ID #12604729, Keri L Holland, Summit Sotheby's International Realty. PCBR
- $3,000,0004 bd5 ba3.5k sqft1023 W Vissen Way #68, Heber City, UT 84032New ConstructionMLS ID #12602006, Cameron Chin, BHHS Utah Properties - SV. PCBR
- $3,000,0004 bd5 ba3.5k sqft1021 W Vissen Way #67, Heber City, UT 84032New ConstructionMLS ID #12602531, Cameron Chin, BHHS Utah Properties - SV. PCBR
- $1,499,9003 bd3 ba1.7k sqft2002 W Pointe Dr #E-3, Heber City, UT 84032New ConstructionUtahRealEstate.com
- $1,700,0003 bd3 ba2.7k sqft11818 N Apex Way #67, Hideout, UT 84036New ConstructionMLS ID #12604666, Keri L Holland, Summit Sotheby's International Realty. PCBR
- $2,500,0003 bd4 ba3.1k sqft11525 N Vantage Ln #85, Kamas, UT 84036For SaleMLS ID #12602702, Jonathan Burky, BHHS Utah Properties - SV. PCBR
- $2,200,0004 bd5 ba3.7k sqft10786 N Hideout Trl, Hideout, UT 84036For SaleMLS ID #12600661, Maverick Bolger, KW Park City Keller Williams Real Estate. PCBR
