Mountain views in one direction, Jordanelle Reservoir in the other, and Deer Valley East just minutes away!! Modern mountain interiors, big windows and natural light anchor open living spaces that flow straight out to the deck...an easy setting for family, friends and post-slope gatherings. A lower-level patio adds another place to get outside and take it all in. Offered unfurnished, the home is ready for your own design and decor ideas and the opportunity to make it your own. And getting on the mountain is EASY. The Jordanelle Express Gondola is just one mile from home, with Deer Valley East Village only minutes beyond. An on-demand ski shuttle makes getting there even easier, while direct access to the Deer Crest and Jordanelle trail systems puts miles of hiking and biking right outside your door. With Deer Valley East Village continuing to take shape, this is a rare combination of views, easy mountain access and four-season adventure...close to the energy of the Village, but still your quiet mountain retreat from it all.
New construction
$2,520,000
1908 W Mochila Cir, Heber City, UT 84032
4beds
3,373sqft
Townhouse
Built in 2025
4,356 Square Feet Lot
$2,452,800 Zestimate®
$747/sqft
$425/mo HOA
What's special
Mountain viewsLower-level patioModern mountain interiorsOpen living spacesBig windowsNatural light
- 10 days
- 46
- 1
Likely to sell faster than
Zillow last checked:
Listing updated:
Listed by:
Michael Swan 435-659-1433,
Summit Sotheby's International Realty,
Richard Bourland 808-264-6933,
Summit Sotheby's International Realty
Source: PCBR,MLS#: 12604414
Facts & features
Interior
Bedrooms & bathrooms
- Bedrooms: 4
- Bathrooms: 5
- Full bathrooms: 2
- 3/4 bathrooms: 2
- 1/2 bathrooms: 1
Heating
- Fireplace(s), Forced Air, Natural Gas
Cooling
- Air Conditioning, Central Air
Appliances
- Included: Dishwasher, Disposal, Double Oven, Microwave, Refrigerator, Gas Water Heater, Tankless Water Heater, Water Softener Owned
- Laundry: Washer Hookup, Gas Dryer Hookup, Electric Dryer Hookup
Features
- Storage, Ceiling Fan(s), High Ceilings, Double Vanity, Granite Counters, Kitchen Island, Open Floorplan, Pantry, Walk-In Closet(s), Breakfast Bar
- Flooring: Carpet, Tile, Wood
- Basement: Walk-Out Access
- Number of fireplaces: 1
- Fireplace features: Gas
Interior area
- Total structure area: 3,373
- Total interior livable area: 3,373 sqft
Video & virtual tour
Property
Parking
- Total spaces: 2
- Parking features: Hose Bibs
- Garage spaces: 2
Features
- Exterior features: Balcony, Gas BBQ Stubbed
- Has view: Yes
- View description: Lake, Mountain(s), Ski Area
- Has water view: Yes
- Water view: Lake
Lot
- Size: 4,356 Square Feet
- Features: Cul-De-Sac, Native Plants
Details
- Additional structures: None
- Parcel number: 0000219228
Construction
Type & style
- Home type: Townhouse
- Architectural style: Mountain Contemporary
- Property subtype: Townhouse
Materials
- Stone, Wood Siding, Concrete
- Foundation: Slab
- Roof: Asphalt
Condition
- New construction: Yes
- Year built: 2025
Utilities & green energy
- Sewer: Public Sewer
- Water: Public
- Utilities for property: Cable Available, Electricity Connected, High Speed Internet Available, Natural Gas Connected, See Remarks
Community & HOA
Community
- Security: Prewired, Smoke Alarm
- Subdivision: Keetley Ridge
HOA
- Has HOA: Yes
- Amenities included: None
- Services included: Com Area Taxes, Insurance, Maintenance Grounds, Management Fees, Snow Removal
- HOA fee: $425 monthly
- HOA phone: 801-641-5452
Location
- Region: Heber City
Financial & listing details
- Price per square foot: $747/sqft
- Annual tax amount: $3,706
- Date on market: 10/1/2026
- Listing terms: Cash,Conventional
- Electric utility on property: Yes
- Road surface type: Paved
Estimated market value
$2,452,800
$2.33M - $2.58M
$4,576/mo
Price history
Price history is unavailable.
Public tax history
Tax history is unavailable.
Monthly payment
Est. payment
Payment breakdown
Explore the cost of this home by adjusting the details. Changes won't be saved.Climate risks
Neighborhood: 84032
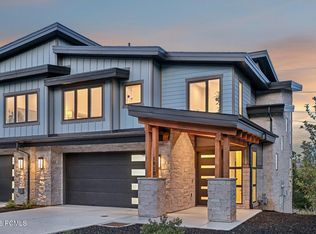
- $2,495,0004 bd5 ba3.4k sqft1912 W Mochila Cir, Heber City, UT 84032Pending
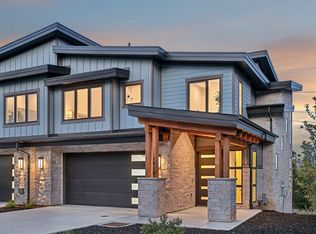
- $2,495,0004 bd5 ba3.4k sqft1912 Mochila Cir #13, Heber City, UT 84032Pending
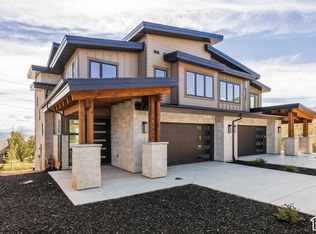
- $2,520,0004 bd5 ba3.3k sqft1908 W Mochila Cir #14, Heber City, UT 84032For Sale
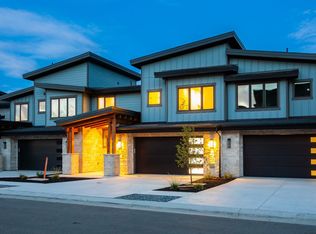
- $2,845,0004 bd5 ba3.9k sqft1916 W Mochila Cir, Heber City, UT 84032New Construction

Similar homes
- $2,520,0004 bd5 ba3.3k sqft1908 W Mochila Cir #14, Heber City, UT 84032For Sale
 MLS ID #2188552, Michael Swan, Summit Sotheby's International Realty. UtahRealEstate.com
 - $2,845,0004 bd5 ba3.9k sqft1916 W Mochila Cir, Heber City, UT 84032New Construction
 MLS ID #12604131, Michael Swan, Summit Sotheby's International Realty. PCBR
 - $2,845,0004 bd5 ba3.9k sqft1916 W Mochila Cir #12, Keetley, UT 84032New Construction
 MLS ID #2184054, Michael Swan, Summit Sotheby's International Realty. UtahRealEstate.com
 - $2,395,0004 bd6 ba3.2k sqft1992 W Dotterel Cir, Heber City, UT 84032For Sale
 MLS ID #12600542, Cameron Chin, BHHS Utah Properties - SV. PCBR
 - $2,565,0004 bd4 ba2.6k sqft867 W Beek Cir #176, Heber City, UT 84032New ConstructionMLS ID #12602360, Cameron Chin, BHHS Utah Properties - SV. PCBR
- $2,089,9904 bd6 ba3.2k sqft1982 W Osprey Ct #1, Heber City, UT 84032For SaleMLS ID #2158619, Nathan Kingdon, Hamlet Homes. UtahRealEstate.com
- $3,000,0004 bd5 ba3.5k sqft1021 W Vissen Way #67, Heber City, UT 84032New ConstructionMLS ID #12602531, Cameron Chin, BHHS Utah Properties - SV. PCBR
- $2,089,9904 bd6 ba3.2k sqft1982 W Osprey Ct, Heber City, UT 84032New ConstructionMLS ID #12601040, Nate Kingdon, Hamlet Homes. PCBR
- $1,989,9904 bd6 ba3.2k sqft1972 W Osprey Ct #2, Heber City, UT 84032For SaleMLS ID #2160723, Nathan Kingdon, Hamlet Homes. UtahRealEstate.com
- $1,989,9904 bd6 ba3.2k sqft1972 W Osprey Ct, Heber City, UT 84032New ConstructionMLS ID #12601894, Nate Kingdon, Hamlet Homes. PCBR
- $3,000,0004 bd5 ba3.5k sqft1023 W Vissen Way #68, Heber City, UT 84032New ConstructionMLS ID #12602006, Cameron Chin, BHHS Utah Properties - SV. PCBR
- $2,300,0004 bd5 ba3.5k sqft10772 N Hideout Trl, Hideout, UT 84036For SaleMLS ID #12603760, Brooke Rose, Equity RE (Luxury Group). PCBR
- $2,175,0004 bd4 ba3.4k sqft402 E Overlook Loop, Hideout, UT 84036For SaleMLS ID #12602978, F Seaton Prince, eXp Realty, LLC (Park City). PCBR
- $2,600,0005 bd5 ba4k sqft13209 N Alexis Dr, Heber City, UT 84036For SaleMLS ID #12602446, Todd Anderson, KW Park City Keller Williams Real Estate. PCBR
- $2,199,0004 bd5 ba3.8k sqft1303 E Lasso Trl, Heber City, UT 84032New ConstructionMLS ID #12603763, Michael Carlin, Equity RE (Luxury Group). PCBR
- $1,800,0004 bd3 ba2.7k sqft11536 N Vantage Ln, Hideout, UT 84036For SaleMLS ID #12604095, Mandy Greenwood, Rocklin Real Estate. PCBR
- $3,550,0005 bd6 ba4k sqft9509 N Bergtop Loop #188, Heber City, UT 84032New ConstructionMLS ID #12503162, Cameron Chin, BHHS Utah Properties - SV. PCBR
- $1,499,9003 bd3 ba1.7k sqft2002 W Pointe Dr #E-3, Heber City, UT 84032New ConstructionUtahRealEstate.com
- $2,050,0004 bd5 ba4.3k sqft1622 E Abajo Peak Circle Tv #23, Heber City, UT 84032For SaleMLS ID #2133797, Christine Paramore Fielding, Christie's International Real Estate VUE. UtahRealEstate.com
- $1,650,0004 bd3 ba3.4k sqft1536 S 3000th, Heber City, UT 84032For SaleMLS ID #12604456, Destiny Besner, Whiskey River Real Estate Serv. PCBR
