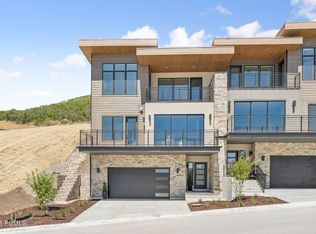
Why wait to build? This beautifully upgraded uphill plan is move-in ready and offers incredible mountain and Jordanelle views, all in a spectacular setting next to a grove of aspens and 2.5 acres of open space. Designed for effortless mountain living and entertaining, dual sliding doors open to an oversized deck with a gas line and heaters, creating the perfect indoor/outdoor living space year-round.
Inside, you'll find luxury vinyl flooring throughout the upper level, built-in cabinetry surrounding the fireplace, pantry organizers, under-cabinet kitchen lighting, dimmer switches, and upgraded closet organizers. The luxurious primary suite features a spa-inspired bath with a steam shower, and oversized soaking tub.
The walk-in level offers a spacious great room, bedrooms, bath, laundry room with sink, and built-in mudroom organizers. Even the garage is loaded with upgrades, including a heater, epoxy flooring, EV wiring, hose bib, and extensive built-in organization.
Enjoy the views, the open space, the upgrades, and the convenience of a home that's already complete. No construction wait--move in and be settled in time for the holidays!
For sale
$1,800,000
11536 N Vantage Ln, Hideout, UT 84036
4beds
2,716sqft
Townhouse
Built in 2021
1,742 Square Feet Lot
$1,736,900 Zestimate®
$663/sqft
$400/mo HOA
What's special
Under-cabinet kitchen lightingBuilt-in mudroom organizersPantry organizersSpacious great roomLuxurious primary suiteOversized soaking tubDimmer switches
- 20 days
- 286
- 15
Likely to sell faster than
Zillow last checked:
Listing updated:
Listed by:
Mandy Greenwood 801-473-7023,
Rocklin Real Estate
Source: PCBR,MLS#: 12604095
Facts & features
Interior
Bedrooms & bathrooms
- Bedrooms: 4
- Bathrooms: 3
- Full bathrooms: 3
Heating
- ENERGY STAR Qualified Furnace, Forced Air, Zoned
Cooling
- Central Air, ENERGY STAR Qualified Equipment
Appliances
- Included: Dishwasher, Disposal, ENERGY STAR Qualified Dishwasher, ENERGY STAR Qualified Refrigerator, Gas Range, Microwave, Oven, Washer, Gas Water Heater, Water Softener Owned
- Laundry: Washer Hookup, Gas Dryer Hookup
Features
- Storage, Ceiling Fan(s), High Ceilings, Double Vanity, Dual Flush Toilet(s), Kitchen Island, Open Floorplan, Pantry, Steam Room/Shower, Walk-In Closet(s)
- Flooring: Carpet, Vinyl
- Number of fireplaces: 1
- Fireplace features: Gas, Insert
Interior area
- Total structure area: 2,716
- Total interior livable area: 2,716 sqft
Property
Parking
- Total spaces: 2
- Parking features: Heated Garage, Hose Bibs, Guest, Garage Door Opener
- Garage spaces: 2
Features
- Levels: Multi/Split
- Exterior features: Balcony, Drip Irrigation, Gas BBQ Stubbed
- Has view: Yes
- View description: Lake, Mountain(s), Ski Area, Trees/Woods
- Has water view: Yes
- Water view: Lake
Lot
- Size: 1,742 Square Feet
- Features: Few Trees, Gentle Sloping, Native Plants, See Remarks
Details
- Parcel number: 0000215253
- Other equipment: Appliances, Computer Network - Prewired, Media System - Prewired, Thermostat - Programmable
Construction
Type & style
- Home type: Townhouse
- Architectural style: Mountain Contemporary
- Property subtype: Townhouse
Materials
- Siding - Reclaimed Wood, Stone, Stucco
- Foundation: Slab
- Roof: Composition,Metal,Shingle
Condition
- New construction: No
- Year built: 2021
Utilities & green energy
- Sewer: Public Sewer
- Water: Public
- Utilities for property: Cable Available, Electricity Connected, High Speed Internet Available, Natural Gas Connected, Phone Available
Community & HOA
Community
- Security: Smoke Alarm
- Subdivision: Shoreline
HOA
- Has HOA: Yes
- Services included: Com Area Taxes, Insurance, Maintenance Structure, Maintenance Grounds, Reserve Fund
- HOA fee: $400 monthly
Location
- Region: Hideout
Financial & listing details
- Price per square foot: $663/sqft
- Tax assessed value: $1,280,520
- Annual tax amount: $6,592
- Date on market: 9/4/2026
- Listing terms: Cash,Conventional
- Electric utility on property: Yes
- Road surface type: Paved
Estimated market value
$1,736,900
$1.65M - $1.82M
$5,905/mo
Price history
Price history is unavailable.
Public tax history
| Year | Property taxes | Tax assessment |
|---|---|---|
| 2025 | $6,593 -3.4% | $704,286 -4.3% |
| 2024 | $6,826 -16.7% | $735,900 -16.7% |
| 2023 | $8,198 +280.5% | $883,344 +324.2% |
| 2022 | $2,155 -20.3% | $208,250 |
| 2021 | $2,703 | $208,250 |
Find assessor info on the county website
Monthly payment
Est. payment
Payment breakdown
Explore the cost of this home by adjusting the details. Changes won't be saved.Climate risks
Neighborhood: Hideout
- $1,306,300-- bd-- ba1.7k sqft11542 N Vantage Ln, Hideout, UT 84036Off Market
- $1,467,4004 bd3 ba2.7k sqft11546 N Vantage Ln, Hideout, UT 84036Off Market
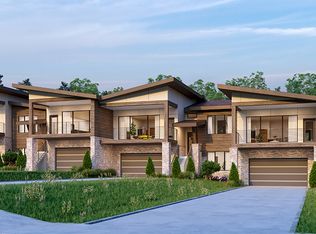
- $1,277,120-- bd-- ba1.7k sqft11554 N Vantage Ln, Hideout, UT 84036Off Market
- $1,825,5003 bd4 ba3.1k sqft11539 N Vantage Ln, Hideout, UT 84036Off Market

Similar homes
- $1,599,0003 bd4 ba2.8k sqft337 E Overlook Loop, Hideout, UT 84036For Sale
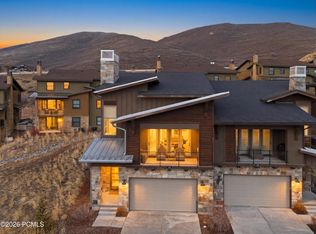
 MLS ID #12600879, Dylan Natale, BHHS Utah Properties - SV. PCBR
 - $2,175,0004 bd4 ba3.4k sqft402 E Overlook Loop, Hideout, UT 84036For Sale
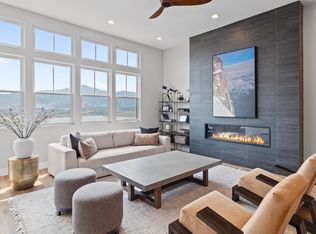 MLS ID #12602978, F Seaton Prince, eXp Realty, LLC (Park City). PCBR
 - $1,600,0003 bd3 ba2.7k sqft878 E Miner Way #27, Hideout, UT 84036For Sale
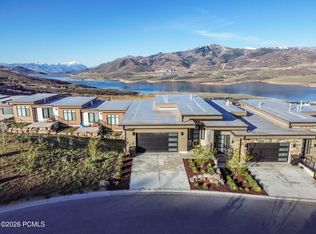 MLS ID #12601693, Tyler Quinn, Chapman Richards & Assoc.IncPC. PCBR
 - $1,730,0003 bd3 ba2.7k sqft881 E Grizzly Way #75, Hideout, UT 84036New Construction
 MLS ID #12503681, Craig Popa, BHHS Utah Properties - SV. PCBR
 - $2,500,0003 bd4 ba3.1k sqft11525 N Vantage Ln #85, Kamas, UT 84036For SaleMLS ID #12602702, Jonathan Burky, BHHS Utah Properties - SV. PCBR
- $1,725,0004 bd4 ba2.8k sqft889 E Grizzly Draw Ct, Kamas, UT 84036For Sale
 MLS ID #2133930, Craig Popa, Berkshire Hathaway HomeServices Utah Properties (Saddleview). UtahRealEstate.com
 - $2,186,0004 bd5 ba3.9k sqft11447 N Sailwater Ln #D, Kamas, UT 84036For SaleMLS ID #12602124, Lisa Horowitz, KW Park City Keller Williams Real Estate Heber Val. PCBR
- $989,0004 bd4 ba2.8k sqft1713 E Viewside Cir, Hideout, UT 84036For SaleMLS ID #12604065, Jeff Keye, KW Park City Keller Williams Real Estate. PCBR
- $1,300,0003 bd3 ba1.9k sqft12662 N Belaview Way, Hideout, UT 84036For SaleMLS ID #12604045, Gene Morrello, Engel & Volkers Park City. PCBR
- $1,389,0004 bd4 ba3.4k sqft1735 E Viewside Cir, Hideout, UT 84036For SaleMLS ID #12600759, Mark Rodeheaver, BHHS Utah Properties - SV. PCBR
- $1,399,0003 bd3 ba3.2k sqft1737 E Viewside Cir, Hideout, UT 84036For SaleMLS ID #12602107, Katie Noble, Christie's Int. RE VUE. PCBR
- $1,650,0004 bd5 ba2.6k sqft357 Big Meadow Dr, Kamas, UT 84036For SaleMLS ID #12601967, Michelle Eastman, Summit Sotheby's International Realty . PCBR
- $1,900,0005 bd6 ba3.3k sqft336 Big Meadow Dr, Kamas, UT 84036For SaleMLS ID #12602811, Sarah Marsh, Engel & Volkers Park City. PCBR
- $1,275,0004 bd4 ba2.7k sqft13287 N Alexis Dr #106, Kamas, UT 84036For SaleMLS ID #12603439, Jeff Keye, KW Park City Keller Williams Real Estate. PCBR
- $1,275,0004 bd4 ba2.7k sqft13287 N Alexis Dr, Kamas, UT 84036For SaleMLS ID #2174741, Jeff Keye, KW Park City Keller Williams Real Estate (Heber Valley Branch). UtahRealEstate.com
- $1,339,0003 bd3 ba2.4k sqft14521 N Bronte Ct, Kamas, UT 84036For SaleMLS ID #2179218, Joshua Sterling, RE/MAX Associates. UtahRealEstate.com
- $1,425,0003 bd4 ba2.6k sqft14515 N Bronte Ct #60A, Kamas, UT 84036For SaleMLS ID #12602372, Marcus Wood, Engel & Volkers Park City. PCBR
- $2,290,0006 bd3 ba3.8k sqft12477 N Ross Creek Dr, Kamas, UT 84036For SaleMLS ID #12603489, Judy Perry, Engel & Volkers Park City. PCBR
- $1,499,0003 bd3 ba2.8k sqft12891 N Belaview Way, Hideout, UT 84036For SaleMLS ID #12602611, Benjamin Torr, Summit Sotheby's International Realty . PCBR
- $1,160,0004 bd4 ba2.3k sqft901 W Abigail Dr #120, Kamas, UT 84036For SaleMLS ID #12602666, Patricia Gumina-McMillen, Windermere RE Utah - Park Ave. PCBR
