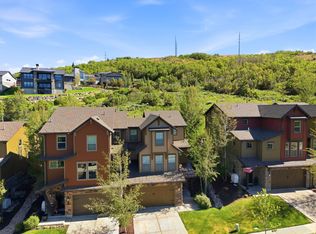
Welcome to the Retreat at Jordanelle where location is everything! This unit offers privacy as it backs to open space and lies just 8 minutes to the NEW Deer Valley East Village and world-class skiing. You'll enjoy trails and mountain biking out your door as well as hiking and boating at the Jordanelle! This 4-bedroom, 3.5-bath home is filled with natural light and thoughtful upgrades, including vaulted ceilings, fireplace, updated lighting, modern stair railings, custom built-in garage storage, furnishings are negotiable. Appliances include new washer/dryer, dishwasher and refrigerator in garage closet.
The main floor features an open layout connecting the living, dining, and kitchen areas. The oversized lower-level bedroom and en suite bath, offers an exceptionally comfortable bunk room for guests!
BONUS FEATURE: private backyard and hot tub. This unit is just 10 minutes to Park City old Town and is Nightly Rental Approved. Property also offers fantastic amenities including a clubhouse, workout room, theater room, dog park area, seasonal pool, year-round hot tub, lawn maintenance, and snow removal.
For sale
$1,160,000
901 W Abigail Dr #120, Kamas, UT 84036
4beds
2,326sqft
Townhouse
Built in 2013
1,742 Square Feet Lot
$-- Zestimate®
$499/sqft
$500/mo HOA
What's special
Modern stair railingsRefrigerator in garage closetCustom built-in garage storageVaulted ceilingsFilled with natural lightUpdated lighting
- 70 days |
- 115 |
- 5 |
Zillow last checked:
Listing updated:
Listed by:
Patricia Gumina-McMillen 702-809-4878,
Windermere RE Utah - Park Ave
Source: PCBR,MLS#: 12602666
Facts & features
Interior
Bedrooms & bathrooms
- Bedrooms: 4
- Bathrooms: 4
- Full bathrooms: 3
- 1/2 bathrooms: 1
Heating
- Fireplace(s), Forced Air, Natural Gas
Cooling
- Central Air
Appliances
- Included: Dishwasher, Disposal, Gas Range, Microwave, Refrigerator, Gas Water Heater, Water Softener Owned
- Laundry: Washer Hookup, Electric Dryer Hookup
Features
- Ceiling Fan(s), High Ceilings, Granite Counters, Main Level Master Bedroom, Pantry, Vaulted Ceiling(s)
- Flooring: Carpet, Tile
- Number of fireplaces: 1
- Fireplace features: Gas
Interior area
- Total structure area: 2,326
- Total interior livable area: 2,326 sqft
Property
Parking
- Total spaces: 2
- Parking features: On Street, Oversized, Guest, Garage Door Opener
- Garage spaces: 2
- Has uncovered spaces: Yes
Features
- Pool features: Association
- Has spa: Yes
- Spa features: Private, Association
- Has view: Yes
- View description: Mountain(s)
Lot
- Size: 1,742 Square Feet
- Features: Adjacent Common Area Land, Gentle Sloping, Native Plants, PUD - Planned Unit Development
Details
- Parcel number: 0000209686
- Other equipment: Satellite Dish, Thermostat - Programmable
Construction
Type & style
- Home type: Townhouse
- Architectural style: Mountain Contemporary
- Property subtype: Townhouse
Materials
- HardiPlank Type, Stone
- Foundation: See Remarks
- Roof: Asphalt,Shingle
Condition
- New construction: No
- Year built: 2013
Utilities & green energy
- Sewer: Public Sewer
- Water: Public
- Utilities for property: Electricity Connected, High Speed Internet Available, Natural Gas Connected, Phone Available
Community & HOA
Community
- Security: Security System - Installed, Smoke Alarm
- Subdivision: The Retreat At Jordanelle
HOA
- Has HOA: Yes
- Amenities included: Clubhouse, Fitness Center, Pool, Spa/Hot Tub
- Services included: Amenities, Insurance, Maintenance Structure, Maintenance Grounds, Management Fees, Snow Removal
- HOA fee: $500 monthly
- HOA phone: 714-926-0512
Location
- Region: Kamas
Financial & listing details
- Price per square foot: $499/sqft
- Annual tax amount: $8,407
- Date on market: 6/16/2026
- Listing terms: Cash,Conventional
- Electric utility on property: Yes
- Road surface type: Paved
Estimated market value
Not available
Estimated sales range
Not available
Not available
Price history
Price history is unavailable.
Public tax history
Tax history is unavailable.
Monthly payment
Est. payment
Payment breakdown
Explore the cost of this home by adjusting the details. Changes won't be saved.Climate risks
Neighborhood: 84036
Nearby schools
GreatSchools rating
- 5/10J.R. Smith SchoolGrades: PK-5Distance: 10.7 mi
- 9/10Rocky Mountain Middle SchoolGrades: 6-8Distance: 11.9 mi
- 7/10Wasatch High SchoolGrades: 9-12Distance: 12 mi
- $1,160,0004 bd4 ba2.3k sqft901 W Abigail Dr, Kamas, UT 84036For Sale
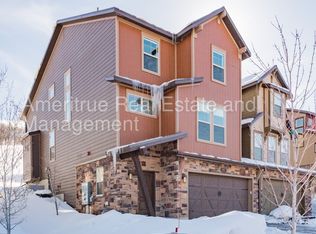
- $1,513,6005 bd4 ba3.4k sqft897 W Abigail Dr, Heber City, UT 84036Off Market
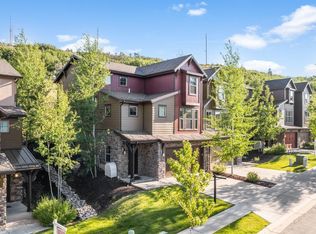
- $--4 bd4 ba2.7k sqft911 W Abigail Dr, Kamas, UT 84036Sold
- $1,071,200-- bd-- ba1.9k sqft915 W Abigail Dr, Kamas, UT 84036Off Market
- $1,202,5004 bd4 ba2.3k sqft915 W Abigail Dr UNIT 122, Kamas, UT 84036Off Market
- $980,100-- bd-- ba1.6k sqft887 W Abigail Dr, Heber City, UT 84036Off Market
- $1,091,100-- bd-- ba2k sqft883 W Abigail Dr, Kamas, UT 84036Off Market
- $1,373,1005 bd5 ba3.1k sqft825 W Abigail Dr, HEBER CITY, UT 84032Off Market
A local agent can set up tours, give advice and negotiate with sellers.
Similar homes
- $1,160,0004 bd4 ba2.3k sqft901 W Abigail Dr, Kamas, UT 84036For Sale
 MLS ID #2165659, Patricia Gumina-McMillen, Windermere Real Estate (Park Ave). UtahRealEstate.com
 - $1,170,0004 bd4 ba2.7k sqft865 W Benjamin Pl, Kamas, UT 84036For Sale
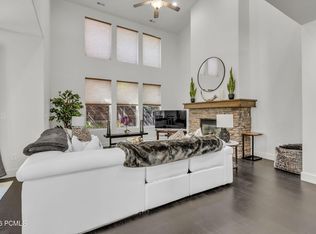
 MLS ID #12603071, Alana Carollo, Engel & Volkers Park City. PCBR
 - $1,140,0004 bd4 ba2.6k sqft1088 W Abigail Dr, Kamas, UT 84036For Sale
 MLS ID #12602126, Anna Crabtree, BHHS Utah Properties - SV. PCBR
 - $1,175,0004 bd4 ba2.7k sqft13521 N Noah Ct, Kamas, UT 84036For Sale
 MLS ID #12600656, Jeff Keye, KW Park City Keller Williams Real Estate. PCBR
 - $1,258,0004 bd4 ba2.7k sqft13279 N Alexis Dr, Kamas, UT 84036For SaleMLS ID #12603515, Laura Willis, Summit Sotheby's International Realty (625 Main). PCBR
- $1,275,0004 bd4 ba2.7k sqft13287 N Alexis Dr #106, Kamas, UT 84036For SaleMLS ID #12603439, Jeff Keye, KW Park City Keller Williams Real Estate. PCBR
- $1,275,0004 bd4 ba2.7k sqft13287 N Alexis Dr, Kamas, UT 84036For SaleMLS ID #2174741, Jeff Keye, KW Park City Keller Williams Real Estate (Heber Valley Branch). UtahRealEstate.com
- $1,175,0004 bd4 ba2.3k sqft11691 N Shoreline Dr, Hideout, UT 84036For SaleMLS ID #12603002, Randi Thompson, Summit Sotheby's International Realty . PCBR
- $1,275,0004 bd4 ba3k sqft14463 N Buck Horn Trl, Kamas, UT 84036For SaleMLS ID #12600169, Laura Willis, Summit Sotheby's International Realty (625 Main). PCBR
- $1,339,0003 bd3 ba2.4k sqft14521 N Bronte Ct, Kamas, UT 84036For SaleMLS ID #2179218, Joshua Sterling, RE/MAX Associates. UtahRealEstate.com
- $970,0003 bd3 ba2k sqft14192 N Council Fire Trl #11E, Kamas, UT 84036For SaleMLS ID #12602471, Cameron Chin, BHHS Utah Properties - SV. PCBR
- $715,0003 bd3 ba1.6k sqft13352 N Highmark Ct, Kamas, UT 84036For SaleMLS ID #12602525, Alex LaCouture, Summit Sotheby's (Heber). PCBR
- $795,0003 bd3 ba1.8k sqft13386 N Alexis Dr, Kamas, UT 84036For SaleMLS ID #12600460, Nancy Tallman, Summit Sotheby's International Realty . PCBR
- $799,0004 bd4 ba2.1k sqft1117 W Wasatch Spring Rd, Kamas, UT 84036For SaleMLS ID #12603007, Michael Hatz, Engel & Volkers Park City. PCBR
- $775,0003 bd3 ba1.7k sqft13608 N Hillclimb Ln #Y3, Kamas, UT 84036For SaleMLS ID #12602588, Kevin Crockett, BHHS Utah Properties - SV. PCBR
- $785,0003 bd3 ba1.7k sqft13588 N Hillclimb Ln #W2, Kamas, UT 84036For SaleMLS ID #2173985, Kambrin Thorne, Summit Sotheby's International Realty. UtahRealEstate.com
- $1,325,0004 bd4 ba3.1k sqft524 W Ascent Dr, Kamas, UT 84036For SaleMLS ID #12602796, Crystal Robinson, Summit Sotheby's International Realty . PCBR
- $695,0003 bd3 ba1.4k sqft874 W Carving Edge Ct, Kamas, UT 84036For SaleMLS ID #12602601, Laurie Wing, Summit Sotheby's International Realty . PCBR
- $974,5003 bd3 ba2k sqft14350 N Council Fire Trl, Kamas, UT 84036For SaleMLS ID #2149335, Maria Barraza-Rodriguez, Conrad Cruz Real Estate Services, LLC. UtahRealEstate.com
- $1,425,0003 bd4 ba2.6k sqft14515 N Bronte Ct #60A, Kamas, UT 84036For SaleMLS ID #12602372, Marcus Wood, Engel & Volkers Park City. PCBR
