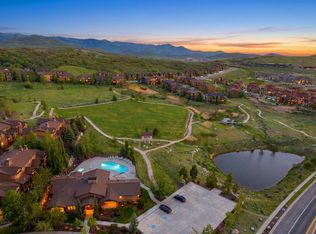
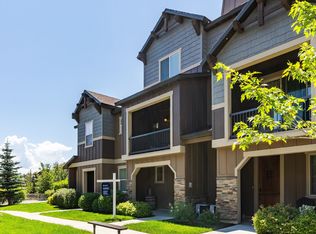
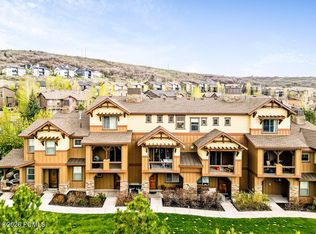
In this beautifully appointed townhome located in the sought-after Park's Edge community at Deer Mountain. Ideally positioned between Park City and Heber Valley, this residence offers easy access to world-class skiing, Jordanelle Reservoir, golf courses, hiking and biking trails, while providing a peaceful retreat surrounded by stunning mountain scenery.
The thoughtfully designed floor plan features three bedrooms and three bathrooms, including a spacious upper-level primary suite that occupies its own private floor. The suite offers a large walk-in closet, dual vanities, a soaking tub, glass-enclosed shower, and a private water closet, creating a true owner's retreat.
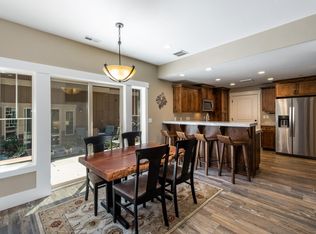
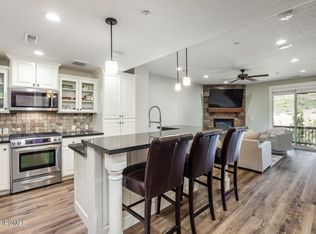
The main living area is designed for both everyday living and entertaining, featuring an open-concept layout, rich stone gas fireplace, and access to a private balcony. The kitchen is equipped with stainless steel appliances, a gas range, granite countertops, and a generous breakfast bar with seating for four to six guests. Tile flooring with the appearance of hardwood adds warmth and durability throughout the kitchen and dining spaces.
Additional upgrades include a tankless water heater, soft water system, whole-home humidifier, and reverse osmosis drinking water system at the kitchen sink. A lower-level ensuite bedroom provides flexibility for guests or multi-generational living, while the dedicated laundry room offers convenient access to the attached two-car garage.
Residents of Park's Edge enjoy exceptional community amenities including a clubhouse, fitness center, swimming pool, hot tub, billiards room, park, and gathering spaces. Just minutes from Deer Valley® East Village, Historic Park City, and Jordanelle Reservoir, this home offers an exceptional opportunity to enjoy the best of Utah mountain living.
For sale
$775,000
13608 N Hillclimb Ln #Y3, Kamas, UT 84036
3beds
1,778sqft
:
Get pre-qualified$4,909/mo
Townhouse
Built in 2018
871 Square Feet Lot
$761,900 Zestimate®
$436/sqft
$437/mo HOA
What's special
Private water closetRich stone gas fireplaceSoaking tubBeautifully appointed townhomeAttached two-car garageGlass-enclosed showerGranite countertops
- 57 days |
- 221 |
- 12 |
Zillow last checked:
Listing updated:
Listed by:
Kevin Crockett 435-640-3412,
BHHS Utah Properties - SV,
Christi Gallon 435-671-6910,
BHHS Utah Properties - SV
Source: PCBR,MLS#: 12602588
Facts & features
Interior
Bedrooms & bathrooms
- Bedrooms: 3
- Bathrooms: 3
- Full bathrooms: 3
Heating
- ENERGY STAR Qualified Furnace, Forced Air, Natural Gas
Cooling
- Air Conditioning, Central Air, ENERGY STAR Qualified Equipment
Appliances
- Included: Dishwasher, Disposal, Gas Range, Microwave, Oven, Refrigerator, Washer, Tankless Water Heater, Water Softener Owned
- Laundry: Gas Dryer Hookup
Features
- Storage, Ceiling Fan(s), High Ceilings, Double Vanity, Granite Counters, Kitchen Island, Walk-In Closet(s), Breakfast Bar
- Flooring: Tile
- Number of fireplaces: 1
- Fireplace features: Gas, Insert
Interior area
- Total structure area: 1,778
- Total interior livable area: 1,778 sqft
Property
Parking
- Total spaces: 2
- Parking features: Hose Bibs, Guest, Garage Door Opener
- Garage spaces: 2
Features
- Exterior features: Drip Irrigation
- Pool features: Association
- Has spa: Yes
- Spa features: Private, Association
Lot
- Size: 871 Square Feet
- Features: Adjacent Common Area Land, Level, PUD - Planned Unit Development
Details
- Parcel number: 0000212453
- Other equipment: Appliances, Computer Network - Prewired, Thermostat - Programmable
Construction
Type & style
- Home type: Townhouse
- Architectural style: Mountain Contemporary
- Property subtype: Townhouse
Materials
- HardiPlank Type, Stone
- Foundation: Slab
- Roof: Asphalt,Shingle
Condition
- New construction: No
- Year built: 2018
Utilities & green energy
- Sewer: Public Sewer
- Water: Public
- Utilities for property: Cable Available, Electricity Connected, High Speed Internet Available, Natural Gas Connected, Phone Available
Community & HOA
Community
- Security: Smoke Alarm
- Subdivision: Park's Edge
HOA
- Has HOA: Yes
- Amenities included: Clubhouse, Fire Sprinklers, Fitness Center, Pool, Spa/Hot Tub
- Services included: Amenities, Com Area Taxes, Insurance, Maintenance Structure, Maintenance Grounds, Reserve Fund, Snow Removal
- HOA fee: $437 monthly
- HOA phone: 435-714-6544
Location
- Region: Kamas
Financial & listing details
- Price per square foot: $436/sqft
- Annual tax amount: $6,242
- Date on market: 6/12/2026
- Cumulative days on market: 57 days
- Listing terms: Cash,Conventional,Government Loan
- Electric utility on property: Yes
- Road surface type: Paved
Estimated market value
$761,900
$724,000 - $800,000
$3,683/mo
Price history
Price history is unavailable.
Public tax history
Tax history is unavailable.
Monthly payment
Est. payment
Payment breakdown
Explore the cost of this home by adjusting the details. Changes won't be saved.Climate risks
Neighborhood: 84036
Nearby schools
GreatSchools rating
- 3/10J.R. Smith SchoolGrades: PK-5Distance: 11 mi
- 8/10Rocky Mountain Middle SchoolGrades: 6-8Distance: 12.2 mi
- 7/10Wasatch High SchoolGrades: 9-12Distance: 12.2 mi
- $778,850871 sqft13604 N Hillclimb Ln, Kamas, UT 84036Off Market
- $775,0003 bd3 ba1.7k sqft13608 N Hillclimb Ln, Kamas, UT 84036For Sale
- $705,600871 sqft13602 N Hillclimb Ln, Kamas, UT 84036Off Market
- $844,0003 bd3 ba1.5k sqft13602 N Hillclimb Ln #Y1, Kamas, UT 84036Off Market
- $738,9003 bd3 ba1.5k sqft13602 N Hillclimb Ln UNIT Y1, Heber City, UT 84032Off Market
- $745,3003 bd3 ba1.5k sqft13595 N Hillclimb Ln UNIT X6, Heber City, UT 84032Off Market
- $736,5003 bd3 ba1.5k sqft13587 N Hillclimb Ln UNIT V1, Heber City, UT 84032Off Market
- $775,100871 sqft13605 N Hillclimb Ln, Kamas, UT 84036Off Market
A local agent can set up tours, give advice and negotiate with sellers.
Similar homes
- $785,0003 bd3 ba1.7k sqft13588 N Hillclimb Ln #W2, Kamas, UT 84036For Sale
 MLS ID #2173985, Kambrin Thorne, Summit Sotheby's International Realty. UtahRealEstate.com
 - $775,0003 bd3 ba1.7k sqft13608 N Hillclimb Ln, Kamas, UT 84036For SaleMLS ID #2164861, Kevin Crockett, Berkshire Hathaway HomeServices Utah Properties (Saddleview). UtahRealEstate.com
- $785,0003 bd3 ba1.7k sqft13404 N Alexis Dr #D3, Kamas, UT 84036For Sale
 MLS ID #12601798, Zach White, KW Park City Keller Williams Real Estate. PCBR
 - $795,0003 bd3 ba1.8k sqft13386 N Alexis Dr, Kamas, UT 84036For Sale
 MLS ID #12600460, Nancy Tallman, Summit Sotheby's International Realty . PCBR
 - $785,0003 bd3 ba1.7k sqft13588 N Hillclimb Ln, Heber City, UT 84032For SaleMLS ID #12603380, Kambrin Thorne, Summit Sotheby's International Realty (545 Main). PCBR
- $695,0003 bd3 ba1.4k sqft874 W Carving Edge Ct, Kamas, UT 84036For SaleMLS ID #12602601, Laurie Wing, Summit Sotheby's International Realty . PCBR
- $715,0003 bd3 ba1.6k sqft13352 N Highmark Ct, Kamas, UT 84036For SaleMLS ID #12602525, Alex LaCouture, Summit Sotheby's (Heber). PCBR
- $845,0004 bd4 ba2.1k sqft1117 W Wasatch Spring Rd, Kamas, UT 84036For SaleMLS ID #12603007, Michael Hatz, Engel & Volkers Park City. PCBR
- $815,0004 bd4 ba1.7k sqft1025 W Wasatch Spring Rd, Kamas, UT 84036For SaleMLS ID #12601406, Matt Wolfe, CB Realty (SL-Sugarhouse). PCBR
- $815,0004 bd4 ba1.7k sqft1025 W Wasatch Spring Rd #Q5, Kamas, UT 84036For SaleMLS ID #2146052, Matt Wolfe, Coldwell Banker Realty (Salt Lake-Sugar House). UtahRealEstate.com
- $750,0003 bd2 ba1.4k sqft1291 W Black Rock Trl Unit J, Kamas, UT 84036For SaleMLS ID #12603000, Onie Bolduc, Christie's Int. RE VUE. PCBR
- $750,0003 bd2 ba1.4k sqft1291 W Black Rock Trl E #J, Kamas, UT 84036For SaleMLS ID #2169071, Chadwick Onesime Bolduc, Christie's International Real Estate VUE. UtahRealEstate.com
- $785,0002 bd2 ba1.2k sqft909 W Peace Tree Trl #513, Kamas, UT 84036For SaleMLS ID #12603233, Tara Carroll, Christie's Int. RE VUE. PCBR
- $895,0004 bd4 ba2.3k sqft1045 W Wasatch Spring Rd, Kamas, UT 84036For SaleMLS ID #12504490, Shane Wilde, Engel & Volkers Park City. PCBR
- $970,0003 bd3 ba2k sqft14192 N Council Fire Trl #11E, Kamas, UT 84036For SaleMLS ID #12602471, Cameron Chin, BHHS Utah Properties - SV. PCBR
- $695,0002 bd2 ba1.3k sqft1195 W Black Rock Trl #37J, Kamas, UT 84036For SaleMLS ID #12603381, Jennifer Israel, BHHS Utah Properties - SV. PCBR
- $1,160,0004 bd4 ba2.3k sqft901 W Abigail Dr #120, Kamas, UT 84036For SaleMLS ID #12602666, Patricia Gumina-McMillen, Windermere RE Utah - Park Ave. PCBR
- $1,160,0004 bd4 ba2.3k sqft901 W Abigail Dr, Kamas, UT 84036For SaleMLS ID #2165659, Patricia Gumina-McMillen, Windermere Real Estate (Park Ave). UtahRealEstate.com
- $974,5003 bd3 ba2k sqft14350 N Council Fire Trl, Kamas, UT 84036For SaleMLS ID #2149335, Maria Barraza-Rodriguez, Conrad Cruz Real Estate Services, LLC. UtahRealEstate.com
- $970,0003 bd3 ba2k sqft14192 N Council Fire Trl, Heber City, UT 84032For SaleMLS ID #2163616, Cameron Chin, Berkshire Hathaway HomeServices Utah Properties (Saddleview). UtahRealEstate.com
