Beautifully updated home featuring 4 bedrooms and 3 bathrooms, with fresh finishes and a clean, modern feel throughout. Enjoy stunning mountain and valley views from the elevated balcony, perfect for relaxing or entertaining. The open living area offers a cozy fireplace and abundant natural light, while the kitchen overlooks a spacious, fully landscaped yard with mature trees, privacy, and great outdoor living space. The finished basement provides a second living area, ideal for guests or added flexibility. Complete with a two-car garage and ideally located just two streets from Millcreek Canyon, with quick access to Parleys, the Cottonwoods, I-215, and downtown plus only 3540 minutes to Park City. A perfect blend of style, comfort, and location. Nightly rentals are permitted with a minimum stay of 7 nights.
For sale
Price cut: $15K (6/22)
$974,500
14350 N Council Fire Trl, Kamas, UT 84036
3beds
2,070sqft
:
Get pre-qualified$6,122/mo
Townhouse
Built in 2014
1,742 Square Feet Lot
$953,000 Zestimate®
$471/sqft
$499/mo HOA
What's special
Two-car garageGreat outdoor living spaceAbundant natural light
- 110 days |
- 70 |
- 4 |
Zillow last checked:
Listing updated:
Listed by:
Maria Barraza-Rodriguez 801-376-8735,
Conrad Cruz Real Estate Services, LLC
Source: UtahRealEstate.com,MLS#: 2149335
Facts & features
Interior
Bedrooms & bathrooms
- Bedrooms: 3
- Bathrooms: 3
- Full bathrooms: 3
- Main level bedrooms: 1
Rooms
- Room types: Master Bathroom, Updated Kitchen
Primary bedroom
- Level: Second
Cooling
- Central Air
Appliances
- Included: Refrigerator, Built-In Range
Features
- Walk-In Closet(s)
- Flooring: Carpet
- Windows: None
- Basement: None
- Number of fireplaces: 1
Interior area
- Total structure area: 2,070
- Total interior livable area: 2,070 sqft
- Finished area above ground: 2,070
Property
Parking
- Total spaces: 6
- Parking features: Garage
- Garage spaces: 2
- Uncovered spaces: 4
Features
- Stories: 2
- Exterior features: Balcony
- Spa features: Hot Tub
- Has view: Yes
- View description: Mountain(s), Valley
Lot
- Size: 1,742 Square Feet
- Residential vegetation: Landscaping: Full
Details
- Parcel number: 0000205048
- Zoning description: Single-Family
Construction
Type & style
- Home type: Townhouse
- Property subtype: Townhouse
Materials
- Asphalt
- Roof: Asphalt
Condition
- Blt./Standing
- New construction: No
- Year built: 2014
Utilities & green energy
- Utilities for property: Natural Gas Connected, Electricity Connected, Sewer Connected, Water Connected
Community & HOA
Community
- Features: Sidewalks
- Subdivision: Iroquois
HOA
- Has HOA: Yes
- Amenities included: Cable TV, Insurance, Maintenance, Sewer Paid, Snow Removal, Trash, Water
- Services included: Cable TV, Insurance, Maintenance Grounds, Sewer, Trash, Water
- HOA fee: $499 monthly
- HOA name: Jim Simmons
- HOA phone: 435-513-9489
Location
- Region: Kamas
Financial & listing details
- Price per square foot: $471/sqft
- Tax assessed value: $829,800
- Annual tax amount: $7,091
- Date on market: 4/6/2026
- Listing terms: Cash,Conventional,FHA,VA Loan
- Inclusions: Hot Tub, Range, Refrigerator
- Acres allowed for irrigation: 0
- Electric utility on property: Yes
Estimated market value
$953,000
$905,000 - $1.00M
$3,392/mo
Price history
| Date | Event | Price |
|---|---|---|
| 6/22/2026 | Price change | $974,500-1.5%$471/sqft |
Source:  UtahRealEstate.com #2149335 Report a problem UtahRealEstate.com #2149335 Report a problem | ||
| 4/9/2026 | Listed for sale | $989,500$478/sqft |
Source: UtahRealEstate.com #2149335 Report a problem | ||
Public tax history
| Year | Property taxes | Tax assessment |
|---|---|---|
| 2025 | $7,091 -0.2% | $829,800 -1% |
| 2024 | $7,109 -22.3% | $838,250 -20.9% |
| 2023 | $9,150 +45.6% | $1,059,355 +57.1% |
| 2022 | $6,286 -5.5% | $674,296 +18.6% |
| 2021 | $6,653 +100.3% | $568,580 +89.8% |
| 2020 | $3,321 -1.3% | $299,601 |
| 2018 | $3,366 +21.2% | $299,601 +19% |
| 2017 | $2,777 +9.3% | $251,768 +13.6% |
| 2016 | $2,540 +10.7% | $221,640 +4.3% |
| 2015 | $2,294 +299.3% | $212,566 +431.4% |
| 2014 | $575 +70.2% | $40,000 +33.3% |
| 2012 | $338 -40.8% | $30,000 -50% |
| 2011 | $570 | $60,000 |
Find assessor info on the county website
Monthly payment
Est. payment
Payment breakdown
Explore the cost of this home by adjusting the details. Changes won't be saved.Climate risks
Neighborhood: 84036
Nearby schools
GreatSchools rating
- 3/10J.R. Smith SchoolGrades: PK-5Distance: 11.6 mi
- 8/10Rocky Mountain Middle SchoolGrades: 6-8Distance: 12.8 mi
- 7/10Wasatch High SchoolGrades: 9-12Distance: 12.9 mi
Schools provided by the listing agent
- Elementary: Midway
- Middle: Rocky Mountain
- High: Wasatch
- District: Wasatch
Source: UtahRealEstate.com. This data may not be complete. We recommend contacting the local school district to confirm school assignments for this home.
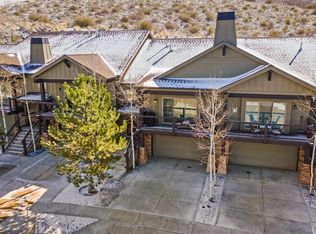
- $974,5003 bd3 ba2k sqft14350 Council Fire Trl #2C, Heber City, UT 84032For Sale
- $871,5003 bd3 ba2k sqft14350 North Council Fire Road, Kamas, UT 84036Off Market
- $880,100-- bd-- ba1.3k sqft14344 N Council Fire Trl, Kamas, UT 84036Off Market
- $920,3003 bd3 ba2k sqft14344 Council Fire Trl #2D, Heber City, UT 84032Off Market
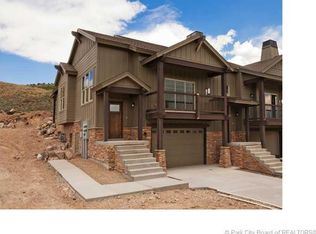
- $890,100-- bd-- ba1.3k sqft14354 N Council Fire Trl, Kamas, UT 84036Off Market
- $905,0003 bd3 ba2k sqft14354 Council Fire Trl #2B, Heber City, UT 84032Off Market
- $893,100-- bd-- ba1.3k sqft14340 N Council Fire Trl, Heber City, UT 84036Off Market
- $912,2003 bd3 ba2k sqft14340 Council Fire Trl #2E, Heber City, UT 84032Off Market
A local agent can set up tours, give advice and negotiate with sellers.
Similar homes
- $970,0003 bd3 ba2k sqft14192 N Council Fire Trl #11E, Kamas, UT 84036For Sale
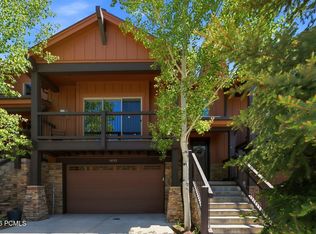
 MLS ID #12602471, Cameron Chin, BHHS Utah Properties - SV. PCBR
 - $974,5003 bd3 ba2k sqft14350 Council Fire Trl #2C, Heber City, UT 84032For SaleMLS ID #12601419, Matt Strong, Conrad Cruz Real Estate Service. PCBR
- $970,0003 bd3 ba2k sqft14192 N Council Fire Trl, Heber City, UT 84032For Sale

 MLS ID #2163616, Cameron Chin, Berkshire Hathaway HomeServices Utah Properties (Saddleview). UtahRealEstate.com
 - $1,150,0003 bd3 ba1.9k sqft1220 W Wintercress Trl, Kamas, UT 84036For Sale
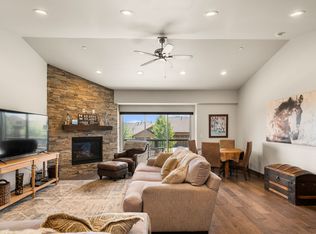 MLS ID #2169816, Graham J Harter, Christie's International Real Estate VUE. UtahRealEstate.com
 - $785,0003 bd3 ba1.7k sqft13588 N Hillclimb Ln #W2, Kamas, UT 84036For SaleMLS ID #2173985, Kambrin Thorne, Summit Sotheby's International Realty. UtahRealEstate.com
- $1,150,0003 bd3 ba2.7k sqft1220 W Wintercress Trl #32-B, Kamas, UT 84036For SaleMLS ID #12603089, Graham Harter, Christie's Int. RE VUE. PCBR
- $1,050,0003 bd3 ba2.4k sqft14525 N Asher Way #55D, Heber City, UT 84032For SaleMLS ID #12601821, Julie Hopkins, KW Park City Keller Williams Real Estate. PCBR
- $775,0003 bd3 ba1.7k sqft13608 N Hillclimb Ln #Y3, Kamas, UT 84036For SaleMLS ID #12602588, Kevin Crockett, BHHS Utah Properties - SV. PCBR
- $1,100,0004 bd4 ba2.6k sqft14498 N Asher Way, Kamas, UT 84036For SaleMLS ID #26-271393, Marlys Jackson, IMMEASURABLY MORE REAL ESTATE. WCBR
- $1,425,0003 bd4 ba2.6k sqft14515 N Bronte Ct #60A, Kamas, UT 84036For SaleMLS ID #12602372, Marcus Wood, Engel & Volkers Park City. PCBR
- $1,160,0004 bd4 ba2.3k sqft901 W Abigail Dr, Kamas, UT 84036For SaleMLS ID #2165659, Patricia Gumina-McMillen, Windermere Real Estate (Park Ave). UtahRealEstate.com
- $795,0003 bd3 ba1.8k sqft13386 N Alexis Dr, Kamas, UT 84036For SaleMLS ID #12600460, Nancy Tallman, Summit Sotheby's International Realty . PCBR
- $1,160,0004 bd4 ba2.3k sqft901 W Abigail Dr #120, Kamas, UT 84036For SaleMLS ID #12602666, Patricia Gumina-McMillen, Windermere RE Utah - Park Ave. PCBR
- $785,0003 bd3 ba1.7k sqft13588 N Hillclimb Ln, Heber City, UT 84032For SaleMLS ID #12603380, Kambrin Thorne, Summit Sotheby's International Realty (545 Main). PCBR
- $715,0003 bd3 ba1.6k sqft13352 N Highmark Ct, Kamas, UT 84036For SaleMLS ID #12602525, Alex LaCouture, Summit Sotheby's (Heber). PCBR
- $775,0003 bd3 ba1.7k sqft13608 N Hillclimb Ln, Kamas, UT 84036For SaleMLS ID #2164861, Kevin Crockett, Berkshire Hathaway HomeServices Utah Properties (Saddleview). UtahRealEstate.com
- $1,150,0004 bd4 ba2.6k sqft1088 W Abigail Dr, Kamas, UT 84036For SaleMLS ID #12602126, Anna Crabtree, BHHS Utah Properties - SV. PCBR
- $1,240,0003 bd4 ba2.5k sqft1129 W Wintercress Trl #26F, Heber City, UT 84032For SaleMLS ID #12602171, Bill DeLong, Summit Sotheby's International Realty . PCBR
- $1,175,0004 bd4 ba2.7k sqft13521 N Noah Ct, Kamas, UT 84036For SaleMLS ID #12600656, Jeff Keye, KW Park City Keller Williams Real Estate. PCBR
- $750,0003 bd2 ba1.4k sqft1291 W Black Rock Trl Unit J, Kamas, UT 84036For SaleMLS ID #12603000, Onie Bolduc, Christie's Int. RE VUE. PCBR
