Ten minutes to Main Street and Deer Valley. The Retreat at Jordanelle gets you close to Park City without the resort premium.
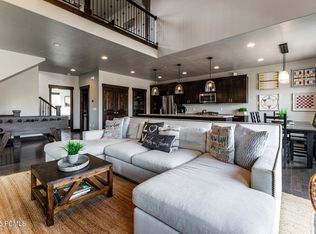
Four bedrooms across three levels. Primary suite on the main floor, two more upstairs, and a fourth on the lower level that works like a separate guest suite. Vaulted ceilings in the living room with a stone fireplace and that upper-level balcony overlook. Wood floors throughout. Kitchen has quartz countertops, stainless appliances, and an island that actually seats people.
Recent updates include a new hot water heater and refrigerator. The garage is deep enough to park and still have room for bikes, skis, and whatever else you're hauling around—plus there's overhead storage already installed.
The HOA covers exterior maintenance and snow removal, plus access to the clubhouse—pool, hot tub, fitness center, and theater room.
Nightly rentals are permitted, which gives you options—live here year-round, use it as a second home, or rent it out when you're not around.
Jordanelle Reservoir is close. So are Deer Valley and Park City Mountain Resort. You're getting Park City access without paying for a Main Street or slope-side address.
For sale
Price cut: $75K (6/29)
$1,175,000
13521 N Noah Ct, Kamas, UT 84036
4beds
2,718sqft
:
Get pre-qualified$6,973/mo
Townhouse
Built in 2015
1,306 Square Feet Lot
$1,155,300 Zestimate®
$432/sqft
$500/mo HOA
What's special
Wood floors throughoutUpper-level balcony overlookStainless appliancesStone fireplace
- 162 days |
- 273 |
- 21 |
Zillow last checked:
Listing updated:
Listed by:
Jeff Keye 801-550-4022,
KW Park City Keller Williams Real Estate,
Nikki Keye 435-655-1612,
KW Park City Keller Williams Real Estate
Source: PCBR,MLS#: 12600656
Facts & features
Interior
Bedrooms & bathrooms
- Bedrooms: 4
- Bathrooms: 4
- Full bathrooms: 3
- 1/2 bathrooms: 1
Heating
- Forced Air, Natural Gas
Cooling
- Central Air
Appliances
- Included: Dishwasher, Disposal, Gas Range, Microwave, Refrigerator, Gas Water Heater, Water Softener Owned
- Laundry: Washer Hookup
Features
- Ceiling Fan(s), High Ceilings, Main Level Master Bedroom, Walk-In Closet(s)
- Flooring: Carpet, Wood
- Number of fireplaces: 1
- Fireplace features: Gas
Interior area
- Total structure area: 2,718
- Total interior livable area: 2,718 sqft
Video & virtual tour
Property
Parking
- Total spaces: 2
- Parking features: Oversized, Garage Door Opener
- Garage spaces: 2
Features
- Spa features: Association
Lot
- Size: 1,306 Square Feet
- Features: PUD - Planned Unit Development
Details
- Parcel number: 0000211161
- Other equipment: Thermostat - Programmable
Construction
Type & style
- Home type: Townhouse
- Architectural style: Mountain Contemporary
- Property subtype: Townhouse
Materials
- HardiPlank Type, Stone
- Foundation: Concrete Perimeter
- Roof: Asphalt,Shingle
Condition
- New construction: No
- Year built: 2015
Utilities & green energy
- Sewer: Public Sewer
- Water: Public
- Utilities for property: Electricity Connected, Natural Gas Connected, Phone Available
Community & HOA
Community
- Security: Smoke Alarm
- Subdivision: The Retreat At Jordanelle
HOA
- Has HOA: Yes
- Amenities included: Clubhouse, Fitness Center, Spa/Hot Tub
- Services included: Com Area Taxes, Insurance, Maintenance Structure, Maintenance Grounds, Management Fees, Snow Removal
- HOA fee: $500 monthly
- HOA phone: 435-503-1464
Location
- Region: Kamas
Financial & listing details
- Price per square foot: $432/sqft
- Tax assessed value: $1,078,120
- Annual tax amount: $2,518
- Date on market: 6/26/2026
- Cumulative days on market: 163 days
- Listing terms: Cash,Conventional
- Electric utility on property: Yes
Estimated market value
$1,155,300
$1.10M - $1.21M
$5,012/mo
Price history
Price history is unavailable.
Public tax history
| Year | Property taxes | Tax assessment |
|---|---|---|
| 2025 | $5,067 -9.4% | $592,966 -10.1% |
| 2024 | $5,591 -53% | $659,252 -52.1% |
| 2023 | $11,892 +113.4% | $1,376,905 +130.4% |
| 2022 | $5,572 -20.3% | $597,675 |
| 2021 | $6,993 +20% | $597,675 +13.7% |
| 2020 | $5,826 -1.3% | $525,587 |
| 2018 | $5,904 +16.3% | $525,587 +14.2% |
| 2017 | $5,075 +884.1% | $460,052 +922.3% |
| 2016 | $516 | $45,000 |
| 2015 | -- | -- |
Find assessor info on the county website
Monthly payment
Est. payment
Payment breakdown
Explore the cost of this home by adjusting the details. Changes won't be saved.Climate risks
Neighborhood: 84036
Nearby schools
GreatSchools rating
- 3/10J.R. Smith SchoolGrades: PK-5Distance: 10.9 mi
- 8/10Rocky Mountain Middle SchoolGrades: 6-8Distance: 12.1 mi
- 7/10Wasatch High SchoolGrades: 9-12Distance: 12.2 mi
- $1,410,0005 bd5 ba2.9k sqft13525 Noah, Kamas, UT 84036Off Market
- $1,447,5005 bd5 ba3k sqft13525 N Noah Ct, Heber City, UT 84032Off Market
- $1,251,8005 bd5 ba3k sqft13525 N Noah Ct, Kamas, UT 84036Off Market

- $1,076,0004 bd2 ba2.7k sqft13533 N Noah Ct, Kamas, UT 84036Off Market
- $--4 bd4 ba2.4k sqft1104 W Abigail Dr, Kamas, UT 84036Sold
- $1,088,9005 bd4 ba2.1k sqft1106 W Abigail Dr, Heber City, UT 84036Off Market
- $1,249,8005 bd5 ba3k sqft13529 N Noah Ct, Kamas, UT 84036Off Market
- $5,9995 bd5 ba3k sqft13529 N Noah Ct, Heber City, UT 84032For Rent
A local agent can set up tours, give advice and negotiate with sellers.
Similar homes
- $1,280,0004 bd4 ba2.7k sqft13279 N Alexis Dr, Kamas, UT 84036For Sale

 MLS ID #12603515, Laura Willis, Summit Sotheby's International Realty (625 Main). PCBR
 - $1,150,0004 bd4 ba2.6k sqft1088 W Abigail Dr, Kamas, UT 84036For Sale
 MLS ID #12602126, Anna Crabtree, BHHS Utah Properties - SV. PCBR
 - $1,160,0004 bd4 ba2.3k sqft901 W Abigail Dr #120, Kamas, UT 84036For Sale
 MLS ID #12602666, Patricia Gumina-McMillen, Windermere RE Utah - Park Ave. PCBR
 - $1,160,0004 bd4 ba2.3k sqft901 W Abigail Dr, Kamas, UT 84036For Sale
 MLS ID #2165659, Patricia Gumina-McMillen, Windermere Real Estate (Park Ave). UtahRealEstate.com
 - $1,195,0004 bd4 ba2.7k sqft865 W Benjamin Pl, Kamas, UT 84036For SaleMLS ID #12603071, Alana Carollo, Engel & Volkers Park City. PCBR
- $1,275,0004 bd4 ba2.7k sqft13287 N Alexis Dr, Kamas, UT 84036For SaleMLS ID #2174741, Jeff Keye, KW Park City Keller Williams Real Estate (Heber Valley Branch). UtahRealEstate.com
- $1,275,0004 bd4 ba2.7k sqft13287 N Alexis Dr #106, Kamas, UT 84036For SaleMLS ID #12603439, Jeff Keye, KW Park City Keller Williams Real Estate. PCBR
- $1,275,0004 bd4 ba3k sqft14463 N Buck Horn Trl, Kamas, UT 84036For SaleMLS ID #12600169, Laura Willis, Summit Sotheby's International Realty (625 Main). PCBR
- $1,175,0004 bd4 ba2.3k sqft11691 N Shoreline Dr, Hideout, UT 84036For SaleMLS ID #12603002, Randi Thompson, Summit Sotheby's International Realty . PCBR
- $785,0003 bd3 ba1.7k sqft13588 N Hillclimb Ln #W2, Kamas, UT 84036For SaleMLS ID #2173985, Kambrin Thorne, Summit Sotheby's International Realty. UtahRealEstate.com
- $1,240,0003 bd4 ba2.5k sqft1129 W Wintercress Trl #26F, Heber City, UT 84032For SaleMLS ID #12602171, Bill DeLong, Summit Sotheby's International Realty . PCBR
- $845,0004 bd4 ba2.1k sqft1117 W Wasatch Spring Rd, Kamas, UT 84036For SaleMLS ID #12603007, Michael Hatz, Engel & Volkers Park City. PCBR
- $1,100,0004 bd4 ba2.6k sqft14498 N Asher Way, Kamas, UT 84036For SaleMLS ID #26-271393, Marlys Jackson, IMMEASURABLY MORE REAL ESTATE. WCBR
- $1,249,0003 bd4 ba2.6k sqft14482 N Buck Horn Trl #50A, Heber City, UT 84032For SaleMLS ID #12601459, Bibi Vladimirova, Windermere RE Utah - Park Ave. PCBR
- $1,275,0004 bd4 ba3k sqft14463 N Buck Horn Trl #48D, Heber City, UT 84032For SaleMLS ID #2131308, Laura Willis, Summit Sotheby's International Realty. UtahRealEstate.com
- $970,0003 bd3 ba2k sqft14192 N Council Fire Trl #11E, Kamas, UT 84036For SaleMLS ID #12602471, Cameron Chin, BHHS Utah Properties - SV. PCBR
- $775,0003 bd3 ba1.7k sqft13608 N Hillclimb Ln #Y3, Kamas, UT 84036For SaleMLS ID #12602588, Kevin Crockett, BHHS Utah Properties - SV. PCBR
- $974,5003 bd3 ba2k sqft14350 N Council Fire Trl, Kamas, UT 84036For SaleMLS ID #2149335, Maria Barraza-Rodriguez, Conrad Cruz Real Estate Services, LLC. UtahRealEstate.com
- $815,0004 bd4 ba1.7k sqft1025 W Wasatch Spring Rd, Kamas, UT 84036For SaleMLS ID #12601406, Matt Wolfe, CB Realty (SL-Sugarhouse). PCBR
- $795,0003 bd3 ba1.8k sqft13386 N Alexis Dr, Kamas, UT 84036For SaleMLS ID #12600460, Nancy Tallman, Summit Sotheby's International Realty . PCBR
