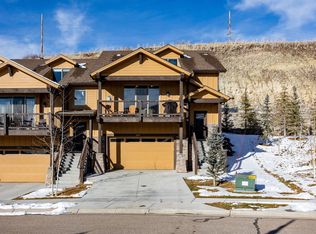
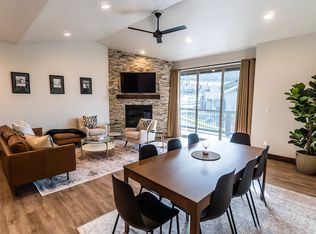
This Black Rock Ridge Townhome stands apart with a thoughtful layout and refined upgrades throughout. Ideally positioned on a south-facing hillside, the home enjoys abundant natural light and a peaceful mountain setting. The residence offers four ensuite bedrooms, including a desirable main-level primary suite, plus an upstairs bedroom currently configured as a spacious bunk room. Expansive living areas include a vaulted great room and a generous lower-level family room-perfect for gathering and entertaining.
Built in 2018, luxury upgrades include Viking appliances, quartz countertops, and wide-plank oak flooring. The home offers a sophisticated yet comfortable mountain retreat. Furnishings are negotiable, making this a turn-key opportunity for the next owner.
Perfectly located just minutes from world-class skiing at Deer Valley and Park City, and dining and shopping on Park City's Main Street. A two-car garage completes this exceptional offering, ideal for full-time living or a refined second home.
For sale
$1,275,000
14463 N Buck Horn Trl, Kamas, UT 84036
4beds
3,049sqft
:
Get pre-qualified$7,674/mo
Townhouse
Built in 2021
1,306 Square Feet Lot
$1,235,800 Zestimate®
$418/sqft
$650/mo HOA
What's special
Thoughtful layoutTwo-car garagePeaceful mountain settingWide-plank oak flooringRefined upgrades throughoutSouth-facing hillsideViking appliances
- 209 days |
- 79 |
- 5 |
Zillow last checked:
Listing updated:
Listed by:
Laura Willis 435-640-5980,
Summit Sotheby's International Realty (625 Main)
Source: PCBR,MLS#: 12600169
Facts & features
Interior
Bedrooms & bathrooms
- Bedrooms: 4
- Bathrooms: 4
- Full bathrooms: 4
Heating
- ENERGY STAR Qualified Furnace, Fireplace(s), Forced Air, Natural Gas, Zoned
Cooling
- Air Conditioning, Central Air
Appliances
- Included: Dishwasher, Disposal, ENERGY STAR Qualified Dishwasher, ENERGY STAR Qualified Refrigerator, Gas Range, Microwave, Oven, Refrigerator, Gas Water Heater, Water Softener Owned
- Laundry: Gas Dryer Hookup, Electric Dryer Hookup
Features
- Storage, Ceiling Fan(s), High Ceilings, Main Level Master Bedroom, Pantry, Vaulted Ceiling(s)
- Flooring: Carpet, Tile, Wood
- Basement: Walk-Out Access
- Has fireplace: Yes
- Fireplace features: Gas
Interior area
- Total structure area: 3,049
- Total interior livable area: 3,049 sqft
Video & virtual tour
Property
Parking
- Total spaces: 2
- Parking features: Guest, Garage Door Opener
- Garage spaces: 2
Features
- Exterior features: See Remarks
- Has view: Yes
- View description: Mountain(s), Valley
Lot
- Size: 1,306 Square Feet
- Features: Gentle Sloping, PUD - Planned Unit Development
Details
- Parcel number: 0000213643
- Other equipment: Appliances, Media System - Prewired, Thermostat - Programmable
Construction
Type & style
- Home type: Townhouse
- Architectural style: Mountain Contemporary
- Property subtype: Townhouse
Materials
- HardiPlank Type, Stone
- Foundation: Slab
- Roof: Asphalt,Shingle
Condition
- New construction: No
- Year built: 2021
Utilities & green energy
- Sewer: Public Sewer, See Remarks
- Water: Public
- Utilities for property: Cable Available, Electricity Connected, High Speed Internet Available, Natural Gas Connected, Phone Available
Community & HOA
Community
- Security: Smoke Alarm
- Subdivision: Black Rock Ridge
HOA
- Has HOA: Yes
- Services included: Internet, Cable TV, Insurance, Maintenance Structure, Maintenance Grounds, Management Fees, Reserve Fund, Sewer, Snow Removal, Telephone - Basic, Water
- HOA fee: $650 monthly
- HOA phone: 435-513-9489
Location
- Region: Kamas
Financial & listing details
- Price per square foot: $418/sqft
- Tax assessed value: $1,188,970
- Annual tax amount: $10,161
- Date on market: 1/16/2026
- Cumulative days on market: 209 days
- Listing terms: Cash,Conventional
- Electric utility on property: Yes
- Road surface type: Paved
Estimated market value
$1,235,800
$1.17M - $1.30M
$5,030/mo
Price history
Price history is unavailable.
Public tax history
| Year | Property taxes | Tax assessment |
|---|---|---|
| 2025 | $10,161 +11.6% | $1,188,970 +10.7% |
| 2024 | $9,106 -22.2% | $1,073,750 -20.8% |
| 2023 | $11,712 +49.3% | $1,356,000 +61.1% |
| 2022 | $7,846 +1576.3% | $841,625 +2004.1% |
| 2021 | $468 | $40,000 |
| 2020 | -- | -- |
Find assessor info on the county website
Monthly payment
Est. payment
Payment breakdown
Explore the cost of this home by adjusting the details. Changes won't be saved.Climate risks
Neighborhood: 84036
Nearby schools
GreatSchools rating
- 3/10J.R. Smith SchoolGrades: PK-5Distance: 11.8 mi
- 8/10Rocky Mountain Middle SchoolGrades: 6-8Distance: 12.9 mi
- 7/10Wasatch High SchoolGrades: 9-12Distance: 13 mi
- $1,275,0004 bd4 ba3k sqft14463 N Buck Horn Trl #48D, Heber City, UT 84032For Sale
- $1,080,9004 bd4 ba2.7k sqft14461 N Buck Horn Trl, Kamas, UT 84036Off Market

- $1,042,300-- bd-- ba1.8k sqft14459 N Buck Horn Trl, Kamas, UT 84036Off Market
- $958,2004 bd4 ba2.7k sqft14459 N Buck Horn Trl #48B, Heber City, UT 84032Off Market
- $1,154,000-- bd-- ba2.1k sqft14467 N Buck Horn Trl, Kamas, UT 84036Off Market
- $1,158,100-- bd-- ba2k sqft14457 N Buck Horn Trl, Kamas, UT 84036Off Market
- $1,184,5004 bd4 ba2.9k sqft14457 N Buck Horn Trl #48A, Heber City, UT 84032Off Market
- $1,016,500-- bd-- ba1.8k sqft14469 N Buck Horn Trl, Kamas, UT 84036Off Market
A local agent can set up tours, give advice and negotiate with sellers.
Similar homes
- $1,280,0004 bd4 ba2.7k sqft13279 N Alexis Dr, Kamas, UT 84036For Sale

 MLS ID #12603515, Laura Willis, Summit Sotheby's International Realty (625 Main). PCBR
 - $1,275,0004 bd4 ba2.7k sqft13287 N Alexis Dr #106, Kamas, UT 84036For Sale
 MLS ID #12603439, Jeff Keye, KW Park City Keller Williams Real Estate. PCBR
 - $1,275,0004 bd4 ba3k sqft14463 N Buck Horn Trl #48D, Heber City, UT 84032For Sale
 MLS ID #2131308, Laura Willis, Summit Sotheby's International Realty. UtahRealEstate.com
 - $1,249,0003 bd4 ba2.6k sqft14482 N Buck Horn Trl #50A, Heber City, UT 84032For Sale
 MLS ID #12601459, Bibi Vladimirova, Windermere RE Utah - Park Ave. PCBR
 - $1,170,0004 bd4 ba2.7k sqft865 W Benjamin Pl, Kamas, UT 84036For SaleMLS ID #12603071, Alana Carollo, Engel & Volkers Park City. PCBR
- $1,425,0003 bd4 ba2.6k sqft14515 N Bronte Ct #60A, Kamas, UT 84036For SaleMLS ID #12602372, Marcus Wood, Engel & Volkers Park City. PCBR
- $1,160,0004 bd4 ba2.3k sqft901 W Abigail Dr #120, Kamas, UT 84036For SaleMLS ID #12602666, Patricia Gumina-McMillen, Windermere RE Utah - Park Ave. PCBR
- $1,150,0004 bd4 ba2.6k sqft1088 W Abigail Dr, Kamas, UT 84036For SaleMLS ID #12602126, Anna Crabtree, BHHS Utah Properties - SV. PCBR
- $1,175,0004 bd4 ba2.7k sqft13521 N Noah Ct, Kamas, UT 84036For SaleMLS ID #12600656, Jeff Keye, KW Park City Keller Williams Real Estate. PCBR
- $1,160,0004 bd4 ba2.3k sqft901 W Abigail Dr, Kamas, UT 84036For SaleMLS ID #2165659, Patricia Gumina-McMillen, Windermere Real Estate (Park Ave). UtahRealEstate.com
- $1,190,0003 bd4 ba2.5k sqft1129 W Wintercress Trl #26F, Heber City, UT 84032For SaleMLS ID #12602171, Bill DeLong, Summit Sotheby's International Realty . PCBR
- $789,0004 bd4 ba2k sqft1053 W Wasatch Spring Rd, Kamas, UT 84036For SaleMLS ID #2177470, Scott Willey, Real Broker, LLC. UtahRealEstate.com
- $1,450,0003 bd4 ba2.6k sqft14545 N Bronte Ct, Heber City, UT 84032For SaleMLS ID #12505256, Kristy Bullock, BHHS Utah Properties - SV. PCBR
- $1,350,0004 bd4 ba3.1k sqft524 W Ascent Dr, Kamas, UT 84036For SaleMLS ID #12602796, Crystal Robinson, Summit Sotheby's International Realty . PCBR
- $1,050,0003 bd3 ba2.4k sqft14525 N Asher Way #55D, Heber City, UT 84032For SaleMLS ID #12601821, Julie Hopkins, KW Park City Keller Williams Real Estate. PCBR
- $1,175,0004 bd4 ba2.3k sqft11691 N Shoreline Dr, Hideout, UT 84036For SaleMLS ID #12603002, Randi Thompson, Summit Sotheby's International Realty . PCBR
- $970,0003 bd3 ba2k sqft14192 N Council Fire Trl #11E, Kamas, UT 84036For SaleMLS ID #12602471, Cameron Chin, BHHS Utah Properties - SV. PCBR
- $1,299,9993 bd3 ba3.4k sqft1754 E Longview Dr, Hideout, UT 84036For SaleMLS ID #12602400, Micaela Carriel, Summit Sotheby's International Realty . PCBR
- $845,0004 bd4 ba2.1k sqft1117 W Wasatch Spring Rd, Kamas, UT 84036For SaleMLS ID #12603007, Michael Hatz, Engel & Volkers Park City. PCBR
- $1,499,9004 bd3 ba2.5k sqft801 Klaim Dr, Hideout, UT 84036For SaleMLS ID #12601621, Mery Mejias, Realtypath LLC. PCBR
