Corner Unit | Open Space | 15 Min to Deer Valley East Resort | Main Level Living
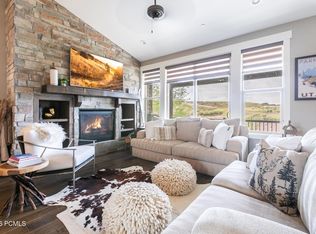
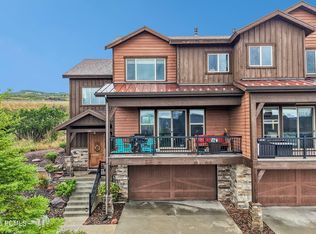
Corner unit with extra windows, open space on two sides, and trail access right out your back door! Stay home and unwind across three outdoor spaces and soak in all that mother nature has to offer -- with open space right behind the property, the scenery is yours to enjoy every day. Whether you ride, walk, or drive, Jordanelle State Park and the stunning reservoir are right at your fingertips -- paddleboard launch less than 10 minutes away. Main-level primary, two living areas, attached two-car garage, and an incredible bonus space customizable to your vision -- think private movie theatre, wellness center, or owner's lockout storage, as seen in the photo tour. Just 15 min to Deer Valley East Resort and 18 min to downtown Park City. All furnishings are included in the sale, from furniture and décor down to every kitchen item -- yes, even the forks! Great alternative if you are building in Tuhaye. Please contact the listing agent to schedule a showing. All information herein is deemed to be accurate; however, Buyer is advised to verify to own satisfaction. Square Footage is from country records.
For sale
Price cut: $25K (8/20)
$1,275,000
1754 E Longview Dr, Hideout, UT 84036
3beds
3,478sqft
Townhouse
Built in 2018
2,178 Square Feet Lot
$1,252,600 Zestimate®
$367/sqft
$625/mo HOA
What's special
Attached two-car garageMain-level primaryThree outdoor spaces
- 132 days
- 150
- 9
Zillow last checked:
Listing updated:
Listed by:
Micaela Carriel 435-297-9339,
Summit Sotheby's International Realty
Source: PCBR,MLS#: 12602400
Facts & features
Interior
Bedrooms & bathrooms
- Bedrooms: 3
- Bathrooms: 3
- Full bathrooms: 2
- 1/2 bathrooms: 1
Heating
- ENERGY STAR Qualified Furnace, Forced Air, Natural Gas
Cooling
- Central Air
Appliances
- Included: Dishwasher, Disposal, Double Oven, Freezer, Gas Range, Microwave, Oven, Refrigerator, Washer, Tankless Water Heater, Water Softener Owned
- Laundry: Washer Hookup, Gas Dryer Hookup
Features
- Storage, Ceiling Fan(s), High Ceilings, Double Vanity, Granite Counters, Kitchen Island, Main Level Master Bedroom, Open Floorplan, Pantry, Vaulted Ceiling(s), Walk-In Closet(s)
- Flooring: Carpet, Tile
- Basement: Walk-Out Access
- Number of fireplaces: 2
- Fireplace features: Gas
Interior area
- Total structure area: 3,478
- Total interior livable area: 3,478 sqft
Video & virtual tour
Property
Parking
- Total spaces: 2
- Parking features: Hose Bibs, Garage Door Opener
- Garage spaces: 2
Features
- Exterior features: Balcony, Drip Irrigation
- Has spa: Yes
- Spa features: Private
- Has view: Yes
- View description: Meadow, Mountain(s), Trees/Woods
Lot
- Size: 2,178 Square Feet
- Features: Gentle Sloping, Native Plants, PUD - Planned Unit Development, Secluded
Details
- Parcel number: 0000210883
- Other equipment: Appliances, Computer Network - Prewired, Satellite Components, Satellite Dish, Thermostat - Programmable
Construction
Type & style
- Home type: Townhouse
- Architectural style: Mountain Contemporary
- Property subtype: Townhouse
- Attached to another structure: Yes
Materials
- Stone, Wood Siding
- Foundation: Slab, Concrete Perimeter
- Roof: Asphalt,Metal,Shingle
Condition
- New construction: No
- Year built: 2018
Utilities & green energy
- Sewer: Public Sewer
- Water: Public
- Utilities for property: Cable Available, Electricity Connected, High Speed Internet Available, Natural Gas Connected, Phone Available
Community & HOA
Community
- Security: Fire Pressure System, Smoke Alarm
- Subdivision: Rustler at Hideout Canyon
HOA
- Has HOA: Yes
- Services included: Com Area Taxes, Insurance, Maintenance Structure, Maintenance Grounds, Reserve Fund, Sewer, Snow Removal
- HOA fee: $1,875 quarterly
Location
- Region: Hideout
Financial & listing details
- Price per square foot: $367/sqft
- Tax assessed value: $1,361,098
- Annual tax amount: $7,008
- Date on market: 6/4/2026
- Listing terms: Cash,Conventional
- Electric utility on property: Yes
- Road surface type: Paved
Estimated market value
$1,252,600
$1.19M - $1.32M
$5,039/mo
Price history
Price history is unavailable.
Public tax history
| Year | Property taxes | Tax assessment |
|---|---|---|
| 2025 | $7,008 +2.7% | $748,604 +1.8% |
| 2024 | $6,823 -1.8% | $735,504 -1.8% |
| 2023 | $6,949 -10.3% | $748,784 |
| 2022 | $7,748 +44.2% | $748,784 +80.9% |
| 2021 | $5,374 -35.7% | $414,027 -38.5% |
| 2020 | $8,352 +701.9% | $673,145 +691.9% |
| 2018 | $1,042 -0.1% | $85,000 |
| 2017 | $1,043 -3.4% | $85,000 |
| 2016 | $1,079 +4.3% | $85,000 |
| 2015 | $1,035 | $85,000 |
Find assessor info on the county website
Monthly payment
Est. payment
Payment breakdown
Explore the cost of this home by adjusting the details. Changes won't be saved.Climate risks
Neighborhood: Hideout
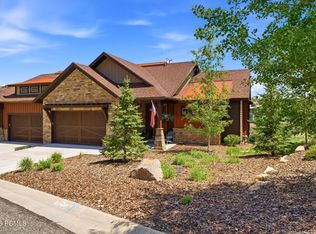
- $1,500,0004 bd4 ba3.4k sqft1748 E Longview Dr, Hideout, UT 84036For Sale
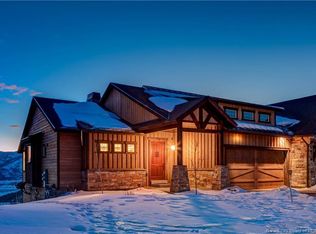
- $1,631,7003 bd3 ba2.9k sqft1754 E Longview Dr UNIT 84, Hideout, UT 84036Off Market
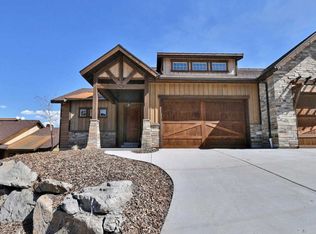
- $1,473,2004 bd4 ba2.9k sqft1738 E Longview Dr, Hideout, UT 84036Off Market
- $1,196,400-- bd-- ba2.2k sqft1751 E Longview Dr, Hideout, UT 84036Off Market
Similar homes
- $1,399,0003 bd3 ba3.2k sqft1737 E Viewside Cir, Hideout, UT 84036For Sale
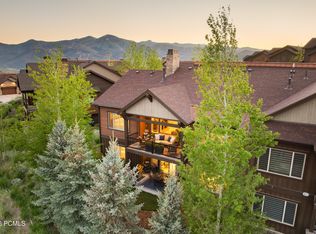
 MLS ID #12602107, Katie Noble, Christie's Int. RE VUE. PCBR
 - $1,389,0004 bd4 ba3.4k sqft1735 E Viewside Cir, Hideout, UT 84036For Sale
 MLS ID #12600759, Mark Rodeheaver, BHHS Utah Properties - SV. PCBR
 - $1,500,0004 bd4 ba3.4k sqft1748 E Longview Dr, Hideout, UT 84036For SaleMLS ID #12602160, Kurt Peterson, BHHS Utah Properties - SV. PCBR
- $930,0004 bd4 ba2.8k sqft1713 E Viewside Cir, Hideout, UT 84036For Sale
 MLS ID #12604065, Jeff Keye, KW Park City Keller Williams Real Estate. PCBR
 - $1,299,0003 bd3 ba2.4k sqft14521 N Bronte Ct, Kamas, UT 84036For SaleMLS ID #12604466, Dan Dixon, RE/MAX Associates (Utah County). PCBR
- $1,275,0004 bd4 ba2.7k sqft13287 N Alexis Dr #106, Kamas, UT 84036For SaleMLS ID #12603439, Jeff Keye, KW Park City Keller Williams Real Estate. PCBR
- $1,258,0004 bd4 ba2.7k sqft13279 N Alexis Dr, Kamas, UT 84036For SaleMLS ID #12603515, Laura Willis, Summit Sotheby's International Realty (625 Main). PCBR
- $1,275,0004 bd4 ba2.7k sqft13287 N Alexis Dr, Kamas, UT 84036For Sale
 MLS ID #2174741, Jeff Keye, KW Park City Keller Williams Real Estate (Heber Valley Branch). UtahRealEstate.com
 - $1,275,0004 bd4 ba3k sqft14463 N Buck Horn Trl, Kamas, UT 84036For SaleMLS ID #12600169, Laura Willis, Summit Sotheby's International Realty (625 Main). PCBR
- $1,469,0003 bd4 ba2.8k sqft647 E Silver Hill Loop, Kamas, UT 84036For SaleMLS ID #12604440, Kyler Sultemeier, KW Park City Keller Williams Real Estate. PCBR
- $1,550,0003 bd3 ba2.7k sqft878 E Miner Way #27, Hideout, UT 84036For SaleMLS ID #12601693, Tyler Quinn, Chapman Richards & Assoc.IncPC. PCBR
- $1,170,0004 bd4 ba2.7k sqft865 W Benjamin Pl, Kamas, UT 84036For SaleMLS ID #12603071, Alana Carollo, Engel & Volkers Park City. PCBR
- $1,140,0004 bd4 ba2.6k sqft1088 W Abigail Dr, Kamas, UT 84036For SaleMLS ID #12602126, Anna Crabtree, BHHS Utah Properties - SV. PCBR
- $1,325,0004 bd4 ba3.1k sqft524 W Ascent Dr, Kamas, UT 84036For SaleMLS ID #12602796, Crystal Robinson, Summit Sotheby's International Realty . PCBR
- $1,425,0003 bd4 ba2.6k sqft14515 N Bronte Ct #60A, Kamas, UT 84036For SaleMLS ID #12602372, Marcus Wood, Engel & Volkers Park City. PCBR
- $1,445,0005 bd5 ba4.2k sqft560 Aspen Rd, Kamas, UT 84036For SaleMLS ID #12603743, Tyler Richardson, BHHS Utah Properties - SV. PCBR
- $1,160,0004 bd4 ba2.3k sqft901 W Abigail Dr #120, Kamas, UT 84036For SaleMLS ID #12602666, Patricia Gumina-McMillen, Windermere RE Utah - Park Ave. PCBR
- $1,175,0004 bd4 ba2.7k sqft13521 N Noah Ct, Kamas, UT 84036For SaleMLS ID #12600656, Jeff Keye, KW Park City Keller Williams Real Estate. PCBR
- $1,160,0004 bd4 ba2.3k sqft901 W Abigail Dr, Kamas, UT 84036For SaleMLS ID #2165659, Patricia Gumina-McMillen, Windermere Real Estate (Park Ave). UtahRealEstate.com
- $1,275,0004 bd4 ba3k sqft14463 N Buck Horn Trl #48D, Heber City, UT 84032For SaleMLS ID #2131308, Laura Willis, Summit Sotheby's International Realty. UtahRealEstate.com
