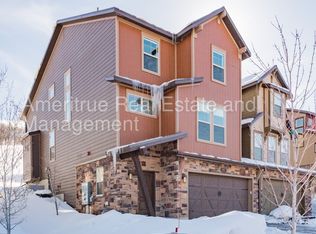
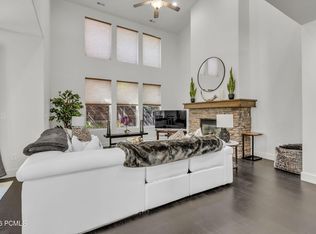
Welcome to the Retreat at Jordanelle where location is everything! This unit offers privacy as it backs to open space and lies just 8 minutes to the NEW Deer Valley East Village and world-class skiing. You'll enjoy trails and mountain biking out your door as well as hiking and boating at the Jordanelle! This 4-bedroom, 3.5-bath home is filled with natural light and thoughtful upgrades, including vaulted ceilings, fireplace, updated lighting, modern stair railings, custom built-in garage storage, furnishings are negotiable. Appliances include new washer/dryer, dishwasher and refrigerator in garage closet. The main floor features an open layout connecting the living, dining, and kitchen areas. The oversized lower-level bedroom and en suite bath, offers an exceptionally comfortable bunk room for guests! BONUS FEATURE: private backyard and hot tub. This unit is just 10 minutes to Park City old Town and is Nightly Rental Approved. Property also offers fantastic amenities including a clubhouse, workout room, theater room, dog park area, seasonal pool, year-round hot tub, lawn maintenance, and snow removal. Square footage figures are provided as a courtesy estimate only and were obtained from County Records. Buyer is advised to obtain an independent measurement.
For sale
Price cut: $35K (6/16)
$1,160,000
901 W Abigail Dr, Kamas, UT 84036
4beds
2,326sqft
:
Get pre-qualified$6,891/mo
Townhouse
Built in 2013
1,742 Square Feet Lot
$1,127,500 Zestimate®
$499/sqft
$500/mo HOA
What's special
Modern stair railingsRefrigerator in garage closetCustom built-in garage storageBacks to open spaceVaulted ceilingsFilled with natural lightUpdated lighting
- 49 days |
- 165 |
- 16 |
Zillow last checked:
Listing updated:
Listed by:
Patricia Gumina-McMillen 702-809-4878,
Windermere Real Estate (Park Ave)
Source: UtahRealEstate.com,MLS#: 2165659
Facts & features
Interior
Bedrooms & bathrooms
- Bedrooms: 4
- Bathrooms: 4
- Full bathrooms: 3
- 1/2 bathrooms: 1
- Partial bathrooms: 1
- Main level bedrooms: 1
Rooms
- Room types: Great Room
Primary bedroom
- Level: First
Heating
- Forced Air, Central
Cooling
- Central Air
Appliances
- Included: Portable Dishwasher, Dryer, Microwave, Refrigerator, Washer, Water Softener Owned, Disposal, Gas Oven, Built-In Range
Features
- Vaulted Ceiling(s), Granite Counters, Smart Thermostat
- Flooring: Carpet, Tile
- Doors: Sliding Doors
- Windows: Blinds, Window Coverings
- Basement: Full
- Number of fireplaces: 1
- Fireplace features: Gas Log
Interior area
- Total structure area: 2,326
- Total interior livable area: 2,326 sqft
- Finished area above ground: 1,659
- Finished area below ground: 667
Property
Parking
- Total spaces: 4
- Parking features: Garage - Attached
- Attached garage spaces: 2
- Uncovered spaces: 2
Features
- Stories: 3
- Patio & porch: Patio, Open Patio
- Pool features: Association
- Has view: Yes
- View description: Mountain(s)
Lot
- Size: 1,742 Square Feet
- Features: Secluded, Sprinkler: Auto-Full, Gentle Sloping, Drip Irrigation: Auto-Full
- Topography: Terrain Grad Slope
- Residential vegetation: Landscaping: Full
Details
- Parcel number: 0000209686
- Zoning description: Single-Family, Short Term Rental Allowed
Construction
Type & style
- Home type: Townhouse
- Property subtype: Townhouse
Materials
- Stone, Cement Siding
- Roof: Asphalt
Condition
- Blt./Standing
- New construction: No
- Year built: 2013
- Major remodel year: 2013
Utilities & green energy
- Sewer: Public Sewer, Sewer: Public
- Water: Culinary
- Utilities for property: Natural Gas Connected, Electricity Connected, Sewer Connected, Water Connected
Community & HOA
Community
- Features: Clubhouse, Sidewalks
- Security: Security Alarm, Security System
- Subdivision: The Retreat At Jorda
HOA
- Has HOA: Yes
- Amenities included: Clubhouse, Fitness Center, Trail(s), Playground, Pool, Snow Removal, Spa/Hot Tub
- HOA fee: $500 monthly
- HOA name: Dave Ricks
- HOA phone: 714-926-0512
Location
- Region: Kamas
Financial & listing details
- Price per square foot: $499/sqft
- Tax assessed value: $983,740
- Annual tax amount: $8,407
- Date on market: 6/16/2026
- Listing terms: Cash,Conventional
- Inclusions: Dishwasher: Portable, Dryer, Microwave, Range, Refrigerator, Washer, Water Softener: Own, Window Coverings
- Acres allowed for irrigation: 0
- Electric utility on property: Yes
- Road surface type: Paved
Estimated market value
$1,127,500
$1.07M - $1.18M
$4,018/mo
Price history
| Date | Event | Price |
|---|---|---|
| 6/16/2026 | Price change | $1,160,000-2.9%$499/sqft |
Source:  UtahRealEstate.com #2165659 Report a problem UtahRealEstate.com #2165659 Report a problem | ||
| 2/28/2026 | Listed for rent | $3,985+44.9%$2/sqft |
Source: Zillow Rentals Report a problem | ||
| 8/6/2024 | Pending sale | $1,195,000$514/sqft |
Source: UtahRealEstate.com #2009049 Report a problem | ||
| 8/6/2024 | Listed for sale | $1,195,000$514/sqft |
Source: UtahRealEstate.com #2009049 Report a problem | ||
| 7/22/2024 | Pending sale | $1,195,000$514/sqft |
Source: UtahRealEstate.com #2009049 Report a problem | ||
| 7/2/2024 | Price change | $1,195,000-3.2%$514/sqft |
Source: UtahRealEstate.com #2009049 Report a problem | ||
| 2/7/2022 | Pending sale | $1,235,000$531/sqft |
Source: UtahRealEstate.com #1789762 Report a problem | ||
| 2/3/2022 | Listed for sale | $1,235,000$531/sqft |
Source: UtahRealEstate.com #1789762 Report a problem | ||
| 6/3/2017 | Listing removed | $2,750$1/sqft |
Source: Zillow Rental Manager Report a problem | ||
| 5/4/2017 | Listed for rent | $2,750$1/sqft |
Source: Zillow Rental Manager Report a problem | ||
| 6/16/2014 | Sold | -- |
Source: Agent Provided Report a problem | ||
Public tax history
| Year | Property taxes | Tax assessment |
|---|---|---|
| 2025 | $8,407 -13.8% | $983,740 -14.4% |
| 2024 | $9,748 -7.6% | $1,149,360 -5.9% |
| 2023 | $10,553 +319.6% | $1,221,865 +352.8% |
| 2022 | $2,515 -20.3% | $269,823 |
| 2021 | $3,157 +5.6% | $269,823 |
| 2020 | $2,991 -1.3% | $269,823 |
| 2018 | $3,031 -38.9% | $269,823 -40% |
| 2017 | $4,965 +92% | $450,080 +99.5% |
| 2016 | $2,586 +23.6% | $225,616 +16.4% |
| 2015 | $2,092 +316.4% | $193,850 +129.2% |
| 2014 | $502 | $84,575 +87.9% |
| 2013 | $502 | $45,000 |
Find assessor info on the county website
Monthly payment
Est. payment
Payment breakdown
Explore the cost of this home by adjusting the details. Changes won't be saved.Climate risks
Neighborhood: 84036
Nearby schools
GreatSchools rating
- 3/10J.R. Smith SchoolGrades: PK-5Distance: 10.7 mi
- 8/10Rocky Mountain Middle SchoolGrades: 6-8Distance: 11.9 mi
- 7/10Wasatch High SchoolGrades: 9-12Distance: 12 mi
Schools provided by the listing agent
- Elementary: J R Smith
- Middle: Rocky Mountain
- High: Wasatch
- District: Wasatch
Source: UtahRealEstate.com. This data may not be complete. We recommend contacting the local school district to confirm school assignments for this home.
- $1,160,0004 bd4 ba2.3k sqft901 W Abigail Dr #120, Kamas, UT 84036For Sale

- $1,492,3005 bd4 ba3.4k sqft897 W Abigail Dr, Heber City, UT 84036Off Market
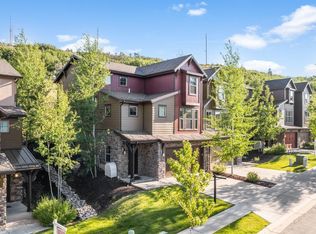
- $--4 bd4 ba2.7k sqft911 W Abigail Dr, Kamas, UT 84036Sold
- $1,071,700-- bd-- ba1.9k sqft915 W Abigail Dr, Kamas, UT 84036Off Market
- $1,271,1004 bd4 ba2.3k sqft915 W Abigail Dr UNIT 122, Kamas, UT 84036Off Market
- $951,200-- bd-- ba1.6k sqft887 W Abigail Dr, Heber City, UT 84036Off Market
- $1,048,800-- bd-- ba2k sqft883 W Abigail Dr, Kamas, UT 84036Off Market
- $1,377,9005 bd5 ba3.1k sqft825 W Abigail Dr, HEBER CITY, UT 84032Off Market
A local agent can set up tours, give advice and negotiate with sellers.
Similar homes
- $1,160,0004 bd4 ba2.3k sqft901 W Abigail Dr #120, Kamas, UT 84036For Sale
 MLS ID #12602666, Patricia Gumina-McMillen, Windermere RE Utah - Park Ave. PCBR
 - $1,280,0004 bd4 ba2.7k sqft13279 N Alexis Dr, Kamas, UT 84036For Sale
 MLS ID #12603515, Laura Willis, Summit Sotheby's International Realty (625 Main). PCBR
 - $1,275,0004 bd4 ba2.7k sqft13287 N Alexis Dr, Kamas, UT 84036For Sale
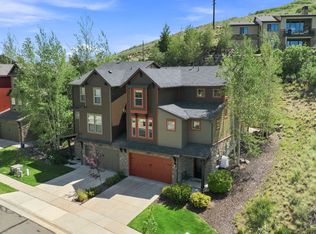
 MLS ID #2174741, Jeff Keye, KW Park City Keller Williams Real Estate (Heber Valley Branch). UtahRealEstate.com
 - $1,195,0004 bd4 ba2.7k sqft865 W Benjamin Pl, Kamas, UT 84036For Sale
 MLS ID #12603071, Alana Carollo, Engel & Volkers Park City. PCBR
 - $1,150,0004 bd4 ba2.6k sqft1088 W Abigail Dr, Kamas, UT 84036For SaleMLS ID #12602126, Anna Crabtree, BHHS Utah Properties - SV. PCBR
- $1,275,0004 bd4 ba2.7k sqft13287 N Alexis Dr #106, Kamas, UT 84036For SaleMLS ID #12603439, Jeff Keye, KW Park City Keller Williams Real Estate. PCBR
- $1,175,0004 bd4 ba2.7k sqft13521 N Noah Ct, Kamas, UT 84036For SaleMLS ID #12600656, Jeff Keye, KW Park City Keller Williams Real Estate. PCBR
- $1,175,0004 bd4 ba2.3k sqft11691 N Shoreline Dr, Hideout, UT 84036For SaleMLS ID #12603002, Randi Thompson, Summit Sotheby's International Realty . PCBR
- $1,275,0004 bd4 ba3k sqft14463 N Buck Horn Trl, Kamas, UT 84036For SaleMLS ID #12600169, Laura Willis, Summit Sotheby's International Realty (625 Main). PCBR
- $970,0003 bd3 ba2k sqft14192 N Council Fire Trl #11E, Kamas, UT 84036For SaleMLS ID #12602471, Cameron Chin, BHHS Utah Properties - SV. PCBR
- $785,0003 bd3 ba1.7k sqft13588 N Hillclimb Ln #W2, Kamas, UT 84036For SaleMLS ID #2173985, Kambrin Thorne, Summit Sotheby's International Realty. UtahRealEstate.com
- $845,0004 bd4 ba2.1k sqft1117 W Wasatch Spring Rd, Kamas, UT 84036For SaleMLS ID #12603007, Michael Hatz, Engel & Volkers Park City. PCBR
- $1,240,0003 bd4 ba2.5k sqft1129 W Wintercress Trl #26F, Heber City, UT 84032For SaleMLS ID #12602171, Bill DeLong, Summit Sotheby's International Realty . PCBR
- $1,249,0003 bd4 ba2.6k sqft14482 N Buck Horn Trl #50A, Heber City, UT 84032For SaleMLS ID #12601459, Bibi Vladimirova, Windermere RE Utah - Park Ave. PCBR
- $1,100,0004 bd4 ba2.6k sqft14498 N Asher Way, Kamas, UT 84036For SaleMLS ID #26-271393, Marlys Jackson, IMMEASURABLY MORE REAL ESTATE. WCBR
- $715,0003 bd3 ba1.6k sqft13352 N Highmark Ct, Kamas, UT 84036For SaleMLS ID #12602525, Alex LaCouture, Summit Sotheby's (Heber). PCBR
- $775,0003 bd3 ba1.7k sqft13608 N Hillclimb Ln #Y3, Kamas, UT 84036For SaleMLS ID #12602588, Kevin Crockett, BHHS Utah Properties - SV. PCBR
- $795,0003 bd3 ba1.8k sqft13386 N Alexis Dr, Kamas, UT 84036For SaleMLS ID #12600460, Nancy Tallman, Summit Sotheby's International Realty . PCBR
- $974,5003 bd3 ba2k sqft14350 N Council Fire Trl, Kamas, UT 84036For SaleMLS ID #2149335, Maria Barraza-Rodriguez, Conrad Cruz Real Estate Services, LLC. UtahRealEstate.com
- $695,0003 bd3 ba1.4k sqft874 W Carving Edge Ct, Kamas, UT 84036For SaleMLS ID #12602601, Laurie Wing, Summit Sotheby's International Realty . PCBR
