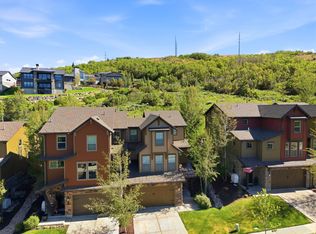
This well-appointed 4-bedroom, 3.5-bath home at 911 Abigail Drive features a highly desirable floor plan with premium audio-visual upgrades and stylish tile flooring throughout. Immaculately maintained and never lived in full-time or rented, it retains a fresh, like-new charm.
The expansive living room features soaring ceilings, generous windows that bathe the space in natural light. A cozy fireplace adds warmth and sophistication, making this the perfect place to relax or entertain.
The open-concept kitchen includes dark wood cabinets, granite countertops, stainless steel appliances, and a large island with bar seating.
Equipped with a multi-room audio system, monitored alarm, Cat 6 data cabling, motorized window shades, central vacuum, and smart home features, this home ensures connectivity and security.
The master suite has a spa-like bathroom with dual vanities, a walk-in shower, a bidet, and a rainhead shower. Additional bedrooms offer comfort for family or guests.
The finished lower level provides a secluded guest room or extra living space, perfect for a home theater or game room. It also has in-wall wiring for the main A/V system.
Enjoy a private outdoor space with an extended rear deck, privacy divider fence and a hot tub. The garage includes an epoxy floor, cabinetry, and ceiling-mounted storage racks. A tankless water heater and included washer and dryer add convenience.
This home is a 10-minute drive to Park City Mountain Resort, Deer Valley Gondola, and the future Mayflower Resort. SLC International Airport is only 35 minutes away. Nightly rentals are allowed. The HOA maintains the home's exterior, landscaping, and snow removal, offering a low-maintenance lifestyle. The Retreat at Jordanelle provides a pool, spa, theater room, gym, catering kitchen, conference room, and entertainment space with game tables.
Sold
Price Unknown
911 W Abigail Dr, Kamas, UT 84036
4beds
2,718sqft
Townhouse
Built in 2013
1,306 Square Feet Lot
$1,168,500 Zestimate®
$--/sqft
$4,211 Estimated rent
Home value
$1,168,500
$1.08M - $1.27M
$4,211/mo
Zestimate® history
Owner options
List your home for rent
$4,211/mo
Rent Zestimate®
Find your next renter with Zillow Rental Manager. Plus, with online applications, you can quickly screen prospective tenants – for free.
$4,211/mo
Rent Zestimate®
Refinance and save
$440/mo
Est. payment
Refinancing to a lower rate could help reduce your monthly payments and save thousands over the life of the loan.
$440/mo
Est. payment
Explore your selling options
Work with a Zillow partner agent
Leverage their expertise and Zillow's premium Showcase listings to get your home seen by more buyers.
Get startedList with your own agent
Get your home in front of millions of buyers by listing it on Zillow.
Learn how to do itSell it yourself
Take full control of how buyers see your home on Zillow by listing For Sale by Owner (FSBO).
List your homeWhat's special
Zillow last checked:
Listing updated:
Listed by:
Jeff Keye 801-550-4022,
KW Park City Keller Williams Real Estate Heber Val,
Nikki Keye 435-655-1612,
KW Park City Keller Williams Real Estate Heber Val
Bought with:
Richard Vunder, 10596723-SA00
Summit Sotheby's International Realty
Source: PCBR,MLS#: 12402888
Facts & features
Interior
Bedrooms & bathrooms
- Bedrooms: 4
- Bathrooms: 4
- 3/4 bathrooms: 3
- 1/2 bathrooms: 1
Heating
- Forced Air, Natural Gas
Cooling
- Central Air
Appliances
- Included: Dishwasher, Disposal, Gas Range, Refrigerator, Washer, Other, Tankless Water Heater
- Laundry: Electric Dryer Hookup
Features
- Ceiling Fan(s), High Ceilings, Double Vanity, Granite Counters, Kitchen Island, Main Level Master Bedroom, Pantry, Vaulted Ceiling(s), Walk-In Closet(s), See Remarks, Breakfast Bar
- Flooring: Carpet, Tile
- Number of fireplaces: 1
- Fireplace features: Gas
Interior area
- Total structure area: 2,718
- Total interior livable area: 2,718 sqft
Property
Parking
- Total spaces: 2
- Parking features: Oversized, Garage Door Opener
- Garage spaces: 2
Features
- Pool features: Association
- Spa features: Association
- Has view: Yes
- View description: Mountain(s), Trees/Woods
Lot
- Size: 1,306 Square Feet
- Features: Adjacent Common Area Land, Gentle Sloping, PUD - Planned Unit Development
Details
- Parcel number: 0000209687
- Other equipment: Appliances, Thermostat - Programmable
Construction
Type & style
- Home type: Townhouse
- Architectural style: Mountain Contemporary
- Property subtype: Townhouse
Materials
- HardiPlank Type, Stone
- Foundation: Concrete Perimeter
- Roof: Asphalt,Shingle
Condition
- New construction: No
- Year built: 2013
Utilities & green energy
- Sewer: Public Sewer
- Water: Public
- Utilities for property: Electricity Connected, High Speed Internet Available, Natural Gas Connected, Phone Available
Community & HOA
Community
- Subdivision: The Retreat At Jordanelle
HOA
- Has HOA: Yes
- Amenities included: Clubhouse, Fitness Center, Pool, Spa/Hot Tub
- Services included: Amenities, Com Area Taxes, Insurance, Maintenance Structure, Maintenance Grounds, Management Fees, Reserve Fund, Snow Removal, See Remarks
- HOA fee: $440 monthly
- HOA phone: 435-645-9626
Location
- Region: Kamas
Financial & listing details
- Tax assessed value: $1,057,840
- Annual tax amount: $6,768
- Date on market: 7/11/2024
- Cumulative days on market: 106 days
- Listing terms: 1031 Exchange,Cash,Conventional
- Electric utility on property: Yes
- Road surface type: Paved
Price history
Price history is unavailable.
Public tax history
| Year | Property taxes | Tax assessment |
|---|---|---|
| 2025 | $4,972 -50.7% | $581,812 -51.1% |
| 2024 | $10,092 -8.7% | $1,189,960 -7% |
| 2023 | $11,048 +135.4% | $1,279,140 +154.1% |
| 2022 | $4,693 -20.3% | $503,442 |
| 2021 | $5,891 +5.6% | $503,442 |
| 2020 | $5,580 -1.3% | $503,442 |
| 2018 | $5,656 +101.9% | $503,442 +98.2% |
| 2017 | $2,802 +5.6% | $253,971 +9.7% |
| 2016 | $2,652 +26.5% | $231,435 +19.1% |
| 2015 | $2,097 +317.4% | $194,327 +5.8% |
| 2014 | $502 | $183,744 +308.3% |
| 2013 | $502 | $45,000 |
Find assessor info on the county website
Neighborhood: 84036
Nearby homes
- $1,226,0004 bd4 ba2.3k sqft915 W Abigail Dr UNIT 122, Kamas, UT 84036Off Market

- $1,084,500-- bd-- ba1.9k sqft915 W Abigail Dr, Kamas, UT 84036Off Market
- $1,160,0004 bd4 ba2.3k sqft901 W Abigail Dr #120, Kamas, UT 84036For Sale

- $1,160,0004 bd4 ba2.3k sqft901 W Abigail Dr, Kamas, UT 84036For Sale
- $--4 bd4 ba2.7k sqft923 W Abigail Dr, Kamas, UT 84036Sold
- $1,492,3005 bd4 ba3.4k sqft897 W Abigail Dr, Heber City, UT 84036Off Market
- $--5 bd5 ba3k sqft927 W Abigail Dr, Kamas, UT 84036Sold
- $1,062,500-- bd-- ba1.8k sqft906 W Abigail Dr, Heber City, UT 84036Off Market
Nearby schools
GreatSchools rating
- 3/10J.R. Smith SchoolGrades: PK-5Distance: 10.7 mi
- 8/10Rocky Mountain Middle SchoolGrades: 6-8Distance: 11.9 mi
- 7/10Wasatch High SchoolGrades: 9-12Distance: 12 mi
Get a cash offer in 3 minutes
Find out how much your home could sell for in as little as 3 minutes with a no-obligation cash offer.
Estimated market value
$1,168,500
Get a cash offer in 3 minutes
Find out how much your home could sell for in as little as 3 minutes with a no-obligation cash offer.
Estimated market value
$1,168,500
- Utah
- Wasatch County
- Park City
- 84036
- 911 W Abigail Dr
Nearby cities
Nearby neighborhoods
Nearby zip codes
Other Park City Topics
