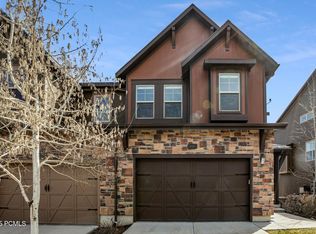
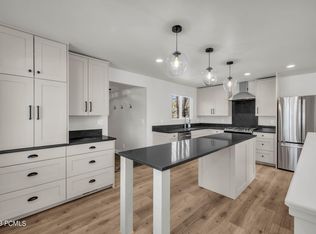
Looking for a turnkey mountain retreat close to world-class skiing, golf, dining, and outdoor adventure? Welcome to 874 Carving Edge Court, a beautifully appointed 3-bedroom, 3-bath townhome in Park's Edge, ideally located just minutes from Deer Valley East Village, Historic Main Street Park City, and endless year-round recreation.
Offered fully furnished and move-in ready, this inviting residence makes it easy to start enjoying the Park City lifestyle from day one. Whether you're searching for a full-time home, weekend escape, or mountain getaway, this thoughtfully designed townhome offers comfort, convenience, and low-maintenance living in one of the area's most desirable locations.
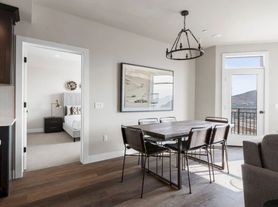
After a day on the slopes, trails, or golf course, come home to relax and unwind or gather with family and friends in the welcoming living spaces.
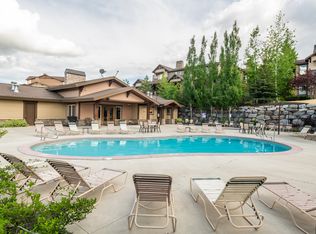
Residents of Park's Edge enjoy an exceptional collection of community amenities designed for both recreation and connection. The community clubhouse features a fitness center, spacious gathering area with a dramatic floor-to-ceiling fireplace, and a private 15-seat movie theater perfect for hosting friends and neighbors. Additional amenities include a seasonal outdoor pool, hot tub, community park, and playgrounds.
Positioned near Deer Valley East Village, Jordanelle Reservoir, championship golf, hiking and biking trails, shopping, dining, and Park City's vibrant Main Street, this fully furnished townhome offers the ideal blend of mountain adventure, convenience, and community. Experience easy mountain living at Park's Edge, where every season brings new opportunities to explore, relax, and create lasting memories.
Renter responsible for utilities, lease term length negotiable. Pets allowed. No smoking.
Townhouse for rent
Townhouse
Available now
Cats, dogs OK
Air conditioner, central air
In unit laundry
Attached garage parking
Forced air
What's special
- 88 days |
- -- |
- -- |
Zillow last checked:
Listing updated:
Travel times
Facts & features
Interior
Bedrooms & bathrooms
- Bedrooms: 3
- Bathrooms: 3
- Full bathrooms: 3
Heating
- Forced Air
Cooling
- Air Conditioner, Central Air
Appliances
- Included: Dishwasher, Dryer, Freezer, Microwave Oven, Oven, Refrigerator, Washer
- Laundry: In Unit
Features
- Flooring: Carpet, Hardwood, Tile
- Furnished: Yes
Interior area
- Total interior livable area: 1,475 sqft
Property
Parking
- Parking features: Attached, Garage
- Has attached garage: Yes
- Details: Contact manager
Features
- Patio & porch: Patio
- Pool features: Pool
- Has spa: Yes
- Spa features: Spa
Details
- Additional structures: Garage(s)
- Parcel number: 0PQ10B50006025
Construction
Type & style
- Home type: Townhouse
- Property subtype: Townhouse
Materials
- Stone, Wood Siding
Condition
- Year built: 2009
Building
Management
- Pets allowed: Yes
Community & HOA
Community
- Features: Pool
Location
- Region: Kamas
Financial & listing details
- Lease term: 1 Year
Nearby apartments for rent


Price history
| Date | Event | Price |
|---|---|---|
| 9/28/2026 | Price change | $3,250+8.3%$2/sqft |
Source: Zillow Rentals Report a problem | ||
| 9/12/2026 | Price change | $3,000-14.3%$2/sqft |
Source: Zillow Rentals Report a problem | ||
| 7/29/2026 | Listed for rent | $3,500+9.4%$2/sqft |
Source: Zillow Rentals Report a problem | ||
| 7/9/2026 | Price change | $695,000-2.1%$471/sqft |
Source:  PCBR #12602601 Report a problem PCBR #12602601 Report a problem | ||
| 6/12/2026 | Listed for sale | $710,000$481/sqft |
Source: PCBR #12602601 Report a problem | ||
| 2/25/2026 | Listing removed | $3,200$2/sqft |
Source: Zillow Rentals Report a problem | ||
| 2/1/2026 | Price change | $3,200-1.5%$2/sqft |
Source: Zillow Rentals Report a problem | ||
| 1/28/2026 | Listed for rent | $3,250-4.4%$2/sqft |
Source: Zillow Rentals Report a problem | ||
| 6/12/2025 | Listing removed | $3,400$2/sqft |
Source: Zillow Rentals Report a problem | ||
| 5/2/2025 | Price change | $3,400+6.3%$2/sqft |
Source: Zillow Rentals Report a problem | ||
| 4/4/2025 | Price change | $3,200-5.9%$2/sqft |
Source: Zillow Rentals Report a problem | ||
| 3/7/2025 | Listed for rent | $3,400$2/sqft |
Source: Zillow Rentals Report a problem | ||
| 5/22/2024 | Listing removed | -- |
Source: Zillow Rentals Report a problem | ||
| 5/6/2024 | Listed for rent | $3,400$2/sqft |
Source: Zillow Rentals Report a problem | ||