Skip main navigation
Off market
  • $739,200

    870 W Carving Edge Ct, Kamas, UT 84036

    3beds
    1,694sqft
    Townhouse
    Built in ----
    -- sqft lot
    $739,200 Zestimate®
    $436/sqft
    $3,318 Estimated rent

    Home value

    $739,200

    $687,000 - $791,000

    $3,318/mo

    Zestimate® history
    Loading
    Loading...

    Owner options

    List your home for rent

    $3,318/mo

    Rent Zestimate®

    Find your next renter with Zillow Rental Manager. Plus, with online applications, you can quickly screen prospective tenants – for free.

    Learn more

    $3,318/mo

    Rent Zestimate®

    Refinance and save

    $4,250/mo

    Est. payment

    Refinancing to a lower rate could help reduce your monthly payments and save thousands over the life of the loan.

    See today's rates

    $4,250/mo

    Est. payment

    Explore your selling options

    Work with a Zillow partner agent

    Leverage their expertise and Zillow's premium Showcase listings to get your home seen by more buyers.

    Get started

    List with your own agent

    Get your home in front of millions of buyers by listing it on Zillow.

    Learn how to do it

    Sell it yourself

    Take full control of how buyers see your home on Zillow by listing For Sale by Owner (FSBO).

    List your home

    What's special

    Large double garageGorgeous viewsGreen areasWalking pathsPlay structuresGas fireplaceWhite quartz countertops

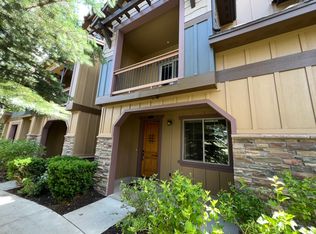
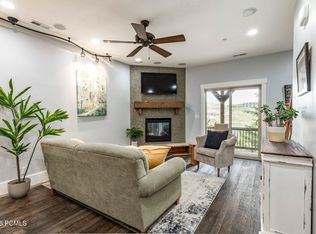
    Three Story Townhouse, located at the highly desirable and beautifully landscaped & secluded Retreat at Jordanelle. Perfect location just 9 minutes from downtown Park City, and with the newly added bus line from Richardson Flats, the ski resorts are only 10 min away and parking a breeze. Home is under 5 min to Park City Hospital, Jordanelle Reservoir & Mayflower just around the corner including many world famed golf courses and outdoor activities; 30 min to Salt Lake Valley. Property has 3 bedrooms including a Primary Suite that includes 2 closets (1 large walk-in closet) a full en-suite bathroom w large soaking tub and walk-in shower. There is a balcony off the Primary Bedroom that gets great sun and also feels very private. Other 2 bedrooms have large closets and easily fit a queen sized bed. Second bathroom has a bath shower combination. Kitchen was recently remodeled with beautiful white quartz countertops, 6 person+ seating at kitchen island, Kitchenaid & LG appliances (gas stove, oven, microwave, fridge/freezer, garbage disposal). Living room has a gas fireplace that is perfect to warm by in the winter months. There is also a balcony off the living room that has gorgeous views overlooking the walking paths and green areas. Townhouse has a large double garage with a large storage closet inside. This area is beautifully landscaped, quiet, and spacious. Community has several play structures, pavilion/BBQ areas, walking paths, green areas, that make playing and visiting with family & friends and connecting w nature an ease and a blast! Clubhouse includes, gym, pool, hot tub, bathrooms/showers, theater room, sitting room with fireplace and pool table and kitchen. Great for hosting large gatherings. HOA dues and taxes are included in rent. Internet, Utilities (water, gas, electric, etc) and renters insurance are the renters responsibility. The tenant is responsible for maintaining the interior of the property. We require background checks and references. No Smoking. Pets negotiable. First, last and security deposit due at onset of lease. Townhome comes unfurnished unless requested by renter. 1 year lease (happy to do longer lease)

    This property is off market, which means it's not currently listed for sale or rent on Zillow. This may be different from what's available on other websites or public sources.

    Zillow last checked:

    Listing updated:

    Source: Zillow Rentals

    Facts & features

    Interior

    Bedrooms & bathrooms
    • Bedrooms: 3
    • Bathrooms: 2
    • Full bathrooms: 2
    Heating
    • Forced Air
    Cooling
    • Central Air
    Appliances
    • Included: Dishwasher, Dryer, Freezer, Microwave, Oven, Refrigerator, Washer
    • Laundry: In Unit
    Features
    • Walk In Closet
    • Flooring: Carpet, Tile
    Interior area
    • Total interior livable area: 1,694 sqft

    Property

    Parking
    • Parking features: Attached, Off Street
    • Has attached garage: Yes
    • Details: Contact manager
    Features
    • Exterior features: Bicycle storage, Heating system: Forced Air, Walk In Closet
    Details
    • Parcel number: 0000209023

    Construction

    Type & style
    • Home type: Townhouse
    • Property subtype: Townhouse

    Community & HOA

    Community
    • Features: Pool
    • Deposit fee: $3,500
    • Pet deposit fee: $250
    HOA
    • Amenities included: Pool
    Location
    • Region: Kamas

    Financial & listing details

    • Price per square foot: $436/sqft
    • Date on market: 4/6/2025
    • Date available: 05/01/2025
    • Lease term: 1 Year

    Price history

    DateEventPrice
    4/16/2025Listing removed$3,500$2/sqft
    Source: Zillow Rentals Report a problem
    4/6/2025Listed for rent$3,500$2/sqft
    Source: Zillow Rentals Report a problem

    Public tax history

    Tax history is unavailable.

    Neighborhood: 84036

    Nearby schools

    GreatSchools rating
    Get a cash offer in 3 minutes
    Find out how much your home could sell for in as little as 3 minutes with a no-obligation cash offer.
    Estimated market value
    $739,200
    Get a cash offer in 3 minutes
    Find out how much your home could sell for in as little as 3 minutes with a no-obligation cash offer.
    Estimated market value
    $739,200