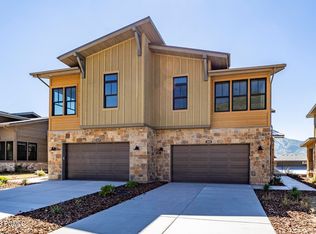
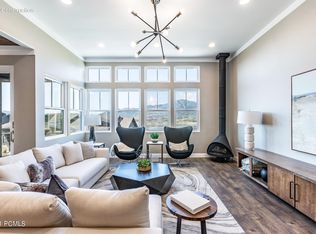
Set above the Jordanelle Reservoir with Deer Valley® ski-run views and lake views, this Deer Waters residence delivers the ideal Park City lifestyle, minutes to Old Town, Deer Valley® East Village, and year-round recreation. Inside, enjoy multiple living spaces (two living rooms plus a loft), a bright open kitchen with quartz countertops, and a statement Majestic Mercury 36'' gas fireplace wrapped in a floor-to-ceiling cultured-stone surround.
Thoughtful upgrades continue throughout: soft-close Mastercraft/Medallion Lancaster cabinet package, Daltile backsplash, upgraded lighting, dual-zone HVAC, tankless water heater, and a Nest smart package for thermostats and exterior cameras. The primary suite features a double vanity and a beautifully finished bath with upgraded tile and a Euro-glass enclosure.
Outdoor living is dialed in with a covered deck and patio, BBQ gas line, and a walk-out basement leading to the lower patio hot tub--perfect after a ski day or a trail run. The two-car garage includes an epoxy floor, and the community offers convenient overflow parking for hosting and entertaining.
Deer Waters residents enjoy pickleball courts, adjoining hike/bike trail access, and non-motorized Jordanelle Reservoir access, with Ross Creek cabanas/pavilions available for beach days. Plus, you're approximately 8 minutes to Main Street Park City, 10 minutes to Deer Valley® East Village, 15 minutes to the Uinta National Forest, 20 minutes to Heber Valley, and 35 minutes to SLC International.
For sale
$1,175,000
11691 N Shoreline Dr, Hideout, UT 84036
4beds
2,388sqft
:
Get pre-qualified$6,826/mo
Townhouse
Built in 2023
1,306 Square Feet Lot
$1,155,600 Zestimate®
$492/sqft
$280/mo HOA
What's special
Covered deck and patioDaltile backsplashLake viewsTankless water heaterUpgraded lightingDual-zone hvacBbq gas line
- 22 days |
- 443 |
- 18 |
Likely to sell faster than
Zillow last checked:
Listing updated:
Listed by:
Randi Thompson 405-397-0842,
Summit Sotheby's International Realty ,
Benjamin Torr 949-351-0505,
Summit Sotheby's International Realty
Source: PCBR,MLS#: 12603002
Facts & features
Interior
Bedrooms & bathrooms
- Bedrooms: 4
- Bathrooms: 4
- Full bathrooms: 3
- 1/2 bathrooms: 1
Heating
- Forced Air, Natural Gas
Cooling
- Air Conditioning, Central Air
Appliances
- Included: Dishwasher, Disposal, Gas Range, Microwave, Refrigerator, Gas Water Heater, Tankless Water Heater
- Laundry: Electric Dryer Hookup
Features
- Storage, Ceiling Fan(s), High Ceilings, Double Vanity, Kitchen Island, Pantry, Walk-In Closet(s), Breakfast Bar
- Flooring: Carpet, Tile, Vinyl
- Basement: Walk-Out Access
- Number of fireplaces: 1
- Fireplace features: Gas
Interior area
- Total structure area: 2,388
- Total interior livable area: 2,388 sqft
Video & virtual tour
Property
Parking
- Total spaces: 2
- Parking features: Hose Bibs, Garage Door Opener
- Garage spaces: 2
Features
- Exterior features: Drip Irrigation
- Has spa: Yes
- Spa features: Private
- Has view: Yes
- View description: Lake, Mountain(s), Ski Area
- Has water view: Yes
- Water view: Lake
Lot
- Size: 1,306 Square Feet
- Features: Level
Details
- Parcel number: 0000216136
- Other equipment: Thermostat - Programmable
Construction
Type & style
- Home type: Townhouse
- Architectural style: Mountain Contemporary
- Property subtype: Townhouse
Materials
- Stone, Wood Siding
- Foundation: Concrete Perimeter
- Roof: Asphalt,Metal,Shingle
Condition
- New construction: No
- Year built: 2023
Utilities & green energy
- Sewer: Public Sewer
- Water: Public
- Utilities for property: Cable Available, Electricity Connected, High Speed Internet Available, Natural Gas Connected
Community & HOA
Community
- Subdivision: Deer Waters Resort
HOA
- Has HOA: Yes
- Services included: Com Area Taxes, Insurance, Maintenance Grounds, Snow Removal
- HOA fee: $280 monthly
Location
- Region: Hideout
Financial & listing details
- Price per square foot: $492/sqft
- Annual tax amount: $9,505
- Date on market: 7/1/2026
- Cumulative days on market: 23 days
- Listing terms: Cash,Conventional
- Electric utility on property: Yes
- Road surface type: Paved
Estimated market value
$1,155,600
$1.10M - $1.21M
$5,390/mo
Price history
Price history is unavailable.
Public tax history
Tax history is unavailable.
Monthly payment
Est. payment
Payment breakdown
Explore the cost of this home by adjusting the details. Changes won't be saved.Climate risks
Neighborhood: Hideout
Getting around
1 / 100
Car-DependentNearby schools
GreatSchools rating
- 3/10J.R. Smith SchoolGrades: PK-5Distance: 9.3 mi
- 8/10Rocky Mountain Middle SchoolGrades: 6-8Distance: 10.6 mi
- 7/10Wasatch High SchoolGrades: 9-12Distance: 10.6 mi
- $1,233,800-- bd-- ba1.7k sqft11691 N Shoreline Dr, Hideout, UT 84036Off Market
- $1,170,0004 bd4 ba2.5k sqft11687 N Shoreline Dr, Hideout, UT 84036For Sale

- $--4 bd4 ba2.3k sqft11681 N Shoreline Dr, Hideout, UT 84036Sold
- $--4 bd4 ba3.4k sqft11667 N Shoreline Dr, Hideout, UT 84036Sold
- $1,233,800-- bd-- ba1.7k sqft11679 N Shoreline Dr, Hideout, UT 84036Off Market
- $--4 bd4 ba2.3k sqft11711 N Shoreline Dr, Hideout, UT 84036Sold
- $1,298,480-- bd-- ba1.7k sqft11703 N Shoreline Dr, Hideout, UT 84036Off Market
- $--3 bd4 ba2.8k sqft663 E Silver Hill Loop, Hideout, UT 84036Sold
A local agent can set up tours, give advice and negotiate with sellers.
Similar homes
- $1,170,0004 bd4 ba2.5k sqft11687 N Shoreline Dr, Hideout, UT 84036For Sale
 MLS ID #12505182, Blake Rustand, KW Park City Keller Williams Real Estate. PCBR
 - $1,160,0004 bd4 ba2.3k sqft901 W Abigail Dr, Kamas, UT 84036For Sale
 MLS ID #2165659, Patricia Gumina-McMillen, Windermere Real Estate (Park Ave). UtahRealEstate.com
 - $1,160,0004 bd4 ba2.3k sqft901 W Abigail Dr #120, Kamas, UT 84036For Sale
 MLS ID #12602666, Patricia Gumina-McMillen, Windermere RE Utah - Park Ave. PCBR
 - $1,150,0004 bd4 ba2.6k sqft1088 W Abigail Dr, Kamas, UT 84036For Sale
 MLS ID #12602126, Anna Crabtree, BHHS Utah Properties - SV. PCBR
 - $1,499,9004 bd3 ba2.5k sqft801 Klaim Dr, Hideout, UT 84036For SaleMLS ID #12601621, Mery Mejias, Realtypath LLC. PCBR
- $1,235,0004 bd4 ba2.7k sqft865 W Benjamin Pl, Kamas, UT 84036For SaleMLS ID #12603071, Alana Carollo, Engel & Volkers Park City. PCBR
- $1,150,0003 bd3 ba2.7k sqft1220 W Wintercress Trl #32-B, Kamas, UT 84036For SaleMLS ID #12603089, Graham Harter, Christie's Int. RE VUE. PCBR
- $1,150,0003 bd3 ba1.9k sqft1220 W Wintercress Trl, Kamas, UT 84036For SaleMLS ID #2169816, Graham J Harter, Christie's International Real Estate VUE. UtahRealEstate.com
- $1,695,0003 bd3 ba2.7k sqft878 E Miner Way #27, Hideout, UT 84036For SaleMLS ID #12601693, Tyler Quinn, Chapman Richards & Assoc.IncPC. PCBR
- $1,650,0003 bd3 ba2.7k sqft848 E Klaim Dr, Hideout, UT 84036For SaleMLS ID #12600199, Melissa Goff, Summit Sotheby's International Realty . PCBR
- $1,650,0003 bd3 ba2.7k sqft848 E Klaim Dr Unit 5, Hideout, UT 84036For SaleMLS ID #2131834, Melissa Goff, Summit Sotheby's International Realty. UtahRealEstate.com
- $1,275,0004 bd4 ba3k sqft14463 N Buck Horn Trl, Kamas, UT 84036For SaleMLS ID #12600169, Laura Willis, Summit Sotheby's International Realty (625 Main). PCBR
- $1,599,0003 bd4 ba2.8k sqft337 E Overlook Loop, Hideout, UT 84036For SaleMLS ID #12600879, Dylan Natale, BHHS Utah Properties - SV. PCBR
- $845,0004 bd4 ba2.1k sqft1117 W Wasatch Spring Rd, Kamas, UT 84036For SaleMLS ID #12603007, Michael Hatz, Engel & Volkers Park City. PCBR
- $950,0003 bd3 ba2.2k sqft497 W Ascent Dr, Hideout, UT 84036New ConstructionMLS ID #12503573, Spencer Gardner, Summit Sotheby's International Realty . PCBR
- $1,100,0004 bd4 ba2.6k sqft14498 N Asher Way, Kamas, UT 84036For SaleMLS ID #26-271393, Marlys Jackson, IMMEASURABLY MORE REAL ESTATE. WCBR
- $1,495,0004 bd4 ba3.4k sqft1735 E Viewside Cir, Hideout, UT 84036For SaleMLS ID #12600759, Mark Rodeheaver, BHHS Utah Properties - SV. PCBR
- $1,050,0004 bd4 ba2.5k sqft6039 N Westridge Rd, Heber City, UT 84032For SaleMLS ID #2168747, Reggan Jastram, Coldwell Banker Realty (Park City-Newpark). UtahRealEstate.com
- $970,0003 bd3 ba2k sqft14192 N Council Fire Trl #11E, Kamas, UT 84036For SaleMLS ID #12602471, Cameron Chin, BHHS Utah Properties - SV. PCBR
- $1,249,0003 bd4 ba2.6k sqft14482 N Buck Horn Trl #50A, Heber City, UT 84032For SaleMLS ID #12601459, Bibi Vladimirova, Windermere RE Utah - Park Ave. PCBR
