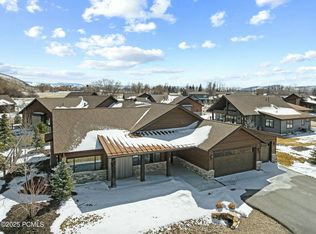
For the buyer that needs a little more space, but appreciates the functionality of single-level living, the Summit model is our largest single-level floor plan in Thorn Creek. With four bedrooms, five bathrooms, 14-foot ceilings through the kitchen and living area/great room, the Summit may just be our most popular floor plan. This home features an oversized, three car garage, ample outdoor living with a covered deck which takes in the majestic Wasatch Mountain views out your back door. High Star Ranch offers over 1,200 acres of year-round recreation with direct access to the Uinta National Forest. There are over 30 miles of trails for mountain biking, hiking and equestrian use, over 16 miles dedicated exclusively to mountain biking, community pool and clubhouse with pickle ball courts. High Star Ranch is only 20 minutes from world-class skiing/snowboarding and entertainment in Park City, Utah and 10 minutes form Deer Valley East Village and 45 minutes from Salt Lake City International Airport.
For sale
$1,650,000
357 Big Meadow Dr, Kamas, UT 84036
4beds
2,603sqft
Single Family Residence
Built in 2021
0.28 Acres Lot
$1,593,100 Zestimate®
$634/sqft
$275/mo HOA
What's special
Oversized three car garageFive bathroomsFour bedrooms
- 157 days
- 199
- 13
Zillow last checked:
Listing updated:
Listed by:
Michelle Eastman 435-640-6597,
Summit Sotheby's International Realty,
Andy Cordray 435-729-9007,
Summit Sotheby's International Realty
Source: PCBR,MLS#: 12601967
Facts & features
Interior
Bedrooms & bathrooms
- Bedrooms: 4
- Bathrooms: 5
- Full bathrooms: 2
- 3/4 bathrooms: 2
- 1/2 bathrooms: 1
Heating
- Fireplace(s), Forced Air, Natural Gas, Pre-Plumbed
Cooling
- Air Conditioning, Central Air
Appliances
- Included: Dishwasher, Disposal, Gas Range, Microwave, Oven, Refrigerator, Washer, Gas Water Heater, Water Softener Owned
- Laundry: Washer Hookup, Electric Dryer Hookup
Features
- Storage, High Ceilings, Double Vanity, Kitchen Island, Main Level Master Bedroom, Open Floorplan, Ski Storage, Breakfast Bar
- Flooring: Carpet, Tile, Vinyl
- Basement: Crawl Space
- Number of fireplaces: 1
- Fireplace features: Gas, Insert
Interior area
- Total structure area: 2,603
- Total interior livable area: 2,603 sqft
Video & virtual tour
Property
Parking
- Total spaces: 3
- Parking features: Electric Vehicle Charging Station(s), Hose Bibs, Oversized, Garage Door Opener
- Garage spaces: 3
Features
- Exterior features: Drip Irrigation, Gas BBQ Stubbed
- Pool features: Association
- Fencing: Partial
- Has view: Yes
- View description: Meadow, Mountain(s), Ski Area, Valley
Lot
- Size: 0.28 Acres
- Features: Adjacent Common Area Land, Level, Native Plants, PUD - Planned Unit Development
Details
- Additional structures: None
- Parcel number: Thornc626
- Horse amenities: Riding Trail
Construction
Type & style
- Home type: SingleFamily
- Architectural style: Ranch,Mountain Contemporary
- Property subtype: Single Family Residence
Materials
- Steel Siding, Stone, Wood Siding
- Foundation: Slab
- Roof: Asphalt,Metal,Shingle
Condition
- New construction: No
- Year built: 2021
Utilities & green energy
- Sewer: Public Sewer
- Water: Irrigation, Public
- Utilities for property: Cable Available, Electricity Connected, High Speed Internet Available, Natural Gas Connected, Phone Available
Community & HOA
Community
- Security: Smoke Alarm
- Subdivision: High Star Ranch
HOA
- Has HOA: Yes
- Amenities included: Clubhouse, Fitness Center, Pool, Other
- Services included: Amenities, Com Area Taxes, Insurance, Reserve Fund
- HOA fee: $275 monthly
- HOA phone: 435-649-5351
Location
- Region: Kamas
Financial & listing details
- Price per square foot: $634/sqft
- Tax assessed value: $1,568,534
- Annual tax amount: $5,013
- Date on market: 5/13/2026
- Listing terms: Cash,Conventional
- Electric utility on property: Yes
- Road surface type: Paved
Estimated market value
$1,593,100
$1.51M - $1.67M
$5,562/mo
Price history
Price history is unavailable.
Public tax history
| Year | Property taxes | Tax assessment |
|---|---|---|
| 2025 | $5,013 +2.9% | $862,694 +6.7% |
| 2024 | $4,873 +9.1% | $808,179 +3.5% |
| 2023 | $4,469 -1.6% | $780,679 +11% |
| 2022 | $4,540 +66.9% | $703,412 +108.7% |
| 2021 | $2,720 +70.2% | $337,046 +87.2% |
| 2020 | $1,598 | $180,000 |
| 2019 | -- | -- |
Find assessor info on the county website
Monthly payment
Est. payment
Payment breakdown
Explore the cost of this home by adjusting the details. Changes won't be saved.Climate risks
Neighborhood: 84036
Similar homes
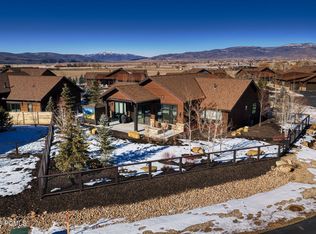
- $1,900,0005 bd6 ba3.3k sqft336 Big Meadow Dr, Kamas, UT 84036For Sale

 MLS ID #12602811, Sarah Marsh, Engel & Volkers Park City. PCBR
 - $1,550,0003 bd3 ba2.8k sqft981 Hart Loop, Kamas, UT 84036For Sale
 MLS ID #12604629, Tara Carroll, Christie's Int. RE VUE. PCBR
 - $1,548,5005 bd3 ba3.4k sqft320 W 2100 N, Kamas, UT 84036For Sale
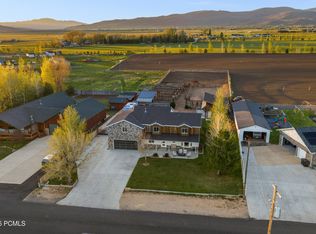 MLS ID #12602089, Ann Montgomery, Range Realty, Inc. PCBR
 - $1,585,0004 bd4 ba2.6k sqft1373 Sage Way, Kamas, UT 84036New Construction
 MLS ID #12603998, Audy Smoot, BHHS Utah Properties - SV. PCBR
 - $1,585,0004 bd4 ba2.6k sqft1373 Sage Way #47, Kamas, UT 84036For Sale
 MLS ID #2182527, McKinley Smoot, Berkshire Hathaway HomeServices Utah Properties (Saddleview). UtahRealEstate.com
 - $1,495,0004 bd4 ba3.6k sqft798 Lazy Way, Kamas, UT 84036New ConstructionMLS ID #12603851, Jessica Allen Bateman, BHHS Utah Properties - SV. PCBR
- $1,000,0004 bd2 ba2.4k sqft802 Spruce Way, Kamas, UT 84036For SaleMLS ID #12604459, Tricia VanderKooi, Summit Sotheby's International Draper. PCBR
- $1,350,0004 bd4 ba3.2k sqft850 Lazy Way Lot 8, Francis, UT 84036For SaleMLS ID #2180734, Jessica Allen, Berkshire Hathaway HomeServices Utah Properties (Saddleview). UtahRealEstate.com
- $1,600,0003 bd3 ba2.7k sqft848 E Klaim Dr, Hideout, UT 84036For SaleMLS ID #12604498, Melissa Goff, Summit Sotheby's International Realty. PCBR
- $1,600,0003 bd3 ba2.7k sqft848 E Klaim Dr Unit 5, Hideout, UT 84036For SaleMLS ID #2189630, Melissa Goff, Summit Sotheby's International Realty. UtahRealEstate.com
- $1,299,9904 bd4 ba2.5k sqft1333 Sage Way, Kamas, UT 84036For SaleMLS ID #12604000, Audy Smoot, BHHS Utah Properties - SV. PCBR
- $1,299,9904 bd4 ba2.5k sqft1333 Sage Way #45, Francis, UT 84036For SaleMLS ID #2182532, Sherman Smoot, Berkshire Hathaway HomeServices Utah Properties (Saddleview). UtahRealEstate.com
- $1,795,0002 bd3 ba2k sqft1222 E Black Hawk Way, Hideout, UT 84036For SaleMLS ID #12603544, Allison Reemsnyder, Summit Sotheby's International Realty Sugarhouse. PCBR
- $1,800,0004 bd3 ba2.7k sqft11536 N Vantage Ln, Hideout, UT 84036For SaleMLS ID #12604095, Mandy Greenwood, Rocklin Real Estate. PCBR
- $1,499,0003 bd3 ba2.8k sqft12891 N Belaview Way, Hideout, UT 84036For SaleMLS ID #12602611, Benjamin Torr, Summit Sotheby's International Realty. PCBR
- $1,550,0003 bd3 ba2.7k sqft878 E Miner Way #27, Hideout, UT 84036For SaleMLS ID #12601693, Tyler Quinn, Chapman Richards & Assoc.IncPC. PCBR
- $1,500,0004 bd4 ba3.4k sqft1748 E Longview Dr, Hideout, UT 84036For SaleMLS ID #12602160, Kurt Peterson, BHHS Utah Properties - SV. PCBR
- $1,469,0003 bd4 ba2.8k sqft647 E Silver Hill Loop, Kamas, UT 84036For SaleMLS ID #12604440, Kyler Sultemeier, KW Park City Keller Williams Real Estate. PCBR
- $2,300,0004 bd5 ba3.7k sqft1295 Lasso Trl, Hideout, UT 84036For SaleMLS ID #2182765, Trevor Rose, Summit Sotheby's International Realty. UtahRealEstate.com
- $1,389,0004 bd4 ba3.4k sqft1735 E Viewside Cir, Hideout, UT 84036For SaleMLS ID #12600759, Mark Rodeheaver, BHHS Utah Properties - SV. PCBR
